Skip main navigation
Sold for $338,219
  • $338,219

    927 S 60th St, Philadelphia, PA 19143

    5beds
    --baths
    2,446sqft
    Townhouse
    Built in 1920
    -- sqft lot
    $-- Zestimate®
    $138/sqft
    $1,777 Estimated rent

    Home value

    Not available

    Estimated sales range

    Not available

    $1,777/mo

    Zestimate® history
    Loading
    Loading...

    Owner options

    List your home for rent

    $1,777/mo

    Rent Zestimate®

    Find your next renter with Zillow Rental Manager. Plus, with online applications, you can quickly screen prospective tenants – for free.

    Learn more

    $1,777/mo

    Rent Zestimate®

    Refinance and save

    $2,051/mo

    Est. payment

    Refinancing to a lower rate could help reduce your monthly payments and save thousands over the life of the loan.

    See today's rates

    $2,051/mo

    Est. payment

    Explore your selling options

    Work with a Zillow partner agent

    Leverage their expertise and Zillow's premium Showcase listings to get your home seen by more buyers.

    Get started

    List with your own agent

    Get your home in front of millions of buyers by listing it on Zillow.

    Learn how to do it

    Sell it yourself

    Take full control of how buyers see your home on Zillow by listing For Sale by Owner (FSBO).

    List your home

    What's special

    Attractive stucco exteriorGenerous layoutsBedrooms provide natural lightRecessed lightingUpdated wood floorsWood flooringLarge double-pane insulated windows
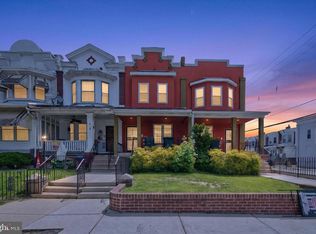
    This fully renovated Triplex is a true turnkey investment with strong, steady cash flow. Featuring two 2-bedroom/1-bath units and one 1-bedroom/1-bath unit, all currently leased and income-producing, it’s an outstanding portfolio addition. The attractive stucco exterior boasts a large front porch with mailboxes and an open front yard with a brick partition wall, adding charm and curb appeal. Each unit is separately metered with individual HVAC systems, central air, (2) hot water heaters + (1) tankless water heater, PEX plumbing. Separate ELECTRIC, GAS, & WATER meters - Minimizing Landlord/Owner Expenses and Maximizing Capitalization. Inside, enjoy wood shaker kitchens with granite countertops, recessed lighting, wood flooring, and modern tiled bathrooms with granite vanities. Living rooms feature 9-foot ceilings, recessed lighting, large double-pane insulated windows, and updated wood floors, while bedrooms provide natural light, ample closet space, ceiling fans, and generous layouts. The first-floor unit includes a private deck, and a fenced driveway provides off-street parking for one car—a rare bonus in the neighborhood. Renovated in 2015 and meticulously maintained, the property also includes a centralized fire alarm system serving all three units. Whether you live in one unit and rent the others or keep it fully occupied as a reliable income generator, this triplex is a superior investment in excellent condition. Seller is pricing this property to sell. Schedule your showing today!

    Zillow last checked:

    Listing updated:

    Listed by:

    Keave Andrew Slomine 215-470-9692,

    KW Empower

    Bought with:

    Ife Foy, RS337543

    Keller Williams Main Line

    Source: Bright MLS,MLS#: PAPH2527952MLS Logo

    Facts & features

    Interior

    Bedrooms & bathrooms
    • Bedrooms: 5
    Basement
    • Area: 750
    Heating
    • Forced Air, Natural Gas
    Cooling
    • Central Air, Electric
    Appliances
    • Included: Oven/Range - Gas, Stainless Steel Appliance(s), Refrigerator, Gas Water Heater
    Features
    • Bathroom - Tub Shower, Ceiling Fan(s), Combination Kitchen/Dining, Recessed Lighting, Dining Area, Flat, Primary Bath(s), Upgraded Countertops, 9'+ Ceilings, Dry Wall
    • Flooring: Ceramic Tile, Laminate, Carpet
    • Doors: Insulated, Storm Door(s)
    • Windows: Replacement, Screens, Window Treatments
    • Basement: Windows,Finished,Sump Pump,Heated,Exterior Entry
    • Has fireplace: No
    Interior area
    • Total structure area: 2,446
    • Total interior livable area: 2,446 sqft

    Property

    Parking
    • Total spaces: 1
    • Parking features: On Street, Driveway
    • Uncovered spaces: 1
    Accessibility
    • Accessibility features: 2+ Access Exits
    Features
    • Patio & porch: Porch, Deck
    • Exterior features: Lighting
    • Pool features: None
    • Has view: Yes
    • View description: Street
    Lot
    • Size: 1,600 sqft
    • Dimensions: 16.00 x 100.00
    Details
    • Additional structures: Above Grade, Below Grade
    • Parcel number: 033201400
    • Zoning: RSA5
    • Special conditions: Standard

    Construction

    Type & style
    • Home type: MultiFamily
    • Architectural style: Traditional
    • Property subtype: Townhouse
    Materials
    • Masonry
    • Foundation: Block
    • Roof: Shingle,Flat
    Condition
    • Excellent
    • New construction: No
    • Year built: 1920

    Utilities & green energy

    • Electric: 200+ Amp Service, Circuit Breakers
    • Sewer: Public Sewer
    • Water: Public
    • Utilities for property: Cable Connected, Water Available, Sewer Available, Phone Available, Electricity Available, Natural Gas Available, Cable, Fiber Optic, Fixed Wireless

    Community & neighborhood

    Security
    • Security features: Carbon Monoxide Detector(s), Smoke Detector(s), Fire Alarm
    Location
    • Region: Philadelphia
    • Municipality: PHILADELPHIA

    Other

    Other facts
    • Listing agreement: Exclusive Right To Sell
    • Listing terms: Conventional,FHA,Cash,VA Loan
    • Ownership: Fee Simple

    Price history

    DateEventPrice
    1/16/2026Sold$338,219-1.1%$138/sqft
    Source: Bright MLS #PAPH2527952 Report a problem
    12/19/2025Contingent$342,000+8.6%$140/sqft
    Source: Bright MLS #PAPH2527952 Report a problem
    12/13/2025Price change$315,000-6%$129/sqft
    Source: Bright MLS #PAPH2527952 Report a problem
    12/9/2025Price change$335,000-4.3%$137/sqft
    Source: Bright MLS #PAPH2527952 Report a problem
    11/25/2025Price change$350,000-7.9%$143/sqft
    Source: Bright MLS #PAPH2527952 Report a problem
    11/14/2025Price change$380,000-7.3%$155/sqft
    Source: Bright MLS #PAPH2527952 Report a problem
    11/4/2025Price change$410,000-6.8%$168/sqft
    Source: Bright MLS #PAPH2527952 Report a problem
    10/22/2025Price change$440,000-3.3%$180/sqft
    Source: Bright MLS #PAPH2527952 Report a problem
    9/29/2025Price change$455,000-2.2%$186/sqft
    Source: Bright MLS #PAPH2527952 Report a problem
    9/21/2025Listed for sale$465,000+2806.3%$190/sqft
    Source: Bright MLS #PAPH2527952 Report a problem
    6/17/2014Sold$16,000$7/sqft
    Source: Public Record Report a problem

    Public tax history

    YearProperty taxesTax assessment
    2025$2,644 +4.3%$188,900 +4.3%
    2024$2,535 $181,100
    2023$2,535 +94.1%$181,100
    2022$1,306 --
    2021$1,306 +3.9%--
    2018$1,257 --
    2017$1,257 +604.9%--
    2016$178 -95.4%--
    2015$3,850 --
    2014$3,850 $39,400 +2362.5%
    2012-- $1,600
    2011-- $1,600
    2010-- $1,600
    2009-- $1,600
    2008-- $1,600
    2007-- $1,600
    2006-- $1,600
    2005-- $1,600
    2004-- $1,600
    2003-- $1,600
    2002-- $1,600 -80%
    2000-- $8,000
    1999-- $8,000

    Find assessor info on the county website

    Neighborhood: Cobbs Creek

    Nearby schools

    GreatSchools rating
    Schools provided by the listing agent
    • District: Philadelphia City

    Source: Bright MLS. This data may not be complete. We recommend contacting the local school district to confirm school assignments for this home.

    Get pre-qualified for a loan
    At Zillow Home Loans, we can pre-qualify you in as little as 5 minutes with no impact to your credit score.

    An equal housing lender. NMLS #10287.