MOVE-IN READY, BEAUTIFULLY RENOVATED & DESIGNED FOR MODERN CITY LIVING! This impressive home was extensively renovated approximately five years ago and offers a stylish combination of modern finishes, comfortable living spaces, and a convenient Philadelphia location. Step inside to an inviting open-concept living and dining area featuring engineered hardwood flooring, recessed lighting, built-in surround sound, and a sleek electric fireplace that creates the perfect focal point for relaxing or entertaining. The modern galley kitchen is beautifully appointed with white shaker cabinetry, quartz countertops, glass-tile backsplash, stainless-steel sink with garbage disposal, and a matching suite of Samsung stainless-steel appliances, including refrigerator, gas range, dishwasher, and built-in microwave. Just beyond the kitchen is a versatile rear bonus space—ideal for a home office, sitting area, breakfast nook, or creative workspace—with direct access to a private, low-maintenance fenced cement patio perfect for outdoor dining and entertaining. The second floor offers three well-appointed bedrooms, each featuring engineered hardwood flooring, recessed lighting, and closet space. The spacious hall bathroom features ceramic tile flooring, a double-sink vanity, full bathtub, and tiled shower surround. Need even more space? The finished lower level adds tremendous versatility and features ceramic tile flooring, a second full bathroom with tiled stall shower and glass enclosure, laundry area, HVAC and utility space, sump pump, electric hot water heater, forced-air heat, central air, and a 125-amp electrical panel. Whether used as an entertainment area, home gym, office, or additional living space, this level adds exceptional functionality to the home. Enjoy the convenience of city living with easy access to public transportation, neighborhood restaurants, cafés, pubs, shopping, and everything the surrounding Port Richmond and Fishtown areas have to offer. Center City, I-95, the Betsy Ross Bridge, Philadelphia International Airport, the Stadium District, and Italian Market are all within convenient reach. Beautifully updated, thoughtfully designed, and truly move-in ready—this is the kind of home you need to experience in person. Schedule your private showing today!
For sale
$279,999
2813 Tulip St, Philadelphia, PA 19134
4beds
1,440sqft
Townhouse
Built in 1920
821 Square Feet Lot
$-- Zestimate®
$194/sqft
$-- HOA
What's special
Quartz countertopsLaundry areaModern galley kitchenThree well-appointed bedroomsRecessed lightingGlass-tile backsplashVersatile rear bonus space
- 25 days
- 556
- 72
Zillow last checked:
Listing updated:
Listed by:
Vu Phan 215-713-6655,
RE/MAX Access 2154002600
Source: Bright MLS,MLS#: PAPH2670436
Facts & features
Interior
Bedrooms & bathrooms
- Bedrooms: 4
- Bathrooms: 2
- Full bathrooms: 2
Basement
- Area: 0
Heating
- Forced Air, Natural Gas
Cooling
- Central Air, Natural Gas
Appliances
- Included: Gas Water Heater
Features
- Basement: Finished
- Has fireplace: No
Interior area
- Total structure area: 1,440
- Total interior livable area: 1,440 sqft
- Finished area above ground: 1,440
Property
Parking
- Parking features: On Street
- Has uncovered spaces: Yes
Accessibility
- Accessibility features: Accessible Entrance
Features
- Levels: Two
- Stories: 2
- Pool features: None
Lot
- Size: 821 Square Feet
- Dimensions: 14.00 x 58.66
Details
- Additional structures: Above Grade, Below Grade
- Parcel number: 252351600
- Zoning: RSA5
- Special conditions: Standard
Construction
Type & style
- Home type: Townhouse
- Architectural style: Straight Thru
- Property subtype: Townhouse
Materials
- Masonry
- Foundation: Brick/Mortar
- Roof: Flat
Condition
- New construction: No
- Year built: 1920
Utilities & green energy
- Sewer: Public Sewer
- Water: Public
- Utilities for property: None
Community & HOA
Community
- Subdivision: Port Richmond
HOA
- Has HOA: No
Location
- Region: Philadelphia
- Municipality: PHILADELPHIA
Financial & listing details
- Price per square foot: $194/sqft
- Tax assessed value: $78,400
- Annual tax amount: $1,097
- Date on market: 9/14/2026
- Listing agreement: Exclusive Right To Sell
- Listing terms: Cash,Conventional
- Ownership: Fee Simple
Estimated market value
Not available
Estimated sales range
Not available
Not available
Price history
| Date | Event | Price |
|---|---|---|
| 9/14/2026 | Listed for sale | $279,999+2.2%$194/sqft |
Source:  Bright MLS #PAPH2670436 Report a problem Bright MLS #PAPH2670436 Report a problem | ||
| 6/22/2023 | Listing removed | -- |
Source: Bright MLS #PAPH982022 Report a problem | ||
| 10/2/2021 | Sold | $274,000$190/sqft |
Source: Public Record Report a problem | ||
| 6/21/2021 | Sold | $274,000+1.9%$190/sqft |
Source: Agent Provided Report a problem | ||
| 5/25/2021 | Pending sale | $269,000$187/sqft |
Source: Bright MLS #PAPH982022 Report a problem | ||
| 4/16/2021 | Contingent | $269,000$187/sqft |
Source: Bright MLS #PAPH982022 Report a problem | ||
| 4/6/2021 | Pending sale | $269,000$187/sqft |
Source:  Keller Williams #PAPH982022 Report a problem Keller Williams #PAPH982022 Report a problem | ||
| 4/6/2021 | Price change | $269,000-0.3%$187/sqft |
Source: Bright MLS #PAPH982022 Report a problem | ||
| 4/3/2021 | Pending sale | $269,900$187/sqft |
Source: Keller Williams #PAPH982022 Report a problem | ||
| 3/26/2021 | Price change | $269,900-1.9%$187/sqft |
Source: Bright MLS #PAPH982022 Report a problem | ||
| 2/17/2021 | Price change | $275,000-3.5%$191/sqft |
Source: Bright MLS #PAPH982022 Report a problem | ||
| 1/26/2021 | Price change | $285,000+3.6%$198/sqft |
Source: Keller Williams Philadelphia Center City #PAPH982022 Report a problem | ||
| 1/25/2021 | Listed for sale | $275,000+231.3%$191/sqft |
Source: Bright MLS #PAPH982022 Report a problem | ||
| 10/18/2019 | Sold | $83,000-28.4%$58/sqft |
Source: Public Record Report a problem | ||
| 8/14/2019 | Listed for sale | $116,000$81/sqft |
Source: The People's Choice R E #PAPH824792 Report a problem | ||
Public tax history
| Year | Property taxes | Tax assessment |
|---|---|---|
| 2025 | $3,054 +74.1% | $218,200 +74.1% |
| 2024 | $1,754 | $125,300 |
| 2023 | $1,754 +48.5% | $125,300 |
| 2022 | $1,181 | -- |
| 2021 | $1,181 +7.7% | -- |
| 2018 | $1,097 | -- |
| 2017 | $1,097 +1.9% | -- |
| 2016 | $1,076 | -- |
| 2015 | $1,076 | -- |
| 2014 | $1,076 +22.1% | $65,800 +1068.3% |
| 2012 | $882 | $5,632 |
| 2011 | -- | $5,632 |
| 2010 | -- | $5,632 |
| 2009 | -- | $5,632 |
| 2008 | -- | $5,632 |
| 2007 | -- | $5,632 +7.3% |
| 2006 | -- | $5,248 |
| 2005 | -- | $5,248 |
| 2004 | -- | $5,248 |
| 2003 | -- | $5,248 |
| 2002 | -- | $5,248 +5.8% |
| 2000 | -- | $4,960 |
| 1999 | -- | $4,960 |
Find assessor info on the county website
Monthly payment
Est. payment
Payment breakdown
Explore the cost of this home by adjusting the details. Changes won't be saved.Climate risks
Neighborhood: Richmond
Nearby schools
Schools provided by the listing agent
- District: The School District Of Philadelphia
Source: Bright MLS. This data may not be complete. We recommend contacting the local school district to confirm school assignments for this home.
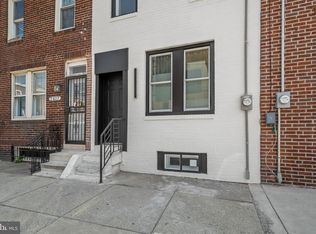

Similar homes
- $299,9003 bd2 ba1.1k sqft3050 Agate St, Philadelphia, PA 19134For Sale

 MLS ID #PAPH2654110, Michael McCann, KW Empower. Bright MLS
 - $239,9003 bd2 ba1.4k sqft1627 W Thompson St, Philadelphia, PA 19121For Sale
 MLS ID #PAPH2677084, Anthony Krupincza, CG Realty, LLC. Bright MLS
 - $284,5005 bd5 ba1.5k sqft1706 N Bouvier St, Philadelphia, PA 19121For Sale
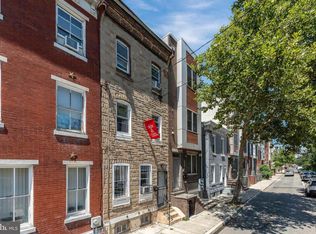 MLS ID #PAPH2656258, Brian Wolk, BHHS Fox & Roach At the Harper, Rittenhouse Square. Bright MLS
 - $280,0004 bd3 ba1.7k sqft736 New St, Camden, NJ 08103For Sale
 MLS ID #NJCD2126746, Mila Vyatkina, Weichert, Realtors - Cornerstone. Bright MLS
 - $294,9003 bd3 ba1.2k sqft2540 W Montgomery Ave, Philadelphia, PA 19121For SaleMLS ID #PAPH2662036, Kyle Sander, EXP Realty, LLC. Bright MLS
- $309,9993 bd3 ba1.4k sqft1807 N 27th St, Philadelphia, PA 19121For SaleMLS ID #PAPH2663320, Bruce Randolph, Century 21 Advantage Gold-Elkins Park. Bright MLS
- $279,0003 bd1 ba1.2k sqft6019 Ross St, Philadelphia, PA 19144For SaleMLS ID #PAPH2662388, Isis Toledo Rosas, Keller Williams Realty - Moorestown. Bright MLS
- $289,9003 bd2 ba1.6k sqft7450 Beverly Rd, Philadelphia, PA 19138For SaleMLS ID #PAPH2663868, Tammy Bowens, Keller Williams Real Estate-Langhorne. Bright MLS
- $269,9902 bd2 ba1.1k sqft1557 N Orkney St, Philadelphia, PA 19122For SaleMLS ID #PAPH2608350, James Gorecki, Premium Realty Castor Inc. Bright MLS
- $264,9003 bd2 ba994 sqft2512 S Philip St, Philadelphia, PA 19148For SaleMLS ID #PAPH2669392, John Kelly, OMNI Real Estate Professionals. Bright MLS
- $300,0004 bd2 ba1.5k sqft7837 Provident St, Philadelphia, PA 19150For SaleMLS ID #PAPH2668522, Alison Simon, KW Empower. Bright MLS
- $279,9003 bd1 ba1.3k sqft362 Martin St, Philadelphia, PA 19128For SaleMLS ID #PAPH2655220, Robin Kemmerer, Robin Kemmerer Associates Inc. Bright MLS
- $265,0003 bd2 ba1.7k sqft2109 S Cecil St, Philadelphia, PA 19143For SaleMLS ID #PAPH2661598, Ami PATEL, Redfin Corporation. Bright MLS
- $290,0003 bd2 ba1k sqft1826 S 24th St, Philadelphia, PA 19145For SaleMLS ID #PAPH2664226, Carson Merine, Keller Williams Main Line. Bright MLS
- $319,9004 bd3 ba1.4k sqft3252 Cottman Ave, Philadelphia, PA 19149For SaleMLS ID #PAPH2674708, Phong Lam, Century 21 Advantage Gold-South Philadelphia. Bright MLS
- $315,0002 bd2 ba926 sqft1405 N Corlies St, Philadelphia, PA 19121For SaleMLS ID #PAPH2674506, Michael McCann, KW Empower. Bright MLS
- $325,0004 bd2 ba1.3k sqft566 Martin St, Philadelphia, PA 19128For SaleMLS ID #PAPH2675910, Lynn Seeburger, BHHS Fox & Roach Wayne-Devon. Bright MLS
- $290,0003 bd2 ba1.5k sqft5734 Harbison Ave, Philadelphia, PA 19135For SaleMLS ID #PAPH2668910, Ryan Lockstein, Rosedale Real Estate LLC. Bright MLS
- $298,0003 bd2 ba1.6k sqft4243 Penn St, Philadelphia, PA 19124For SaleMLS ID #PAPH2665292, Heather Rossi, EXP Realty, LLC. Bright MLS
- $250,0002 bd1 ba900 sqft325 Cantrell St, Philadelphia, PA 19148For SaleMLS ID #PAPH2676436, Bill Ball, Compass RE. Bright MLS
