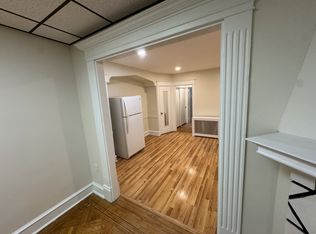
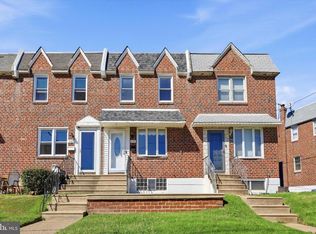
Location, Location, Location!!! RARE OPPORTUNITY to own this beautifully remodeled large & spacious Row home in Mayfair section of Northeast Philly! Take advantage of this opportunity before it's gone! This property has recently been remodeled in August 2025! This beautiful home boasts 4 bedrooms, 2.5 bathrooms, rear 1-car driveway & spacious front yard and it welcomes you with a straight-through 1st floor open floor plan with beautiful hardwood floors throughout with lots of windows for plenty of natural lights to help save on energy! Enter into the front foyer with crown moldings and nice & shiny hardwood floors extending through the spacious Living Room with a gas fireplace! Next you’ll enter into a good size Dining Room with chair rail moldings, gleamy hardwood floors & a nice chandelier! Then you'll enter into the glamorous upgraded Kitchen with 2 ceiling fans, an abundance of cabinetry with stainless-steel cabinet hardware, tile backsplash, beautiful hardwood floors, and stainless-steel appliances (includes Refrigerator, Stove/Range). 2nd Floor features 4 very spacious bedrooms with beautiful hardwood floors (except 1 middle bedroom & hallway have carpets) all throughout with ample closets & ceiling fans with lights! Front Master’s Bedroom has a Master’s Full Bathroom that consists of a single vanity, toilet, stand-up shower with glass door, tile floors, & a skylight for natural lights! Hallway Full Bathroom on 2nd Floor is another luxurious upgrade that consists of a nice single vanity, toilet, tub with tile walls, tile floors, LED circular mirror, & a skylight! Above-Ground Basement is semi-finished & very spacious with a half bathroom and a separate laundry room with washer & dryer hookups! There is a rear door in the basement that leads you to the rear 1-car driveway! Entire property was freshly re-painted in August 2025! Newer 55-Gallon Hot Water heater was installed in 2021! ALL front & back gutters were replaced new in 2025! You'll want to check this home out in person to appreciate every little details that it has to offer! This home is a very low-maintenance property for the next Homeowner or investor! Rents around this area are about $1,950-2,400/month!!! Why rent when you can own this home for much less than the rents around the area? Property is being sold strictly in AS-IS, WHERE-IS Condition. Septa bus / trolley stops & public transportation are easily accessible in the area! Walk Score is 84, which is very close to many amenities!!! Close to shopping mall, shopping centers, supermarkets, stores, gyms, restaurants, parks and minutes from Pennypack Park, Roosevelt Mall, Macy’s, LA Fitness, Target, China Gourmet Restaurant, Jollibee, Raising Cane’s Chicken Fingers, & many more! Easy access to all major highways! Short distance to downtown Philadelphia, Center City, Penns Landing, & many more! PRICED VERY COMPETITIVELY TO SELL!! GREAT for First-Time Homebuyer or Investor! Get an offer in quickly before it's gone! Available mortgage financing w/ very low down payment & potential lender's grants!!! Limited Time Offer Only!!! Ask me how! Easy to show! ***INCLUDES 1-YEAR Assurant HOME WARRANTY ***Some photos are virtually staged.***
For sale
$319,900
3252 Cottman Ave, Philadelphia, PA 19149
4beds
1,480sqft
Townhouse
Built in 1945
1,591 Square Feet Lot
$307,700 Zestimate®
$216/sqft
$-- HOA
What's special
Spacious front yardTile backsplashBeautiful hardwood floors throughoutNice chandelierGlamorous upgraded kitchen
- 37 days
- 215
- 10
Zillow last checked:
Listing updated:
Listed by:
Phong Lam 267-918-1880,
Century 21 Advantage Gold-South Philadelphia 2154651400
Source: Bright MLS,MLS#: PAPH2674708
Facts & features
Interior
Bedrooms & bathrooms
- Bedrooms: 4
- Bathrooms: 3
- Full bathrooms: 2
- 1/2 bathrooms: 1
Rooms
- Room types: Living Room, Dining Room, Primary Bedroom, Bedroom 2, Bedroom 3, Bedroom 4, Kitchen, Basement, Foyer, Laundry, Bathroom 1, Primary Bathroom, Half Bath
Primary bedroom
- Features: Ceiling Fan(s), Flooring - HardWood, Lighting - Ceiling, Window Treatments
- Level: Upper
Bedroom 2
- Features: Ceiling Fan(s), Flooring - HardWood, Lighting - Ceiling, Window Treatments
- Level: Upper
Bedroom 3
- Features: Ceiling Fan(s), Flooring - Carpet, Lighting - Ceiling, Window Treatments
- Level: Upper
Bedroom 4
- Features: Ceiling Fan(s), Flooring - HardWood, Lighting - Ceiling, Window Treatments
- Level: Upper
Primary bathroom
- Features: Bathroom - Walk-In Shower, Flooring - Tile/Brick, Lighting - Wall sconces, Skylight(s)
- Level: Upper
Bathroom 1
- Features: Bathroom - Tub Shower, Flooring - Tile/Brick, Lighting - Wall sconces, Skylight(s)
- Level: Upper
Basement
- Features: Basement - Unfinished, Flooring - Concrete, Lighting - Ceiling
- Level: Lower
Dining room
- Features: Chair Rail, Crown Molding, Dining Area, Flooring - HardWood, Lighting - Ceiling, Lighting - Wall sconces, Window Treatments
- Level: Main
Foyer
- Features: Crown Molding, Flooring - HardWood, Window Treatments
- Level: Main
Half bath
- Level: Lower
Kitchen
- Features: Breakfast Bar, Built-in Features, Ceiling Fan(s), Flooring - HardWood, Eat-in Kitchen, Kitchen - Gas Cooking, Lighting - Ceiling, Window Treatments
- Level: Main
Laundry
- Features: Flooring - Concrete, Lighting - Ceiling
- Level: Lower
Living room
- Features: Flooring - HardWood, Lighting - Wall sconces, Fireplace - Gas
- Level: Main
Heating
- Hot Water, Radiator, Natural Gas
Cooling
- Ceiling Fan(s), Window Unit(s)
Appliances
- Included: Built-In Range, Dryer, Freezer, Microwave, Oven/Range - Gas, Refrigerator, Stainless Steel Appliance(s), Washer, Water Heater, Gas Water Heater
- Laundry: In Basement, Dryer In Unit, Has Laundry, Hookup, Lower Level, Washer In Unit, Laundry Room
Features
- Bathroom - Tub Shower, Bathroom - Walk-In Shower, Breakfast Area, Built-in Features, Ceiling Fan(s), Chair Railings, Combination Dining/Living, Combination Kitchen/Dining, Crown Molding, Dining Area, Flat, Open Floorplan, Formal/Separate Dining Room, Eat-in Kitchen, Primary Bath(s), Dry Wall
- Flooring: Concrete, Hardwood, Tile/Brick, Carpet
- Doors: Storm Door(s)
- Windows: Skylight(s), Window Treatments
- Basement: Walk-Out Access,Full,Interior Entry,Exterior Entry,Concrete,Rear Entrance,Space For Rooms,Unfinished,Windows
- Number of fireplaces: 1
- Fireplace features: Gas/Propane
Interior area
- Total structure area: 2,220
- Total interior livable area: 1,480 sqft
- Finished area above ground: 1,480
- Finished area below ground: 0
Property
Parking
- Total spaces: 1
- Parking features: Concrete, Driveway, On Street
- Uncovered spaces: 1
Accessibility
- Accessibility features: None
Features
- Levels: Two
- Stories: 2
- Exterior features: Chimney Cap(s), Lighting, Flood Lights, Rain Gutters, Play Area, Sidewalks, Street Lights, Balcony
- Pool features: None
- Has view: Yes
- View description: Street
Lot
- Size: 1,591 Square Feet
- Dimensions: 16.00 x 100.00
- Features: Front Yard, Interior Lot, Landscaped, Middle Of Block
Details
- Additional structures: Above Grade, Below Grade
- Parcel number: 551513200
- Zoning: RSA5
- Special conditions: Standard
- Other equipment: None
Construction
Type & style
- Home type: Townhouse
- Architectural style: Straight Thru
- Property subtype: Townhouse
Materials
- Masonry, Brick, Brick Front, Concrete, CPVC/PVC, Copper Plumbing, Mixed, Mixed Plumbing, Stone, Tile
- Foundation: Block, Brick/Mortar, Concrete Perimeter, Stone
- Roof: Flat,Shingle
Condition
- Excellent,Good,Very Good
- New construction: No
- Year built: 1945
- Major remodel year: 2025
Utilities & green energy
- Electric: Circuit Breakers
- Sewer: Public Sewer
- Water: Public
- Utilities for property: Electricity Available, Natural Gas Available, Sewer Available, Water Available
Community & HOA
Community
- Security: 24 Hour Security, Carbon Monoxide Detector(s), Exterior Cameras, Main Entrance Lock, Monitored, Security System, Smoke Detector(s), Window Bars
- Subdivision: Mayfair
HOA
- Has HOA: No
- Amenities included: None
- Services included: None
Location
- Region: Philadelphia
- Municipality: PHILADELPHIA
Financial & listing details
- Price per square foot: $216/sqft
- Tax assessed value: $277,100
- Annual tax amount: $3,878
- Date on market: 9/28/2026
- Listing agreement: Exclusive Right To Sell
- Listing terms: Cash,Conventional,FHA
- Inclusions: Refrigerator, Stove / Range
- Exclusions: Freezer Chest, Washer, Dryer, All Window A / C Units, Microwave, & All Personal Belongings & Furniture
- Ownership: Fee Simple
Estimated market value
$307,700
$292,000 - $323,000
$2,301/mo
Price history
| Date | Event | Price |
|---|---|---|
| 7/28/2026 | Listing removed | $320,000$216/sqft |
Source:  Bright MLS #PAPH2605988 Report a problem | ||
| 6/11/2026 | Price change | $320,000+4.9%$216/sqft |
Source: Bright MLS #PAPH2605988 Report a problem | ||
| 4/9/2026 | Listed for sale | $305,000$206/sqft |
Source: Bright MLS #PAPH2605988 Report a problem | ||
| 3/28/2026 | Listing removed | $305,000$206/sqft |
Source: Bright MLS #PAPH2545140 Report a problem | ||
| 3/4/2026 | Price change | $305,000-1.6%$206/sqft |
Source: Bright MLS #PAPH2545140 Report a problem | ||
| 1/8/2026 | Price change | $310,000-3.1%$209/sqft |
Source: Bright MLS #PAPH2545140 Report a problem | ||
| 11/1/2025 | Price change | $320,000-2.7%$216/sqft |
Source: Bright MLS #PAPH2545140 Report a problem | ||
| 10/7/2025 | Listed for sale | $329,000-0.2%$222/sqft |
Source: Bright MLS #PAPH2545140 Report a problem | ||
| 9/15/2025 | Listing removed | $329,500$223/sqft |
Source: Bright MLS #PAPH2526040 Report a problem | ||
| 8/11/2025 | Listed for sale | $329,500+9.8%$223/sqft |
Source: Bright MLS #PAPH2526040 Report a problem | ||
| 7/19/2025 | Listing removed | $299,999$203/sqft |
Source: Bright MLS #PAPH2383298 Report a problem | ||
| 6/2/2025 | Price change | $299,999-3.3%$203/sqft |
Source: Bright MLS #PAPH2383298 Report a problem | ||
| 5/28/2025 | Price change | $310,200-4.6%$210/sqft |
Source: Bright MLS #PAPH2383298 Report a problem | ||
| 5/4/2025 | Price change | $325,200-1.5%$220/sqft |
Source: Bright MLS #PAPH2383298 Report a problem | ||
| 4/5/2025 | Price change | $330,200-1.3%$223/sqft |
Source: Bright MLS #PAPH2383298 Report a problem | ||
| 2/17/2025 | Price change | $334,400-0.4%$226/sqft |
Source: Bright MLS #PAPH2383298 Report a problem | ||
| 1/21/2025 | Price change | $335,900-1.5%$227/sqft |
Source: Bright MLS #PAPH2383298 Report a problem | ||
| 10/20/2024 | Price change | $340,900-0.6%$230/sqft |
Source: Bright MLS #PAPH2383298 Report a problem | ||
| 10/3/2024 | Price change | $342,900-0.6%$232/sqft |
Source: Bright MLS #PAPH2383298 Report a problem | ||
| 9/24/2024 | Price change | $345,000-1.4%$233/sqft |
Source: Bright MLS #PAPH2383298 Report a problem | ||
| 8/5/2024 | Listed for sale | $350,000+122.9%$236/sqft |
Source: Bright MLS #PAPH2383298 Report a problem | ||
| 1/26/2015 | Sold | $157,000-1.6%$106/sqft |
Source: Public Record Report a problem | ||
| 11/12/2014 | Price change | $159,588-0.2%$108/sqft |
Source: RE/MAX EASTERN INC #6462020 Report a problem | ||
| 10/20/2014 | Price change | $159,8880%$108/sqft |
Source: RE/MAX EASTERN INC #6462020 Report a problem | ||
| 9/25/2014 | Listed for sale | $159,900+52.3%$108/sqft |
Source: RE/MAX EASTERN INC #6462020 Report a problem | ||
| 7/9/2010 | Sold | $105,000$71/sqft |
Source: Public Record Report a problem | ||
Public tax history
| Year | Property taxes | Tax assessment |
|---|---|---|
| 2025 | $3,879 +18.9% | $277,100 +18.9% |
| 2024 | $3,262 | $233,000 |
| 2023 | $3,262 +42.1% | $233,000 |
| 2022 | $2,296 | -- |
| 2021 | $2,296 +4.2% | -- |
| 2018 | $2,203 +34.1% | -- |
| 2017 | $1,643 +4% | -- |
| 2016 | $1,580 +10236% | -- |
| 2015 | $15 | -- |
| 2014 | $15 | $142,900 +719.4% |
| 2012 | -- | $17,440 |
| 2011 | -- | $17,440 |
| 2010 | -- | $17,440 |
| 2009 | -- | $17,440 |
| 2008 | -- | $17,440 |
| 2007 | -- | $17,440 +7.5% |
| 2006 | -- | $16,224 |
| 2005 | -- | $16,224 |
| 2004 | -- | $16,224 +6.7% |
| 2003 | -- | $15,200 |
| 2002 | -- | $15,200 |
| 2000 | -- | $15,200 |
| 1999 | -- | $15,200 |
Find assessor info on the county website
Monthly payment
Est. payment
Payment breakdown
Explore the cost of this home by adjusting the details. Changes won't be saved.Climate risks
Neighborhood: Mayfair
Nearby schools
Schools provided by the listing agent
- Elementary: Mayfair
- Middle: Mayfair
- High: Abraham Lincoln
- District: The School District Of Philadelphia
Source: Bright MLS. This data may not be complete. We recommend contacting the local school district to confirm school assignments for this home.

Similar homes
- $220,0004 bd1 ba1.6k sqft3316 Wellington St, Philadelphia, PA 19149For Sale

 MLS ID #PAPH2684140, Angela Morsa, Compass RE. Bright MLS
- $245,0003 bd3 ba1.8k sqft3207 Unruh Ave, Philadelphia, PA 19149For Sale
 MLS ID #PAPH2667648, Mary Johnson, HomeSmart Realty Advisors. Bright MLS
- $299,0003 bd2 ba1.5k sqft3127 Fairfield St, Philadelphia, PA 19136For Sale
 MLS ID #PAPH2671664, Brett Rosenthal, Compass RE. Bright MLS
- $295,0004 bd3 ba1.7k sqft1827 S 57th St, Philadelphia, PA 19143For Sale
 MLS ID #PAPH2687524, Marie Pogue, Keller Williams Main Line. Bright MLS
- $319,9003 bd3 ba2.1k sqft1133 Knorr St, Philadelphia, PA 19111For SaleMLS ID #PAPH2668004, Lubin Laventure, Realty Mark Associates. Bright MLS
- $249,9903 bd2 ba1.5k sqft4126 Levick St, Philadelphia, PA 19135For SaleMLS ID #PAPH2683126, Heather Leisey, KW Empower. Bright MLS
- $325,0003 bd2 ba1.4k sqft12018 Waldemire Dr, Philadelphia, PA 19154For SaleMLS ID #PAPH2681510, Dawn M. Little, Keller Williams Real Estate - Newtown. Bright MLS
- $298,3003 bd4 ba1.4k sqft6221 Gardenia St, Philadelphia, PA 19144For SaleMLS ID #PAPH2680274, John Galster, Sovereign Home Realty. Bright MLS
- $325,0003 bd2 ba1.2k sqft60 E Durham St, Philadelphia, PA 19119For SaleMLS ID #PAPH2681284, Matthew Marino, Real of Pennsylvania. Bright MLS
- $235,0003 bd2 ba1.3k sqft7721 Walker St, Philadelphia, PA 19136For SaleMLS ID #PAPH2664758, Tanea Hoffman, JMG Pennsylvania. Bright MLS
- $290,0003 bd3 ba1.8k sqft1914 Plymouth St, Philadelphia, PA 19138For SaleMLS ID #PAPH2674922, Michele Elliott, Keller Williams Real Estate-Langhorne. Bright MLS
- $305,0003 bd2 ba1.5k sqft1700 Chelsea Rd, Elkins Park, PA 19027For SaleMLS ID #PAMC2196712, Kenneth Worley JR., Realty ONE Group Focus. Bright MLS
- $299,0004 bd2 ba1.7k sqft2423 76th Ave, Philadelphia, PA 19150For SaleMLS ID #PAPH2617132, Angela Coven, KW Empower. Bright MLS
- $265,0004 bd2 ba1.4k sqft4122 M St, Philadelphia, PA 19124For SaleMLS ID #PAPH2677402, Tammy Vasquez, Real of Pennsylvania. Bright MLS
- $265,0003 bd2 ba1.1k sqft3269 Holme Ave, Philadelphia, PA 19114For SaleMLS ID #PAPH2655698, Jennifer Higgins, RE/MAX One Realty. Bright MLS
- $299,9004 bd2 ba1.3k sqft2208 E Dickinson St, Philadelphia, PA 19146For SaleMLS ID #PAPH2665346, Joe Dougherty, BHHS Fox & Roach-Jenkintown. Bright MLS
- $349,9003 bd1 ba1.1k sqft3413 Bowman St, Philadelphia, PA 19129For SaleMLS ID #PAPH2633320, Tonya Kingston, Long & Foster Real Estate, Inc.. Bright MLS
- $250,0003 bd3 ba1.2k sqft4735 Loring St, Philadelphia, PA 19136For SaleMLS ID #PAPH2671284, Stacy Sanseverino, KW Empower. Bright MLS
- $335,0003 bd2 ba1.5k sqft3063 Cedar St, Philadelphia, PA 19134For SaleMLS ID #PAPH2652806, Adam St. Clair, Redfin Corporation. Bright MLS
- $315,0002 bd2 ba1.2k sqft606 Gerritt St, Philadelphia, PA 19147For SaleMLS ID #PAPH2682692, Janice Livshits, Howard Hanna Real Estate Services. Bright MLS
