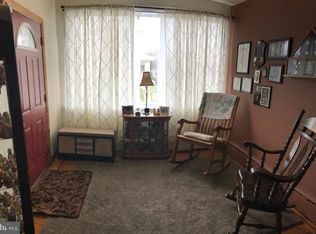
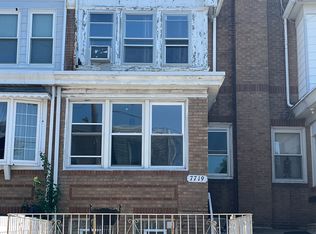
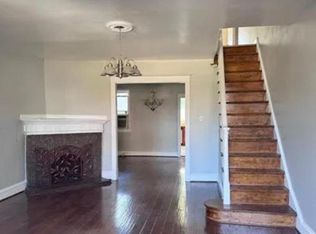
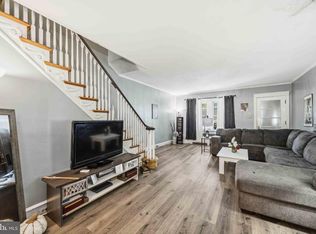
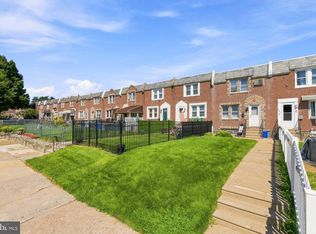
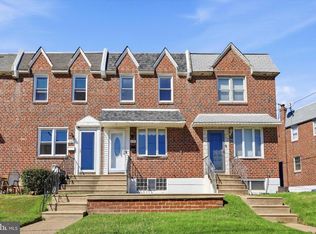
Nestled in the charming Mayfair neighborhood, this delightful 3-bedroom, 1.5-bathroom townhouse exudes warmth and character. Built in 1935, its traditional architectural style and sturdy masonry construction create a timeless appeal. Step inside to discover a fully finished basement, perfect for a cozy family room or a home office retreat. The inviting living area features a fireplace, ideal for gathering on chilly evenings. With 1,364 square feet of thoughtfully designed space, this home offers both comfort and functionality. Enjoy the convenience of an attached garage and on-street parking, ensuring easy access for you and your guests. The low-maintenance lot allows you to spend more time enjoying your home and less time on upkeep. Experience the vibrant community of Mayfair, where local parks and shops are just a stone's throw away. This charming residence is ready to welcome you home-don't miss the opportunity to make it yours! Added bonus: EV car charger. All offers will be presented and considered.
For sale
Price increase: $10K (9/25)
$240,000
7721 Walker St, Philadelphia, PA 19136
3beds
1,364sqft
Townhouse
Built in 1935
871 Square Feet Lot
$239,600 Zestimate®
$176/sqft
$-- HOA
What's special
Sturdy masonry constructionAttached garageFully finished basementOn-street parkingTraditional architectural styleLow-maintenance lot
- 42 days
- 623
- 44
Likely to sell faster than
Zillow last checked:
Listing updated:
Listed by:
Tanea Hoffman 609-781-6714,
JMG Pennsylvania 8334263567
Source: Bright MLS,MLS#: PAPH2664758
Facts & features
Interior
Bedrooms & bathrooms
- Bedrooms: 3
- Bathrooms: 2
- Full bathrooms: 1
- 1/2 bathrooms: 1
Basement
- Area: 0
Heating
- Forced Air, Electric
Cooling
- Central Air, Electric
Appliances
- Included: Gas Water Heater
Features
- Basement: Finished
- Number of fireplaces: 1
Interior area
- Total structure area: 1,364
- Total interior livable area: 1,364 sqft
- Finished area above ground: 1,364
- Finished area below ground: 0
Property
Parking
- Total spaces: 1
- Parking features: Other, Attached, On Street
- Attached garage spaces: 1
- Has uncovered spaces: Yes
Accessibility
- Accessibility features: None
Features
- Levels: Two
- Stories: 2
- Pool features: None
Lot
- Size: 871 Square Feet
Details
- Additional structures: Above Grade, Below Grade
- Parcel number: 651237200
- Zoning: RSA5
- Special conditions: Standard
Construction
Type & style
- Home type: Townhouse
- Architectural style: Traditional
- Property subtype: Townhouse
Materials
- Masonry
- Foundation: Concrete Perimeter
Condition
- New construction: No
- Year built: 1935
Utilities & green energy
- Sewer: Public Sewer
- Water: Public
Community & HOA
Community
- Subdivision: Mayfair
HOA
- Has HOA: No
Location
- Region: Philadelphia
- Municipality: PHILADELPHIA
Financial & listing details
- Price per square foot: $176/sqft
- Tax assessed value: $200,400
- Annual tax amount: $2,805
- Date on market: 8/29/2026
- Listing agreement: Exclusive Right To Sell
- Exclusions: Personal Items, Kitchen Fridge
- Ownership: Fee Simple
Estimated market value
$239,600
$228,000 - $252,000
$1,973/mo
Price history
| Date | Event | Price |
|---|---|---|
| 10/10/2026 | Listed for sale | $240,000$176/sqft |
Source:  Bright MLS #PAPH2664758 Report a problem Bright MLS #PAPH2664758 Report a problem | ||
| 9/28/2026 | Pending sale | $240,000$176/sqft |
Source: Bright MLS #PAPH2664758 Report a problem | ||
| 9/25/2026 | Price change | $240,000+4.3%$176/sqft |
Source: Bright MLS #PAPH2664758 Report a problem | ||
| 9/24/2026 | Price change | $230,000-8%$169/sqft |
Source: Bright MLS #PAPH2664758 Report a problem | ||
| 8/29/2026 | Listed for sale | $250,000$183/sqft |
Source: Bright MLS #PAPH2664758 Report a problem | ||
| 8/29/2026 | Listing removed | $250,000$183/sqft |
Source: Bright MLS #PAPH2624644 Report a problem | ||
| 7/14/2026 | Price change | $250,000-2%$183/sqft |
Source: Bright MLS #PAPH2624644 Report a problem | ||
| 7/10/2026 | Price change | $255,000-1.9%$187/sqft |
Source: Bright MLS #PAPH2624644 Report a problem | ||
| 6/27/2026 | Price change | $260,000-1.9%$191/sqft |
Source: Bright MLS #PAPH2624644 Report a problem | ||
| 6/19/2026 | Price change | $265,000-1.9%$194/sqft |
Source: Bright MLS #PAPH2624644 Report a problem | ||
| 5/25/2026 | Listed for sale | $270,000+125.2%$198/sqft |
Source: Bright MLS #PAPH2624644 Report a problem | ||
| 12/11/2017 | Sold | $119,900$88/sqft |
Source: Public Record Report a problem | ||
| 11/8/2017 | Pending sale | $119,900$88/sqft |
Source: RE/MAX AFFILIATES #1003769613 Report a problem | ||
| 10/27/2017 | Listed for sale | $119,900$88/sqft |
Source: RE/MAX Affiliates-Northeast #7075625 Report a problem | ||
Public tax history
| Year | Property taxes | Tax assessment |
|---|---|---|
| 2025 | $2,805 +28.6% | $200,400 +28.6% |
| 2024 | $2,181 | $155,800 |
| 2023 | $2,181 +22.5% | $155,800 |
| 2022 | $1,781 | -- |
| 2021 | $1,781 +3.2% | -- |
| 2018 | $1,725 +0.7% | -- |
| 2017 | $1,712 +41.7% | -- |
| 2016 | $1,208 +4.5% | -- |
| 2015 | $1,156 | -- |
| 2014 | $1,156 | $116,300 +735.5% |
| 2012 | $1,156 | $13,920 |
| 2011 | -- | $13,920 |
| 2010 | -- | $13,920 |
| 2009 | -- | $13,920 |
| 2008 | -- | $13,920 |
| 2007 | -- | $13,920 +7.4% |
| 2006 | -- | $12,960 |
| 2005 | -- | $12,960 |
| 2004 | -- | $12,960 +6.6% |
| 2003 | -- | $12,160 |
| 2002 | -- | $12,160 |
| 2000 | -- | $12,160 |
| 1999 | -- | $12,160 |
Find assessor info on the county website
Monthly payment
Est. payment
Payment breakdown
Explore the cost of this home by adjusting the details. Changes won't be saved.Climate risks
Neighborhood: Holmesburg
Nearby schools
Schools provided by the listing agent
- District: Philadelphia City
Source: Bright MLS. This data may not be complete. We recommend contacting the local school district to confirm school assignments for this home.
Similar homes
- $265,0003 bd2 ba1.4k sqft3333 Ryan Ave, Philadelphia, PA 19136For Sale
 MLS ID #PAPH2624898, Kenichia Spencer, Century 21 Advantage Gold-Elkins Park. Bright MLS
 - $299,9003 bd2 ba1.1k sqft3433 Decatur St, Philadelphia, PA 19136For Sale
 MLS ID #PAPH2666818, Jacky Estrada, Giraldo Real Estate Group. Bright MLS
 - $265,0004 bd2 ba1.4k sqft4122 M St, Philadelphia, PA 19124For Sale
 MLS ID #PAPH2677402, Tammy Vasquez, Real of Pennsylvania. Bright MLS
 - $299,0003 bd2 ba1.5k sqft3127 Fairfield St, Philadelphia, PA 19136For Sale
 MLS ID #PAPH2671664, Brett Rosenthal, Compass RE. Bright MLS
 - $269,9993 bd2 ba1.1k sqft3269 Holme Ave, Philadelphia, PA 19114For SaleMLS ID #PAPH2655698, Jennifer Higgins, RE/MAX One Realty. Bright MLS
- $265,0003 bd1 ba1k sqft6516 Wister St, Philadelphia, PA 19138For SaleMLS ID #PAPH2673178, Philip Barnes, Keller Williams Main Line. Bright MLS
- $225,0003 bd1 ba1.2k sqft578 Rosalie St #A, Philadelphia, PA 19120For SaleMLS ID #PAPH2643928, Yolimar Lopez, Honest Real Estate. Bright MLS
- $267,5003 bd2 ba1.1k sqft2811 Orthodox St, Philadelphia, PA 19137For SaleMLS ID #PAPH2653186, Nicole Hunter, Keller Williams Real Estate - Newtown. Bright MLS
- $319,9004 bd3 ba1.4k sqft3252 Cottman Ave, Philadelphia, PA 19149For SaleMLS ID #PAPH2674708, Phong Lam, Century 21 Advantage Gold-South Philadelphia. Bright MLS
- $219,0003 bd1 ba1k sqft873 Granite St, Philadelphia, PA 19124For SaleMLS ID #PAPH2610490, Darcel Grant, Realty ONE Group Focus. Bright MLS
- $259,9003 bd2 ba1.2k sqft224 Filmore St, Riverside, NJ 08075For SaleMLS ID #NJBL2118330, Leigh Ann Peter, CB Schiavone & Associates. Bright MLS
- $250,0003 bd2 ba1.4k sqft7850 Bayard St, Philadelphia, PA 19150For SaleMLS ID #PAPH2669724, Bill Waldman, Keller Williams Real Estate-Montgomeryville. Bright MLS
- $215,0004 bd3 ba1.8k sqft7115 Tulip St, Philadelphia, PA 19135For SaleMLS ID #PAPH2661154, Kieara Simmons, Keller Williams Realty Wilmington. Bright MLS
- $279,9004 bd2 ba1.5k sqft6237 Montague St, Philadelphia, PA 19135For SaleMLS ID #PAPH2624072, Justen Migliacci, Opus Elite Real Estate. Bright MLS
- $220,0003 bd1 ba2k sqft4033 Castor Ave, Philadelphia, PA 19124For SaleMLS ID #PAPH2632412, Martin Rodriguez, KW Empower. Bright MLS
- $229,9003 bd1 ba1.3k sqft22 E Pastorius St, Philadelphia, PA 19144For SaleMLS ID #PAPH2645848, Walter Butler, Keller Williams Real Estate Tri-County. Bright MLS
- $224,9003 bd2 ba1.1k sqft52 Folcroft Ave, Folcroft, PA 19032For SaleMLS ID #PADE2125146, Maria Horton, BHHS Fox & Roach-Christiana. Bright MLS
- $217,0003 bd2 ba1.2k sqft4733 Belgrade St, Philadelphia, PA 19137For SaleMLS ID #PAPH2620446, Joe Baglia, Coldwell Banker Realty. Bright MLS
- $279,9994 bd2 ba1.4k sqft2813 Tulip St, Philadelphia, PA 19134For SaleMLS ID #PAPH2670436, Vu Phan, RE/MAX Access. Bright MLS
- $289,9003 bd2 ba1.6k sqft7450 Beverly Rd, Philadelphia, PA 19138For SaleMLS ID #PAPH2663868, Tammy Bowens, Keller Williams Real Estate-Langhorne. Bright MLS
