Welcome to 3127 Fairfield St., a well-maintained 3-bedroom, 2-bath home in the desirable Academy Gardens section of Northeast Philadelphia. Set on a quiet residential street, this move-in-ready home offers a comfortable layout, plenty of natural light, and the convenience buyers are looking for. Inside, you’ll find spacious living areas, a nicely maintained kitchen, attractive bathrooms, and a home that has been well cared for throughout. Whether you’re purchasing your first home, looking for additional space, or simply want something you can move right into without taking on a long list of projects, this property checks a lot of boxes. Parking is another major advantage, with private parking available in the rear of the home along with plenty of additional on-street parking for residents and guests. The Academy Gardens location puts you close to everything Northeast Philadelphia has to offer. Enjoy convenient access to I-95 for travel into Center City or throughout the region, as well as easy access toward New Jersey. Nearby destinations include Holy Family University, the Union League Golf Club at Torresdale, local shopping centers, restaurants, parks and recreational areas. Outdoor enthusiasts will appreciate being close to the Delaware River and the Linden Avenue Boat Ramp and Pleasant Hill Park, while the neighborhood is also convenient to the shopping and everyday amenities found throughout the Northeast. A well-kept, move-in-ready home with 3 bedrooms, 2 full bathrooms, great parking and a convenient Northeast Philadelphia location—3127 Fairfield St. is ready for its next owner.
For sale
$304,900
3127 Fairfield St, Philadelphia, PA 19136
3beds
1,570sqft
Townhouse
Built in 1954
2,626 Square Feet Lot
$301,900 Zestimate®
$194/sqft
$-- HOA
What's special
Attractive bathroomsQuiet residential streetComfortable layoutPlenty of natural lightNicely maintained kitchen
- 20 days
- 658
- 64
Likely to sell faster than
Zillow last checked:
Listing updated:
Listed by:
Brett Rosenthal 267-342-8001,
Compass RE 2674358015
Source: Bright MLS,MLS#: PAPH2671664
Facts & features
Interior
Bedrooms & bathrooms
- Bedrooms: 3
- Bathrooms: 2
- Full bathrooms: 2
Rooms
- Room types: Living Room, Dining Room, Bedroom 2, Bedroom 3, Kitchen, Bedroom 1, Bathroom 1, Full Bath
Bedroom 1
- Level: Upper
Bedroom 2
- Level: Upper
Bedroom 3
- Level: Upper
Bathroom 1
- Level: Upper
Dining room
- Level: Main
Other
- Level: Lower
Kitchen
- Level: Main
Living room
- Level: Main
Heating
- Forced Air, Natural Gas
Cooling
- Central Air, Electric
Appliances
- Included: Gas Water Heater
Features
- Recessed Lighting, Ceiling Fan(s), Dining Area
- Flooring: Wood
- Basement: Finished
- Has fireplace: No
Interior area
- Total structure area: 1,570
- Total interior livable area: 1,570 sqft
- Finished area above ground: 1,570
- Finished area below ground: 0
Property
Parking
- Total spaces: 1
- Parking features: Driveway, On Street
- Uncovered spaces: 1
Accessibility
- Accessibility features: None
Features
- Levels: Two
- Stories: 2
- Pool features: None
Lot
- Size: 2,626 Square Feet
Details
- Additional structures: Above Grade, Below Grade
- Parcel number: 572047700
- Zoning: RSA5
- Special conditions: Standard
Construction
Type & style
- Home type: Townhouse
- Architectural style: Straight Thru,Traditional
- Property subtype: Townhouse
Materials
- Masonry
- Foundation: Brick/Mortar
Condition
- New construction: No
- Year built: 1954
Utilities & green energy
- Sewer: Public Sewer
- Water: Public
Community & HOA
Community
- Subdivision: Academy Gardens
HOA
- Has HOA: No
Location
- Region: Philadelphia
- Municipality: PHILADELPHIA
Financial & listing details
- Price per square foot: $194/sqft
- Tax assessed value: $286,500
- Annual tax amount: $4,010
- Date on market: 9/16/2026
- Listing agreement: Exclusive Right To Sell
- Listing terms: Cash,Conventional,FHA
- Inclusions: Refrigerator
- Ownership: Fee Simple
Estimated market value
$301,900
$287,000 - $317,000
$2,154/mo
Price history
| Date | Event | Price |
|---|---|---|
| 9/17/2026 | Listed for sale | $304,900+84.8%$194/sqft |
Source:  Bright MLS #PAPH2671664 Report a problem Bright MLS #PAPH2671664 Report a problem | ||
| 5/31/2024 | Listing removed | -- |
Source: Zillow Rentals Report a problem | ||
| 5/3/2024 | Listed for rent | $2,250$1/sqft |
Source: Zillow Rentals Report a problem | ||
| 12/22/2023 | Sold | $165,000$105/sqft |
Source: Public Record Report a problem | ||
Public tax history
| Year | Property taxes | Tax assessment |
|---|---|---|
| 2025 | $3,743 +26.7% | $267,400 +26.7% |
| 2024 | $2,954 | $211,000 |
| 2023 | $2,954 +22.2% | $211,000 |
| 2022 | $2,416 | -- |
| 2021 | $2,416 +6.2% | -- |
| 2018 | $2,275 +67% | -- |
| 2017 | $1,362 | -- |
| 2016 | $1,362 +26.5% | -- |
| 2015 | $1,076 | -- |
| 2014 | $1,076 | $147,700 +695.8% |
| 2012 | -- | $18,560 |
| 2011 | -- | $18,560 |
| 2010 | -- | $18,560 |
| 2009 | -- | $18,560 +4.7% |
| 2008 | -- | $17,728 |
| 2007 | -- | $17,728 +7.6% |
| 2006 | -- | $16,480 |
| 2005 | -- | $16,480 |
| 2004 | -- | $16,480 |
| 2003 | -- | $16,480 |
| 2002 | -- | $16,480 |
| 2000 | -- | $16,480 |
| 1999 | -- | $16,480 |
Find assessor info on the county website
Monthly payment
Est. payment
Payment breakdown
Explore the cost of this home by adjusting the details. Changes won't be saved.Climate risks
Neighborhood: Pennypack Woods
Nearby schools
- $249,6003 bd1 ba1.1k sqft3125 Fairfield St, Philadelphia, PA 19136Off Market
- $277,7003 bd1 ba1.1k sqft3129 Fairfield St, Philadelphia, PA 19136Off Market

- $295,3003 bd1 ba1.1k sqft3123 Fairfield St, Philadelphia, PA 19136Off Market
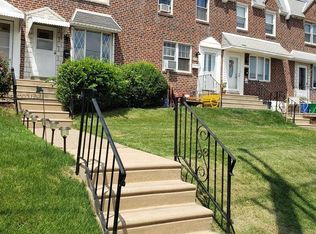
- $266,2003 bd2 ba1.1k sqft3121 Fairfield St, Philadelphia, PA 19136Off Market

Similar homes
- $315,0003 bd2 ba1.1k sqft3015 Holme Ave, Philadelphia, PA 19136For Sale
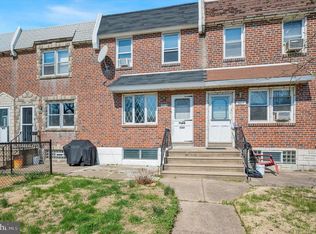
 MLS ID #PAPH2616148, Gazi Ataseven, HomeSmart Realty Advisors. Bright MLS
 - $319,9004 bd3 ba1.4k sqft3252 Cottman Ave, Philadelphia, PA 19149For Sale
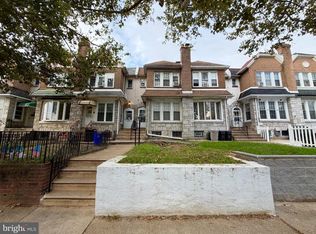 MLS ID #PAPH2674708, Phong Lam, Century 21 Advantage Gold-South Philadelphia. Bright MLS
 - $309,9902 bd2 ba1.1k sqft3584 Kyle Rd, Philadelphia, PA 19154For Sale
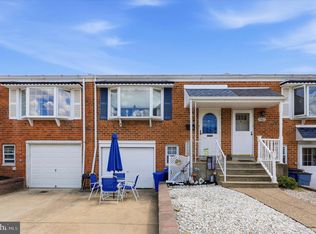 MLS ID #PAPH2665822, Jeff George, BHHS Fox & Roach-Center City Walnut. Bright MLS
 - $300,0004 bd2 ba1.5k sqft7837 Provident St, Philadelphia, PA 19150For Sale
 MLS ID #PAPH2668522, Alison Simon, KW Empower. Bright MLS
 - $335,0003 bd2 ba1.5k sqft502 Franklin Ave, Cheltenham, PA 19012For SaleMLS ID #PAMC2194492, Michele Elliott, Keller Williams Real Estate-Langhorne. Bright MLS
- $323,9003 bd3 ba1.6k sqft7929 Rugby St, Philadelphia, PA 19150For SaleMLS ID #PAPH2669630, Edward Hughes, Tesla Realty Group, LLC. Bright MLS
- $325,0004 bd3 ba1.6k sqft6647 N Bouvier St, Philadelphia, PA 19126For SaleMLS ID #PAPH2672960, Stacie Koroly, EXP Realty, LLC. Bright MLS
- $290,0003 bd2 ba1.5k sqft5734 Harbison Ave, Philadelphia, PA 19135For SaleMLS ID #PAPH2668910, Ryan Lockstein, Rosedale Real Estate LLC. Bright MLS
- $279,9004 bd2 ba1.5k sqft6237 Montague St, Philadelphia, PA 19135For SaleMLS ID #PAPH2624072, Justen Migliacci, Opus Elite Real Estate. Bright MLS
- $329,9004 bd3 ba2.1k sqft115 E Duval St, Philadelphia, PA 19144For SaleMLS ID #PAPH2674130, Nick Melillo, Keller Williams Real Estate - Media. Bright MLS
- $255,0003 bd2 ba1.1k sqft8636 Forrest Ave, Philadelphia, PA 19150For SaleMLS ID #PAPH2674316, William Holder, Real Broker, LLC. Bright MLS
- $299,9003 bd2 ba1.1k sqft3050 Agate St, Philadelphia, PA 19134For SaleMLS ID #PAPH2654110, Michael McCann, KW Empower. Bright MLS
- $299,5003 bd1 ba1.1k sqft2865 Sellers St, Philadelphia, PA 19137For SaleMLS ID #PAPH2664298, Nigel Richards, Compass RE. Bright MLS
- $299,9993 bd3 ba1.5k sqft2025 S 22nd St, Philadelphia, PA 19145For SaleMLS ID #PAPH2674498, Kelly Evanosich, Keller Williams Main Line. Bright MLS
- $267,5003 bd2 ba1.1k sqft2811 Orthodox St, Philadelphia, PA 19137For SaleMLS ID #PAPH2653186, Nicole Hunter, Keller Williams Real Estate - Newtown. Bright MLS
- $325,0004 bd1 ba1.2k sqft256 E Phil Ellena St, Philadelphia, PA 19119For SaleMLS ID #PAPH2676358, Marc Bennett, KW Empower. Bright MLS
- $315,0003 bd1 ba1.2k sqft4026 Dexter St, Philadelphia, PA 19128For SaleMLS ID #PAPH2657748, Shane Gilfoy, CG Realty, LLC. Bright MLS
- $294,7003 bd1 ba1.7k sqft2535 Tilton St, Philadelphia, PA 19125For SaleMLS ID #PAPH2618046, Matthew DeSantis, Keller Williams Real Estate-Horsham. Bright MLS
- $275,0003 bd2 ba1.6k sqft1965 W Sparks St, Philadelphia, PA 19141For SaleMLS ID #PAPH2670710, Hernan Alvarado, Realty ONE Group Focus. Bright MLS
- $359,9003 bd1 ba1.1k sqft3413 Bowman St, Philadelphia, PA 19129For SaleMLS ID #PAPH2633320, Tonya Kingston, Long & Foster Real Estate, Inc.. Bright MLS
