Don’t miss the opportunity to own this beautifully updated 2-bedroom, 1.5-bath home featuring a finished basement, newly fenced yard, and pool! Enter through the welcoming foyer, which opens to the bright and spacious main level with an inviting open-concept layout. The living room features neutral décor and a large bay window overlooking the front of the home, filling the space with natural light. The main level also offers a dining room, modern eat-in kitchen, two generously sized bedrooms with ample closet space, and an updated hall bathroom. The modern kitchen features stylish cabinetry, updated appliances, laminate flooring, and plenty of countertop space—perfect for everyday living and entertaining. The lower level provides additional living space and a portion was previously used as 3rd bedroom. Plenty of storage space, convenient half bath and a full one-car garage adds even more convenience. Many neighbors have converted the garage to additional living space so the possibilities are endless. Step outside through the decorative sliding glass doors to a covered patio and beautifully fenced backyard, complete with a private pool—an ideal setting for relaxing, entertaining, and enjoying outdoor space. Newer roof as well.
For sale
$315,000
3584 Kyle Rd, Philadelphia, PA 19154
2beds
1,150sqft
Townhouse
Built in 1970
1,794 Square Feet Lot
$308,700 Zestimate®
$274/sqft
$-- HOA
What's special
Private poolStylish cabinetryNewly fenced yardFinished basementDining roomDecorative sliding glass doorsNewer roof
- 15 days
- 934
- 95
Likely to sell faster than
Zillow last checked:
Listing updated:
Listed by:
Jeff George 267-240-1045,
BHHS Fox & Roach-Center City Walnut (215) 627-6005,
Listing Team: G2philly & G2jersey
Source: Bright MLS,MLS#: PAPH2665822
Facts & features
Interior
Bedrooms & bathrooms
- Bedrooms: 2
- Bathrooms: 2
- Full bathrooms: 1
- 1/2 bathrooms: 1
- Main level bathrooms: 1
- Main level bedrooms: 2
Basement
- Area: 300
Heating
- Forced Air, Natural Gas
Cooling
- Central Air, Electric
Appliances
- Included: Gas Water Heater
- Laundry: In Basement
Features
- Ceiling Fan(s)
- Flooring: Vinyl
- Windows: Bay/Bow
- Basement: Finished
- Has fireplace: No
Interior area
- Total structure area: 1,150
- Total interior livable area: 1,150 sqft
- Finished area above ground: 850
- Finished area below ground: 300
Property
Parking
- Total spaces: 2
- Parking features: Built In, Attached, Driveway, On Street
- Attached garage spaces: 1
- Uncovered spaces: 1
Accessibility
- Accessibility features: None
Features
- Levels: One
- Stories: 1
- Patio & porch: Patio
- Has private pool: Yes
- Pool features: Private
Lot
- Size: 1,794 Square Feet
- Dimensions: 20 x 90
- Features: Rear Yard
Details
- Additional structures: Above Grade, Below Grade
- Parcel number: 662354700
- Zoning: RSA4
- Special conditions: Standard
Construction
Type & style
- Home type: Townhouse
- Architectural style: Ranch/Rambler
- Property subtype: Townhouse
Materials
- Masonry
- Foundation: Concrete Perimeter
Condition
- New construction: No
- Year built: 1970
Utilities & green energy
- Electric: 100 Amp Service
- Sewer: Public Sewer
- Water: Public
Community & HOA
Community
- Subdivision: Pennswood Park
HOA
- Has HOA: No
Location
- Region: Philadelphia
- Municipality: PHILADELPHIA
Financial & listing details
- Price per square foot: $274/sqft
- Tax assessed value: $292,600
- Annual tax amount: $4,095
- Date on market: 9/8/2026
- Listing agreement: Exclusive Right To Sell
- Listing terms: Conventional,FHA 203(b),VA Loan
- Inclusions: Washer, Dryer And Refrigerator (as-is Condition)
- Ownership: Fee Simple
Estimated market value
$308,700
$293,000 - $324,000
$1,998/mo
Price history
| Date | Event | Price |
|---|---|---|
| 9/8/2026 | Listed for sale | $315,000+110%$274/sqft |
Source:  Bright MLS #PAPH2665822 Report a problem Bright MLS #PAPH2665822 Report a problem | ||
| 12/16/2013 | Sold | $150,000-6.2%$130/sqft |
Source: Public Record Report a problem | ||
| 10/10/2013 | Listed for sale | $159,900-2.4%$139/sqft |
Source: RE/MAX EASTERN INC #6291477 Report a problem | ||
| 3/12/2009 | Sold | $163,900$143/sqft |
Source: Public Record Report a problem | ||
| 2/5/2009 | Listed for sale | $163,900$143/sqft |
Source: iHOUSEWeb Solutions, Inc #5465086 Report a problem | ||
Public tax history
| Year | Property taxes | Tax assessment |
|---|---|---|
| 2025 | $3,796 +23.6% | $271,200 +23.6% |
| 2024 | $3,071 | $219,400 |
| 2023 | $3,071 +20.6% | $219,400 |
| 2022 | $2,546 | -- |
| 2021 | $2,546 +6.2% | -- |
| 2018 | $2,398 +30.5% | -- |
| 2017 | $1,838 -21.5% | -- |
| 2016 | $2,340 | -- |
| 2015 | $2,340 | -- |
| 2014 | $2,340 +4.5% | $167,200 +730.7% |
| 2012 | $2,240 | $20,128 |
| 2011 | -- | $20,128 |
| 2010 | -- | $20,128 |
| 2009 | -- | $20,128 |
| 2008 | -- | $20,128 |
| 2007 | -- | $20,128 +7.5% |
| 2006 | -- | $18,720 |
| 2005 | -- | $18,720 |
| 2004 | -- | $18,720 +6.6% |
| 2003 | -- | $17,568 +3.6% |
| 2002 | -- | $16,960 |
| 2000 | -- | $16,960 |
| 1999 | -- | $16,960 |
Find assessor info on the county website
Monthly payment
Est. payment
Payment breakdown
Explore the cost of this home by adjusting the details. Changes won't be saved.Climate risks
Neighborhood: Modena
Nearby schools
Similar homes
- $350,0003 bd2 ba1.2k sqft4130 Whiting Rd, Philadelphia, PA 19154For Sale
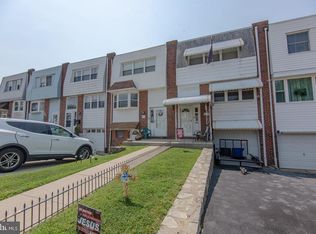
 MLS ID #PAPH2658228, Marta Acevedo, KW Empower. Bright MLS
 - $369,9003 bd3 ba1.4k sqft4449 Ernie Davis Cir, Philadelphia, PA 19154For Sale
 MLS ID #PAPH2638042, Tony Esposito, RE/MAX Aspire. Bright MLS
 - $299,9003 bd2 ba1.1k sqft3433 Decatur St, Philadelphia, PA 19136For Sale
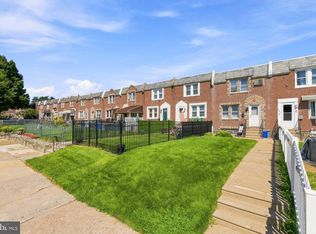 MLS ID #PAPH2666818, Jacky Estrada, Giraldo Real Estate Group. Bright MLS
 - $323,9003 bd3 ba1.6k sqft7929 Rugby St, Philadelphia, PA 19150For Sale
 MLS ID #PAPH2669630, Edward Hughes, Tesla Realty Group, LLC. Bright MLS
 - $339,9003 bd2 ba1.2k sqft3414 Holyoke Rd, Philadelphia, PA 19114For SaleMLS ID #PAPH2650162, James A. Olivieri, Penn-Jersey Realty, LLC. Bright MLS
- $310,0003 bd3 ba1.3k sqft3108 Ebbtide Ln, Palmyra, NJ 08065For SaleMLS ID #NJBL2120198, Amy Eves Walder, Innovate Real Estate SC LLC. Bright MLS
- $289,9003 bd2 ba1.1k sqft7450 Beverly Rd, Philadelphia, PA 19138For SaleMLS ID #PAPH2663868, Tammy Bowens, Keller Williams Real Estate-Langhorne. Bright MLS
- $284,5003 bd2 ba1k sqft2654 E Indiana Ave, Philadelphia, PA 19134For SaleMLS ID #PAPH2657810, Marie Collins, JG Real Estate LLC. Bright MLS
- $300,0004 bd3 ba1.4k sqft5430 Baltimore Ave, Philadelphia, PA 19143For SaleMLS ID #PAPH2666542, Ife Foy, Keller Williams Main Line. Bright MLS
- $379,9993 bd2 ba1.2k sqft2012 Tomlinson Rd, Philadelphia, PA 19116For SaleMLS ID #PAPH2660232, Katie Smith, Homestarr Realty. Bright MLS
- $285,0002 bd2 ba900 sqft2045 S Hutchinson St, Philadelphia, PA 19148For SaleMLS ID #PAPH2648090, Rob Lavecchia, Real of Pennsylvania. Bright MLS
- $280,0002 bd2 ba1k sqft2527 S Fairhill St, Philadelphia, PA 19148For SaleMLS ID #PAPH2664048, Eli Qarkaxhia, Compass RE. Bright MLS
- $279,9004 bd2 ba1.5k sqft6237 Montague St, Philadelphia, PA 19135For SaleMLS ID #PAPH2624072, Justen Migliacci, Opus Elite Real Estate. Bright MLS
- $295,0003 bd2 ba1.2k sqft2633 Sorento Rd, Philadelphia, PA 19131For SaleMLS ID #PAPH2661270, Michael Cohen, KW Empower. Bright MLS
- $269,9003 bd2 ba1.1k sqft2023 N Wanamaker St, Philadelphia, PA 19131For SaleMLS ID #PAPH2668090, Kristi May, EXP Realty, LLC. Bright MLS
- $327,5004 bd1 ba1.7k sqft123 Dory Ct, Beverly, NJ 08010For SaleMLS ID #NJBL2116772, Marc Gomez, Moverite Real Estate, LLC. Bright MLS
- $375,0003 bd3 ba1.4k sqft9749 Evans St, Philadelphia, PA 19115For SaleMLS ID #PAPH2657470, Mike Cirillo, Better Homes Realty Group. Bright MLS
- $375,0003 bd2 ba1k sqft7 Chalfont St, Cinnaminson, NJ 08077For SaleMLS ID #NJBL2119928, Cristin Holloway, EXP Realty, LLC. Bright MLS
- $349,9994 bd2 ba1.3k sqft1205 W Master St, Philadelphia, PA 19122For SaleMLS ID #PAPH2645278, Carolyn Johnson, Realty ONE Group Focus. Bright MLS
- $255,0002 bd2 ba1.2k sqft12 Roxburn Pl, Willingboro, NJ 08046For SaleMLS ID #NJBL2113086, Kriss Linder-Giles, BHHS Fox & Roach-Cherry Hill. Bright MLS
