Welcome to 1338 Greeby Street — a beautiful, move‑in ready 3‑bedroom Airlite home in the heart of Castor Gardens. As you enter, the home immediately offers a warm sense of character, starting with a spacious living room that opens to a formal dining area and a bright eat‑in kitchen that adds to the home’s character. The front patio enhances curb appeal and creates a welcoming spot for outdoor enjoyment. Upstairs, the primary bedroom offers generous closet space, along with two additional bedrooms and a full hall bath with a skylight that brings in natural light. The home has been genuinely cared for over the years, with a new roof and updated electrical, giving it a comfortable, settled feel throughout. The finished walkout daylight basement adds even more usable space, including a cozy family room, a laundry area with a convenient quarter bath, and direct rear access to the built‑in garage, complemented by a driveway for additional off‑street parking. The property is being offered in as‑is condition, providing a straightforward opportunity for buyers seeking a well‑kept home on a quiet residential block close to shopping, schools, and major transportation routes. Showings begin Tuesday 10/20/26, with an Open House Saturday 10/24/26 from 12–1 PM.
For sale
$255,000
1338 Greeby St, Philadelphia, PA 19111
3beds
1,152sqft
Townhouse
Built in 1942
1,311 Square Feet Lot
$-- Zestimate®
$221/sqft
$-- HOA
What's special
New roofCozy family roomFormal dining area
- 15 days
- 597
- 54
Likely to sell faster than
Zillow last checked:
Listing updated:
Listed by:
Carol Boulos 267-978-0563,
KW Empower 215-627-3500
Source: Bright MLS,MLS#: PAPH2681824
Facts & features
Interior
Bedrooms & bathrooms
- Bedrooms: 3
- Bathrooms: 2
- Full bathrooms: 1
- 1/2 bathrooms: 1
Rooms
- Room types: Living Room, Dining Room, Kitchen
Dining room
- Level: Main
Kitchen
- Level: Main
Living room
- Level: Main
Heating
- Forced Air, Oil
Cooling
- Ceiling Fan(s), Window Unit(s), Electric
Appliances
- Included: Oven/Range - Gas, Refrigerator, Washer, Dryer, Dishwasher, Microwave, Gas Water Heater
- Laundry: In Basement
Features
- Floor Plan - Traditional, Formal/Separate Dining Room, Eat-in Kitchen, Bathroom - Tub Shower
- Flooring: Carpet
- Windows: Skylight(s)
- Basement: Finished,Rear Entrance
- Has fireplace: No
Interior area
- Total structure area: 1,152
- Total interior livable area: 1,152 sqft
- Finished area above ground: 1,152
- Finished area below ground: 0
Property
Parking
- Total spaces: 2
- Parking features: Garage Faces Rear, Built In, Attached, Driveway
- Attached garage spaces: 1
- Uncovered spaces: 1
Accessibility
- Accessibility features: None
Features
- Levels: Two
- Stories: 2
- Pool features: None
Lot
- Size: 1,311 Square Feet
- Dimensions: 18 x 69
- Features: Front Yard
Details
- Additional structures: Above Grade, Below Grade
- Parcel number: 531142500
- Zoning: RSA5
- Special conditions: Standard
Construction
Type & style
- Home type: Townhouse
- Architectural style: AirLite
- Property subtype: Townhouse
Materials
- Brick, Concrete, Masonry
- Foundation: Concrete Perimeter
- Roof: Rubber,Flat
Condition
- Excellent,Very Good
- New construction: No
- Year built: 1942
Utilities & green energy
- Electric: 100 Amp Service
- Sewer: Public Sewer
- Water: Public
Community & HOA
Community
- Subdivision: Castor Gardens
HOA
- Has HOA: No
Location
- Region: Philadelphia
- Municipality: PHILADELPHIA
Financial & listing details
- Price per square foot: $221/sqft
- Tax assessed value: $198,900
- Annual tax amount: $2,784
- Date on market: 10/19/2026
- Listing agreement: Exclusive Right To Sell
- Listing terms: Cash,Conventional,FHA,VA Loan
- Inclusions: Refrigerator, Oven, Dishwasher, Microwave, Washer & Dryer
- Ownership: Fee Simple
Estimated market value
Not available
Estimated sales range
Not available
Not available
Price history
| Date | Event | Price |
|---|---|---|
| 10/19/2026 | Listed for sale | $255,000+2%$221/sqft |
Source:  Bright MLS #PAPH2681824 Report a problem | ||
| 5/7/2026 | Listing removed | $250,000$217/sqft |
Source: Bright MLS #PAPH2584954 Report a problem | ||
| 3/18/2026 | Contingent | $250,000$217/sqft |
Source: Bright MLS #PAPH2584954 Report a problem | ||
| 3/13/2026 | Listed for sale | $250,000+92.3%$217/sqft |
Source: Bright MLS #PAPH2584954 Report a problem | ||
| 8/21/2017 | Listing removed | $130,000$113/sqft |
Source: CENTURY 21 Veterans #6929559 Report a problem | ||
| 3/6/2017 | Pending sale | $130,000$113/sqft |
Source: CENTURY 21 Veterans #6929559 Report a problem | ||
| 2/17/2017 | Listed for sale | $130,000+8.3%$113/sqft |
Source: CENTURY 21 Veterans #6929559 Report a problem | ||
| 11/8/2014 | Listing removed | $120,000$104/sqft |
Source: Orion Realty #6385041 Report a problem | ||
| 7/25/2014 | Listed for sale | $120,000$104/sqft |
Source: Philadelphia Regional Realty, LLC #6385041 Report a problem | ||
| 6/13/2014 | Listing removed | $120,000$104/sqft |
Source: Philadelphia Regional Realty, LLC #6385041 Report a problem | ||
| 5/8/2014 | Listed for sale | $120,000-4.7%$104/sqft |
Source: Philadelphia Regional Realty, LLC #6385041 Report a problem | ||
| 11/1/2013 | Listing removed | $125,900$109/sqft |
Source: RE/MAX PROPERTIES LTD #6025745 Report a problem | ||
| 8/8/2012 | Price change | $125,900-1.6%$109/sqft |
Source: RE/MAX PROPERTIES LTD #6025745 Report a problem | ||
| 6/7/2012 | Price change | $127,900-1.5%$111/sqft |
Source: RE/MAX PROPERTIES LTD #6025745 Report a problem | ||
| 3/22/2012 | Listed for sale | $129,900$113/sqft |
Source: RE/MAX Properties, Ltd. #6025745 Report a problem | ||
| 1/7/2012 | Listing removed | $129,900$113/sqft |
Source: CENTURY 21 ADVANTAGE GOLD #5862252 Report a problem | ||
| 4/2/2011 | Listed for sale | $129,900-9.1%$113/sqft |
Source: CENTURY 21 ADVANTAGE GOLD #5862252 Report a problem | ||
| 11/13/2010 | Listing removed | $142,850$124/sqft |
Source: Hampton Preferred Real Estate, Inc. #5736269 Report a problem | ||
| 8/9/2010 | Price change | $142,850-1.5%$124/sqft |
Source: Hampton Preferred Real Estate, Inc. #5736269 Report a problem | ||
| 5/29/2010 | Listed for sale | $145,000-0.6%$126/sqft |
Source: Keller Williams Realty #5716017 Report a problem | ||
| 5/8/2008 | Listing removed | $145,900$127/sqft |
Source: eWebEngine #5291407 Report a problem | ||
| 2/29/2008 | Listed for sale | $145,900+165.3%$127/sqft |
Source: eWebEngine #5291407 Report a problem | ||
| 2/13/1992 | Sold | $55,000$48/sqft |
Source: Agent Provided Report a problem | ||
Public tax history
| Year | Property taxes | Tax assessment |
|---|---|---|
| 2025 | $2,752 +29.3% | $196,600 +29.3% |
| 2024 | $2,128 | $152,000 |
| 2023 | $2,128 +40.5% | $152,000 |
| 2022 | $1,515 | -- |
| 2021 | $1,515 +4.2% | -- |
| 2018 | $1,453 +62.7% | -- |
| 2017 | $893 -10.6% | -- |
| 2016 | $999 | -- |
| 2015 | $999 | -- |
| 2014 | $999 +4.5% | $101,400 +647.3% |
| 2012 | $957 | $13,568 |
| 2011 | -- | $13,568 |
| 2010 | -- | $13,568 |
| 2009 | -- | $13,568 |
| 2008 | -- | $13,568 |
| 2007 | -- | $13,568 +7.6% |
| 2006 | -- | $12,608 |
| 2005 | -- | $12,608 |
| 2004 | -- | $12,608 |
| 2003 | -- | $12,608 |
| 2002 | -- | $12,608 |
| 2000 | -- | $12,608 -3.9% |
| 1999 | -- | $13,120 |
Find assessor info on the county website
Monthly payment
Est. payment
Payment breakdown
Explore the cost of this home by adjusting the details. Changes won't be saved.Climate risks
Neighborhood: Oxford Circle
Nearby schools
Schools provided by the listing agent
- District: Philadelphia City
Source: Bright MLS. This data may not be complete. We recommend contacting the local school district to confirm school assignments for this home.

Similar homes
- $299,9003 bd2 ba1.3k sqft7220 Tabor Ave, Philadelphia, PA 19111For Sale
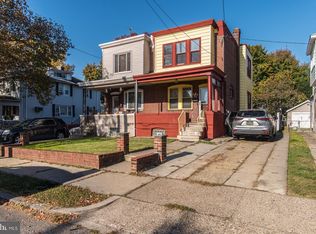
 MLS ID #PAPH2684790, Colleen Sabina, Keller Williams Real Estate Tri-County. Bright MLS
- $279,9004 bd3 ba1.3k sqft3431 Brighton St, Philadelphia, PA 19149For Sale
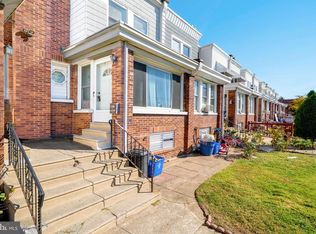 MLS ID #PAPH2686460, May Chen, Canaan Realty Services INC. Bright MLS
- $239,5003 bd2 ba1.3k sqft4851 N Lawrence St, Philadelphia, PA 19120For Sale
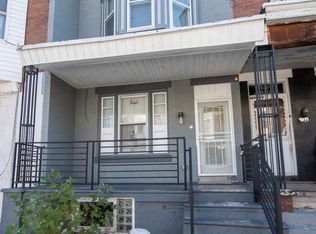 MLS ID #PAPH2680240, Heather Crane, Keller Williams Real Estate-Langhorne. Bright MLS
- $299,9993 bd1 ba1.3k sqft7324 Rockwell Ave, Philadelphia, PA 19111For Sale
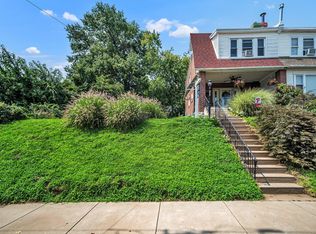 MLS ID #PAPH2656224, Drew Frank, Long & Foster Real Estate, Inc.. Bright MLS
- $265,0003 bd2 ba1.1k sqft3269 Holme Ave, Philadelphia, PA 19114For SaleMLS ID #PAPH2655698, Jennifer Higgins, RE/MAX One Realty. Bright MLS
- $265,0004 bd2 ba1.4k sqft4122 M St, Philadelphia, PA 19124For SaleMLS ID #PAPH2677402, Tammy Vasquez, Real of Pennsylvania. Bright MLS
- $235,0003 bd2 ba1.3k sqft7721 Walker St, Philadelphia, PA 19136For SaleMLS ID #PAPH2664758, Tanea Hoffman, JMG Pennsylvania. Bright MLS
- $249,9003 bd2 ba1.1k sqft7442 E Walnut Ln, Philadelphia, PA 19138For SaleMLS ID #PAPH2641544, Billy Jo Salkowski, RE/MAX Main Line-Kimberton. Bright MLS
- $275,0003 bd2 ba1.2k sqft4437 Mitchell St, Philadelphia, PA 19128For SaleMLS ID #PAPH2680908, Tom Toole III, RE/MAX Main Line - West Chester. Bright MLS
- $250,0003 bd2 ba1.4k sqft7850 Bayard St, Philadelphia, PA 19150For SaleMLS ID #PAPH2669724, Bill Waldman, Keller Williams Real Estate-Montgomeryville. Bright MLS
- $250,0003 bd2 ba1.1k sqft6671 Musgrave St, Philadelphia, PA 19119For SaleMLS ID #PAPH2598494, Jin Choi, Keller Williams Real Estate - Allentown. Bright MLS
- $220,0003 bd1 ba1.2k sqft578 Rosalie St #A, Philadelphia, PA 19120For SaleMLS ID #PAPH2643928, Yolimar Lopez, Honest Real Estate. Bright MLS
- $279,9004 bd2 ba1.5k sqft6237 Montague St, Philadelphia, PA 19135For SaleMLS ID #PAPH2624072, Justen Migliacci, Opus Elite Real Estate. Bright MLS
- $325,0003 bd3 ba1.5k sqft828 Brighton St, Philadelphia, PA 19111For SaleMLS ID #PAPH2664100, Etta Norton, Quinn & Wilson, Inc.. Bright MLS
- $289,9003 bd2 ba1.6k sqft7450 Beverly Rd, Philadelphia, PA 19138For SaleMLS ID #PAPH2663868, Tammy Bowens, Keller Williams Real Estate-Langhorne. Bright MLS
- $245,0003 bd1 ba1k sqft3018 Gaul St, Philadelphia, PA 19134For SaleMLS ID #PAPH2630062, Michael Bertoline, Long & Foster Real Estate, Inc.. Bright MLS
- $299,9003 bd2 ba1.1k sqft3433 Decatur St, Philadelphia, PA 19136For SaleMLS ID #PAPH2666818, Jacky Estrada, Giraldo Real Estate Group. Bright MLS
- $249,9003 bd2 ba1.1k sqft1924 E Albert St, Philadelphia, PA 19125For SaleMLS ID #PAPH2625350, Brett Slachman, KW Empower. Bright MLS
- $279,9003 bd1 ba928 sqft2647 S Bouvier St, Philadelphia, PA 19145For SaleMLS ID #PAPH2678740, Craig Lerch, EXP Realty, LLC. Bright MLS
- $274,9003 bd2 ba1.5k sqft5652 McMahon St, Philadelphia, PA 19144For SaleMLS ID #PAPH2638198, Julie Welker, Compass RE. Bright MLS
