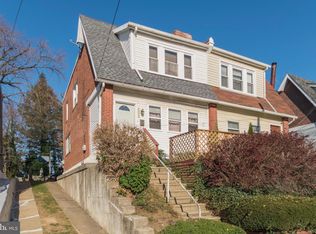
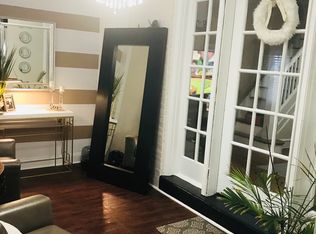
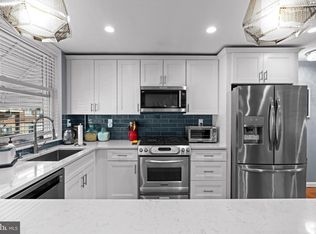
Price Reduced! The Adjoining Lot is Included! Motivated Seller! This delightful Twin Home offers a warm and inviting atmosphere perfect for creating lasting memories. This home features a traditional floor plan that seamlessly blends comfort and functionality. With three spacious bedrooms and a full bathroom equipped with a tub shower, this residence is designed for everyday living. Step inside to discover built-in shelving and cozy carpet and hardwood floors that enhance the inviting ambiance. The formal dining room is perfect for hosting gatherings, while the well-appointed kitchen includes a pantry for all your culinary needs. Enjoy the natural light that fills the space, complemented by ceiling fans that add a touch of comfort. The unfinished basement with an outside entrance provides ample storage or the potential for future finishing. The Fox Chase community is known for its friendly atmosphere and accessibility. With a commuter rail station and bus stop less than a Block away, commuting is a breeze. Burholme Park offers green spaces for relaxation and recreation. Experience the charm of this home and the vibrant community that surrounds it. The adjoining lot, 7320 Rockwell, is a separate parcel that is included, and is unique for the neighborhood and is perfect for outside entertaining or future development. Ask about Possible Affordable First Time Home Buyer Mortgage programs with low money Down! PHFA Bond Program! This home exemplifies Home Ownership!
For sale
Price cut: $5K (11/6)
$295,000
7324 Rockwell Ave, Philadelphia, PA 19111
3beds
1,368sqft
Townhouse
Built in 1953
2,614 Square Feet Lot
$294,300 Zestimate®
$216/sqft
$-- HOA
What's special
Warm and inviting atmosphereThree spacious bedroomsTraditional floor planBuilt-in shelving
- 97 days
- 616
- 41
Zillow last checked:
Listing updated:
Listed by:
Drew Frank 215-385-0060,
Long & Foster Real Estate, Inc. (215) 654-5900
Source: Bright MLS,MLS#: PAPH2656224
Facts & features
Interior
Bedrooms & bathrooms
- Bedrooms: 3
- Bathrooms: 1
- Full bathrooms: 1
Basement
- Area: 0
Heating
- Radiator, Natural Gas
Cooling
- Ceiling Fan(s), Window Unit(s), Electric
Appliances
- Included: Gas Water Heater
Features
- Bathroom - Tub Shower, Built-in Features, Ceiling Fan(s), Dining Area, Floor Plan - Traditional, Formal/Separate Dining Room, Pantry
- Flooring: Carpet, Hardwood, Wood
- Basement: Exterior Entry,Unfinished
- Has fireplace: No
Interior area
- Total structure area: 1,368
- Total interior livable area: 1,368 sqft
- Finished area above ground: 1,368
- Finished area below ground: 0
Property
Parking
- Parking features: On Street
- Has uncovered spaces: Yes
Accessibility
- Accessibility features: None
Features
- Levels: Two
- Stories: 2
- Pool features: None
Lot
- Size: 2,614 Square Feet
- Features: Corner Lot/Unit
Details
- Additional structures: Above Grade, Below Grade
- Parcel number: 631101900
- Zoning: RESIDENTIAL
- Special conditions: Standard
Construction
Type & style
- Home type: Townhouse
- Architectural style: Straight Thru
- Property subtype: Townhouse
Materials
- Brick
- Foundation: Brick/Mortar
Condition
- Good
- New construction: No
- Year built: 1953
Utilities & green energy
- Sewer: Public Sewer
- Water: Public
- Utilities for property: Fixed Wireless
Community & HOA
Community
- Subdivision: Fox Chase
HOA
- Has HOA: No
Location
- Region: Philadelphia
- Municipality: PHILADELPHIA
Financial & listing details
- Price per square foot: $216/sqft
- Tax assessed value: $269,400
- Annual tax amount: $3,771
- Date on market: 8/5/2026
- Listing agreement: Exclusive Right To Sell
- Listing terms: Cash,Conventional,FHA,VA Loan
- Inclusions: Washer, Dryer, Refrigerator And All Window Treatments.
- Ownership: Fee Simple
Estimated market value
$294,300
$280,000 - $309,000
$1,978/mo
Price history
| Date | Event | Price |
|---|---|---|
| 11/6/2026 | Price change | $295,000-1.7%$216/sqft |
Source:  Bright MLS #PAPH2656224 Report a problem | ||
| 10/7/2026 | Price change | $299,999-3.2%$219/sqft |
Source: Bright MLS #PAPH2656224 Report a problem | ||
| 9/24/2026 | Price change | $310,000-3.1%$227/sqft |
Source: Bright MLS #PAPH2656224 Report a problem | ||
| 9/18/2026 | Price change | $320,000-1.5%$234/sqft |
Source: Bright MLS #PAPH2656224 Report a problem | ||
| 9/12/2026 | Price change | $325,000-1.5%$238/sqft |
Source: Bright MLS #PAPH2656224 Report a problem | ||
| 9/7/2026 | Price change | $330,000-2.9%$241/sqft |
Source: Bright MLS #PAPH2656224 Report a problem | ||
| 8/12/2026 | Listed for sale | $340,000$249/sqft |
Source: Bright MLS #PAPH2656224 Report a problem | ||
Public tax history
| Year | Property taxes | Tax assessment |
|---|---|---|
| 2025 | $3,771 +18.1% | $269,400 +18.1% |
| 2024 | $3,193 | $228,100 |
| 2023 | $3,193 +13.7% | $228,100 |
| 2022 | $2,808 | -- |
| 2021 | $2,808 +9.9% | -- |
| 2018 | $2,556 +28.1% | -- |
| 2017 | $1,996 +6% | -- |
| 2016 | $1,883 | -- |
| 2015 | $1,883 | -- |
| 2014 | $1,883 +4.5% | $164,500 +787.8% |
| 2012 | $1,802 | $18,528 |
| 2011 | -- | $18,528 |
| 2010 | -- | $18,528 |
| 2009 | -- | $18,528 |
| 2008 | -- | $18,528 |
| 2007 | -- | $18,528 +7.4% |
| 2006 | -- | $17,248 |
| 2005 | -- | $17,248 |
| 2004 | -- | $17,248 |
| 2003 | -- | $17,248 +3.7% |
| 2002 | -- | $16,640 |
| 2000 | -- | $16,640 |
| 1999 | -- | $16,640 |
Find assessor info on the county website
Monthly payment
Est. payment
Payment breakdown
Explore the cost of this home by adjusting the details. Changes won't be saved.Climate risks
Neighborhood: Burholme
Nearby schools
Schools provided by the listing agent
- High: Central
- District: The School District Of Philadelphia
Source: Bright MLS. This data may not be complete. We recommend contacting the local school district to confirm school assignments for this home.
- $278,6003 bd1 ba1.3k sqft7326 Rockwell Ave, Philadelphia, PA 19111Off Market
- $127,900-- bd-- ba-- sqft7320 Rockwell Ave, Philadelphia, PA 19111Off Market
- $280,5003 bd1 ba1.4k sqft7328 Rockwell Ave, Philadelphia, PA 19111Off Market
- $257,0003 bd2 ba1.2k sqft7330 Rockwell Ave, Philadelphia, PA 19111Off Market
Similar homes
- $255,0003 bd2 ba1.1k sqft1338 Greeby St, Philadelphia, PA 19111For Sale

 MLS ID #PAPH2681824, Carol Boulos, KW Empower. Bright MLS
- $315,0004 bd2 ba1.3k sqft513 Ryers Ave, Cheltenham, PA 19012For Sale
 MLS ID #PAMC2199018, Jen Toadvine, Space & Company. Bright MLS
- $319,9993 bd3 ba1.6k sqft7929 Rugby St, Philadelphia, PA 19150For Sale
 MLS ID #PAPH2684298, KIRBY-JAY JOHN, Corner House Realty. Bright MLS
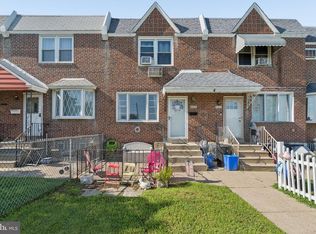
- $265,0003 bd2 ba1.1k sqft3269 Holme Ave, Philadelphia, PA 19114For Sale
 MLS ID #PAPH2655698, Jennifer Higgins, RE/MAX One Realty. Bright MLS
- $279,9004 bd2 ba1.5k sqft6237 Montague St, Philadelphia, PA 19135For SaleMLS ID #PAPH2624072, Justen Migliacci, Opus Elite Real Estate. Bright MLS
- $265,0004 bd2 ba1.4k sqft4122 M St, Philadelphia, PA 19124For SaleMLS ID #PAPH2677402, Tammy Vasquez, Real of Pennsylvania. Bright MLS
- $250,0003 bd2 ba1.4k sqft7850 Bayard St, Philadelphia, PA 19150For SaleMLS ID #PAPH2669724, Bill Waldman, Keller Williams Real Estate-Montgomeryville. Bright MLS
- $319,5003 bd2 ba1.2k sqft1839 Benson St, Philadelphia, PA 19152For SaleMLS ID #PAPH2621036, Stacy Allen, Keller Williams Real Estate-Langhorne. Bright MLS
- $335,0003 bd2 ba1k sqft9333 Rising Sun Ave, Philadelphia, PA 19115For SaleMLS ID #PAPH2678224, gina aiello, Keller Williams Realty Group. Bright MLS
- $232,5003 bd2 ba1.2k sqft7626 Fayette St, Philadelphia, PA 19150For SaleMLS ID #PAPH2684910, Tabitha Heit, BHHS Fox & Roach-Blue Bell. Bright MLS
- $340,0003 bd2 ba1.3k sqft12519 Calpine Rd, Philadelphia, PA 19154For SaleMLS ID #PAPH2684662, Jennifer Mariano, Keller Williams Real Estate-Langhorne. Bright MLS
- $339,9003 bd2 ba1.2k sqft3414 Holyoke Rd, Philadelphia, PA 19114For SaleMLS ID #PAPH2650162, James A. Olivieri, Penn-Jersey Realty, LLC. Bright MLS
- $315,0003 bd1 ba1.2k sqft4026 Dexter St, Philadelphia, PA 19128For SaleMLS ID #PAPH2657748, Shane Gilfoy, CG Realty, LLC. Bright MLS
- $325,0004 bd2 ba1.9k sqft8353 Algon Ave, Philadelphia, PA 19152For SaleMLS ID #PAPH2665358, Lori Menasion, BHHS Fox & Roach-Center City Walnut. Bright MLS
- $235,0003 bd2 ba1.3k sqft7721 Walker St, Philadelphia, PA 19136For SaleMLS ID #PAPH2664758, Tanea Hoffman, JMG Pennsylvania. Bright MLS
- $325,0002 bd2 ba918 sqft109 Blake Ave, Jenkintown, PA 19046For SaleMLS ID #PAMC2199498, Chris Lyons, RE/MAX Access. Bright MLS
- $260,0003 bd2 ba1.5k sqft13073 Townsend Rd, Philadelphia, PA 19154For SaleMLS ID #PAPH2658652, Ken Prause, Opus Elite Real Estate. Bright MLS
- $300,0003 bd1 ba1.6k sqft2835 N Centre St, Pennsauken, NJ 08109For SaleMLS ID #NJCD2129314, Tamie McSweeney Pettiford, RE/MAX Preferred - Cherry Hill. Bright MLS
- $320,0003 bd2 ba1.4k sqft34 Sussex Dr, Willingboro, NJ 08046For SaleMLS ID #NJBL2123598, Tiffanie Hawley, Century 21 Action Plus Realty - Bordentown. Bright MLS
