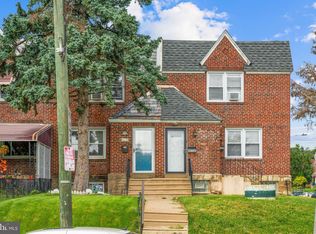
Charming 3-Bedroom Townhouse with Timeless Character & Flexible Living Space Welcome home to this beautifully maintained 3 bedroom, 1.5 bath townhouse, offering warmth, character, and space to grow. Step inside to a spacious living room featuring elegant crown moulding, gleaming wood floors, and a cozy corner fireplace — the perfect spot to unwind. The living room flows seamlessly into a formal dining room, also finished with crown moulding, wood flooring, and charming shadow boxes, creating an inviting setting to gather with friends and family. The eat-in kitchen offers gas cooking and abundant cabinet space, making meal prep and storage a breeze. Upstairs, the primary bedroom impresses with multiple closets and plenty of natural light. The second bedroom is equally generous, offering plenty of space and double closets. The third, middle bedroom is a great option for those who work from home, easily functioning as a home office or den. All three bedrooms share access to a well-appointed four-piece full bathroom, complete with a separate shower stall and soaking tub. Downstairs, the finished basement adds valuable flexible living space — ideal as a home entertainment room, workout area, or private office — plus plenty of additional storage space to keep everything organized. This home also features an attached garage on the lower level, perfect for parking or extra storage, along with additional parking space in the back of the home. Ideally located near Route 309, Cheltenham Avenue, and a variety of shopping options, this home offers comfort, character, and everyday convenience — ready for its next chapter. This home offers the perfect blend of classic charm and everyday functionality — don't miss your chance to make it yours today!
Coming soon 09/20
$250,000
7850 Bayard St, Philadelphia, PA 19150
3beds
1,432sqft
Townhouse
Built in 1950
2,036 Square Feet Lot
$-- Zestimate®
$175/sqft
$-- HOA
What's special
- 2 days
- 131
- 10
Zillow last checked:
Listing updated:
Listed by:
Bill Waldman 215-813-1545,
Keller Williams Real Estate-Montgomeryville 2156311900,
Listing Team: The William Waldman Team
Source: Bright MLS,MLS#: PAPH2669724
Facts & features
Interior
Bedrooms & bathrooms
- Bedrooms: 3
- Bathrooms: 2
- Full bathrooms: 1
- 1/2 bathrooms: 1
Rooms
- Room types: Living Room, Dining Room, Primary Bedroom, Bedroom 2, Bedroom 3, Kitchen, Basement
Primary bedroom
- Features: Flooring - Carpet, Ceiling Fan(s)
- Level: Upper
- Area: 210 Square Feet
- Dimensions: 15 X 14
Bedroom 2
- Features: Flooring - Carpet
- Level: Upper
- Area: 168 Square Feet
- Dimensions: 12 X 14
Bedroom 3
- Features: Flooring - Carpet
- Level: Upper
- Area: 144 Square Feet
- Dimensions: 12 X 12
Basement
- Features: Basement - Partially Finished, Flooring - Concrete
- Level: Lower
- Area: 286 Square Feet
- Dimensions: 13 X 22
Dining room
- Features: Chair Rail, Crown Molding, Flooring - Wood, Formal Dining Room
- Level: Main
- Area: 180 Square Feet
- Dimensions: 15 X 12
Kitchen
- Features: Flooring - Vinyl, Eat-in Kitchen, Kitchen - Gas Cooking
- Level: Main
- Area: 144 Square Feet
- Dimensions: 12 X 12
Living room
- Features: Crown Molding, Fireplace - Wood Burning, Flooring - Wood
- Level: Main
- Area: 315 Square Feet
- Dimensions: 15 X 21
Heating
- Radiator, Natural Gas
Cooling
- Window Unit(s), Electric
Appliances
- Included: Dryer, Oven/Range - Gas, Refrigerator, Washer, Gas Water Heater
- Laundry: In Basement
Features
- Soaking Tub, Bathroom - Stall Shower, Chair Railings, Crown Molding, Dining Area, Formal/Separate Dining Room, Eat-in Kitchen
- Flooring: Wood
- Windows: Bay/Bow, Skylight(s)
- Basement: Partially Finished,Rear Entrance
- Number of fireplaces: 1
- Fireplace features: Corner, Glass Doors, Wood Burning
Interior area
- Total structure area: 1,432
- Total interior livable area: 1,432 sqft
- Finished area above ground: 1,432
- Finished area below ground: 0
Property
Parking
- Total spaces: 1
- Parking features: Garage Faces Rear, Off Street, On Street, Attached
- Attached garage spaces: 1
- Has uncovered spaces: Yes
Accessibility
- Accessibility features: None
Features
- Levels: Two
- Stories: 2
- Patio & porch: Patio
- Exterior features: Sidewalks, Street Lights
- Pool features: None
Lot
- Size: 2,036 Square Feet
Details
- Additional structures: Above Grade, Below Grade
- Parcel number: 501199300
- Zoning: RSA5
- Special conditions: Standard
Construction
Type & style
- Home type: Townhouse
- Architectural style: AirLite
- Property subtype: Townhouse
Materials
- Masonry
- Foundation: Concrete Perimeter
- Roof: Slate,Flat
Condition
- New construction: No
- Year built: 1950
Utilities & green energy
- Sewer: Public Sewer
- Water: Public
Community & HOA
Community
- Subdivision: None Available
HOA
- Has HOA: No
Location
- Region: Philadelphia
- Municipality: PHILADELPHIA
Financial & listing details
- Price per square foot: $175/sqft
- Tax assessed value: $227,400
- Annual tax amount: $3,183
- Date on market: 9/20/2026
- Listing agreement: Exclusive Right To Sell
- Ownership: Fee Simple
Estimated market value
Not available
Estimated sales range
Not available
Not available
Price history
| Date | Event | Price |
|---|---|---|
| 2/4/2003 | Sold | $84,900$59/sqft |
Source: Public Record Report a problem | ||
Public tax history
| Year | Property taxes | Tax assessment |
|---|---|---|
| 2025 | $3,283 +24.3% | $234,500 +24.3% |
| 2024 | $2,641 | $188,700 |
| 2023 | $2,641 +39.6% | $188,700 |
| 2022 | $1,893 | -- |
| 2021 | $1,893 -4.2% | -- |
| 2018 | $1,975 | -- |
| 2017 | $1,975 -0.3% | -- |
| 2016 | $1,981 | -- |
| 2015 | $1,981 | -- |
| 2014 | $1,981 +4.5% | $141,500 +605.2% |
| 2012 | $1,896 | $20,064 |
| 2011 | -- | $20,064 |
| 2010 | -- | $20,064 |
| 2009 | -- | $20,064 |
| 2008 | -- | $20,064 |
| 2007 | -- | $20,064 +3.8% |
| 2006 | -- | $19,328 |
| 2005 | -- | $19,328 |
| 2004 | -- | $19,328 +4.5% |
| 2003 | -- | $18,496 +13.3% |
| 2002 | -- | $16,320 +7.1% |
| 2000 | -- | $15,232 +5.8% |
| 1999 | -- | $14,400 |
Find assessor info on the county website
Monthly payment
Est. payment
Payment breakdown
Explore the cost of this home by adjusting the details. Changes won't be saved.Climate risks
Neighborhood: West Oak Lane
Nearby schools

Similar homes
- $225,0003 bd2 ba1.1k sqft1179 Dorset St, Philadelphia, PA 19150For Sale
 MLS ID #PAPH2670778, Dmytro Goldenberg, PA Realty Inc. Bright MLS
 - $300,0004 bd2 ba1.5k sqft7837 Provident St, Philadelphia, PA 19150For Sale
 MLS ID #PAPH2668522, Alison Simon, KW Empower. Bright MLS
 - $--3 bd1 ba1.2k sqft7946 Temple Rd, Philadelphia, PA 19150Auction
 Auction.com 1
 - $330,0003 bd2 ba1.4k sqft2484 N 77th Ave, Philadelphia, PA 19150For Sale
 MLS ID #PAPH2667622, Matthew Aragona, Compass RE. Bright MLS
 - $299,9993 bd2 ba1.1k sqft7810 Temple Rd, Philadelphia, PA 19150For SaleMLS ID #PAPH2668884, Ksenia Shusman, ROI National Realty Corp. Bright MLS
- $309,0003 bd2 ba1.1k sqft8656 Williams Ave, Philadelphia, PA 19150For SaleMLS ID #PAPH2671550, Kolu Johnson, Nova Realty, LLC. Bright MLS
- $279,0003 bd3 ba1.4k sqft941 E Slocum St, Philadelphia, PA 19150For SaleMLS ID #PAPH2661532, Amber Watson-Tardiff, Keller Williams Realty - Moorestown. Bright MLS
- $269,9003 bd1 ba1k sqft7738 Fayette St, Philadelphia, PA 19150For SaleMLS ID #PAPH2668946, Walter Hope, Realty Mark Associates. Bright MLS
- $325,0003 bd2 ba1.3k sqft8016 Rugby St, Philadelphia, PA 19150For SaleMLS ID #PAPH2668756, Zach Behr, Keller Williams Real Estate-Blue Bell. Bright MLS
- $215,5003 bd3 ba1.1k sqft8033 Temple Rd, Philadelphia, PA 19150For SaleMLS ID #PAPH2657790, Mike Cirillo, Better Homes Realty Group. Bright MLS
- $259,9003 bd2 ba1.1k sqft1409 E Weaver St, Philadelphia, PA 19150For SaleMLS ID #PAPH2606170, Briahna Savage, EXP Realty, LLC. Bright MLS
- $255,0003 bd1 ba1.5k sqft7625 Thouron Ave, Philadelphia, PA 19150For SaleMLS ID #PAPH2614634, Yve Banks, Valor Real Estate, LLC.. Bright MLS
- $180,0002 bd1 ba1k sqft7730 Temple Rd, Philadelphia, PA 19150For SaleMLS ID #PAPH2671836, Ms. Madalyn J Eleby, Opulent Realty Group LLC. Bright MLS
- $250,0003 bd2 ba1k sqft8016 Williams Ave, Philadelphia, PA 19150For SaleMLS ID #PAPH2572786, PATRICE WILLIAMS, Keller Williams Real Estate-Blue Bell. Bright MLS
- $260,9993 bd1 ba1.2k sqft7538 Rugby St, Philadelphia, PA 19150For SaleMLS ID #PAPH2659246, Linda Sandoval Sandoval Martinez-Herrera, Giraldo Real Estate Group. Bright MLS
- $275,0003 bd2 ba1.1k sqft8318 Thouron Ave, Philadelphia, PA 19150For SaleMLS ID #PAPH2661548, Brian Lanoza, Century 21 Advantage Gold-Southampton. Bright MLS
- $240,0003 bd1 ba1k sqft1314 E Weaver St, Philadelphia, PA 19150For SaleMLS ID #PAPH2628242, Crystal Reynolds, S E Armstead Real Estate. Bright MLS
- $250,0003 bd1 ba1.1k sqft1107 E Sharpnack St, Philadelphia, PA 19150For SaleMLS ID #PAPH2588416, Bob Cervone, Compass RE. Bright MLS
