Exceptional Opportunity – End-Unit Investment with Massive Upside Welcome to 8411 Thouron Avenue—an exceptional opportunity to reimagine a classic Philadelphia brick end-unit townhome and unlock its full potential. Offering approximately 1,120 square feet, this 3-bedroom, 1 full and 1 half-bath home is the perfect canvas for investors, renovators, or savvy buyers ready to create value. The timeless brick façade and corner positioning provide added privacy, abundant natural light, and a strong presence on a well-established residential block. Inside, the main level features a traditional layout with a spacious living and dining area that flows seamlessly together. Original hardwood floors run throughout, ready to be restored, while natural light highlights charming architectural details, including an arched entry into the dining room with built-in cabinetry. The kitchen offers a functional footprint with solid bones—ideal for a modern redesign that maximizes both style and efficiency. Upstairs, you’ll find three well-sized bedrooms with hardwood flooring and great natural light. The primary bedroom features dual windows and a comfortable layout, while two additional bedrooms offer flexibility for guests, office space, or added resale appeal. Two full bathrooms on this level provide convenience and the opportunity for high-impact upgrades. The partially finished basement adds valuable additional living space, complete with a half bath and room to create a recreation area, workspace, or extended living quarters. As an end-unit, the home benefits from added side exposure and a more open feel compared to traditional rowhomes. Exterior space offers further potential for landscaping or outdoor enhancements. Conveniently located near shopping, dining, and major routes, this property combines accessibility with strong investment potential. Being sold AS-IS, WHERE-IS. Buyer responsible for all inspections and any city requirements. All information is deemed reliable but not guaranteed and should be independently verified. This is more than just a property—it’s a value-add opportunity ready for transformation. Schedule your showing today.
For sale
Price cut: $15K (10/16)
$210,000
8411 Thouron Ave, Philadelphia, PA 19150
3beds
1,140sqft
Townhouse
Built in 1950
2,136 Square Feet Lot
$-- Zestimate®
$184/sqft
$-- HOA
What's special
- 176 days
- 513
- 20
Zillow last checked:
Listing updated:
Listed by:
Donnell Evans 267-908-1289,
HomeSmart Nexus Realty Group - Blue Bell 2159097355
Source: Bright MLS,MLS#: PAPH2609840
Facts & features
Interior
Bedrooms & bathrooms
- Bedrooms: 3
- Bathrooms: 2
- Full bathrooms: 1
- 1/2 bathrooms: 1
Basement
- Area: 250
Heating
- Forced Air, Natural Gas
Cooling
- Central Air, Electric
Appliances
- Included: Gas Water Heater
Features
- Basement: Finished
- Has fireplace: No
Interior area
- Total structure area: 1,390
- Total interior livable area: 1,140 sqft
- Finished area above ground: 1,140
- Finished area below ground: 0
Property
Parking
- Total spaces: 1
- Parking features: Basement, Attached, Driveway
- Attached garage spaces: 1
- Has uncovered spaces: Yes
Accessibility
- Accessibility features: None
Features
- Levels: Two
- Stories: 2
- Pool features: None
Lot
- Size: 2,136 Square Feet
- Dimensions: 18.00 x 120.00
Details
- Additional structures: Above Grade, Below Grade
- Parcel number: 502179100
- Zoning: RSA5
- Special conditions: Standard,Probate Listing
Construction
Type & style
- Home type: Townhouse
- Architectural style: AirLite
- Property subtype: Townhouse
Materials
- Masonry
- Foundation: Concrete Perimeter
Condition
- New construction: No
- Year built: 1950
Utilities & green energy
- Sewer: Public Sewer
- Water: Public
Community & HOA
Community
- Subdivision: Wadsworth
HOA
- Has HOA: No
Location
- Region: Philadelphia
- Municipality: PHILADELPHIA
Financial & listing details
- Price per square foot: $184/sqft
- Tax assessed value: $237,600
- Annual tax amount: $3,325
- Date on market: 5/1/2026
- Listing agreement: Exclusive Right To Sell
- Ownership: Fee Simple
Estimated market value
Not available
Estimated sales range
Not available
$2,174/mo
Price history
| Date | Event | Price |
|---|---|---|
| 10/16/2026 | Price change | $210,000-6.7%$184/sqft |
Source:  Bright MLS #PAPH2609840 Report a problem Bright MLS #PAPH2609840 Report a problem | ||
| 9/3/2026 | Listed for sale | $225,000$197/sqft |
Source: Bright MLS #PAPH2609840 Report a problem | ||
| 8/26/2026 | Contingent | $225,000$197/sqft |
Source: Bright MLS #PAPH2609840 Report a problem | ||
| 7/1/2026 | Price change | $225,000-4.3%$197/sqft |
Source: Bright MLS #PAPH2609840 Report a problem | ||
| 5/1/2026 | Listed for sale | $235,000$206/sqft |
Source: Bright MLS #PAPH2609840 Report a problem | ||
Public tax history
| Year | Property taxes | Tax assessment |
|---|---|---|
| 2025 | $3,326 +26% | $237,600 +26% |
| 2024 | $2,640 | $188,600 |
| 2023 | $2,640 +42.7% | $188,600 |
| 2022 | $1,851 | -- |
| 2021 | $1,851 -4.2% | -- |
| 2018 | $1,932 +2.7% | -- |
| 2017 | $1,880 +36.5% | -- |
| 2016 | $1,377 -2.4% | -- |
| 2015 | $1,411 | -- |
| 2014 | $1,411 -4.5% | $140,300 +749.7% |
| 2012 | $1,478 | $16,512 |
| 2011 | -- | $16,512 |
| 2010 | -- | $16,512 |
| 2009 | -- | $16,512 |
| 2008 | -- | $16,512 |
| 2007 | -- | $16,512 +7.5% |
| 2006 | -- | $15,360 |
| 2005 | -- | $15,360 |
| 2004 | -- | $15,360 +7.4% |
| 2003 | -- | $14,304 +4.2% |
| 2002 | -- | $13,728 +10.6% |
| 2000 | -- | $12,416 +5.4% |
| 1999 | -- | $11,776 |
Find assessor info on the county website
Monthly payment
Est. payment
Payment breakdown
Explore the cost of this home by adjusting the details. Changes won't be saved.Climate risks
Neighborhood: Cedarbrook
Nearby schools
- $227,5003 bd1 ba1.1k sqft8413 Thouron Ave, Philadelphia, PA 19150Off Market
- $226,2003 bd1 ba1.1k sqft8409 Thouron Ave, Philadelphia, PA 19150Off Market
- $324,2003 bd2 ba1.1k sqft8415 Thouron Ave, Philadelphia, PA 19150Off Market
- $255,6003 bd1 ba1.1k sqft8407 Thouron Ave, Philadelphia, PA 19150Off Market
Similar homes
- $232,5003 bd2 ba1.2k sqft7626 Fayette St, Philadelphia, PA 19150For Sale

 MLS ID #PAPH2657826, Tabitha Heit, BHHS Fox & Roach-Blue Bell. Bright MLS
 - $250,0003 bd2 ba1.4k sqft7850 Bayard St, Philadelphia, PA 19150For Sale
 MLS ID #PAPH2669724, Bill Waldman, Keller Williams Real Estate-Montgomeryville. Bright MLS
 - $250,0003 bd2 ba1.4k sqft1424 Unruh Ave, Philadelphia, PA 19111For Sale
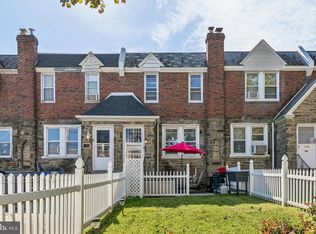 MLS ID #PAPH2669742, Cherise Wynne, Compass RE. Bright MLS
 - $249,9003 bd2 ba1.1k sqft7442 E Walnut Ln, Philadelphia, PA 19138For Sale
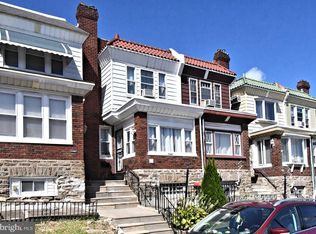 MLS ID #PAPH2641544, Billy Jo Salkowski, RE/MAX Main Line-Kimberton. Bright MLS
 - $220,0004 bd3 ba1.1k sqft5841 Sylvester St, Philadelphia, PA 19149For SaleMLS ID #PAPH2677302, Genesis Leal, Giraldo Real Estate Group. Bright MLS
- $225,0003 bd2 ba1.1k sqft4302 M St, Philadelphia, PA 19124For SaleMLS ID #PAPH2645376, William Brehm, Keller Williams Real Estate-Doylestown. Bright MLS
- $200,0003 bd1 ba1.6k sqft2046 E Ontario St, Philadelphia, PA 19134For SaleMLS ID #PAPH2681484, Yolimar Lopez, Honest Real Estate. Bright MLS
- $184,9994 bd2 ba1.7k sqft337 E Haines St, Philadelphia, PA 19144For SaleMLS ID #PAPH2670956, Ryan Geller, CG Realty, LLC. Bright MLS
- $220,0003 bd1 ba1.3k sqft7186 Montague St, Philadelphia, PA 19135For SaleMLS ID #PAPH2643334, Adam Nork, EXP Realty, LLC. Bright MLS
- $210,0003 bd1 ba1.1k sqft3117 Chatham St, Philadelphia, PA 19134For SaleMLS ID #PAPH2669890, Kelsey Ryan, Honest Real Estate. Bright MLS
- $169,0003 bd1 ba1.2k sqft5219 N 11th St, Philadelphia, PA 19141For SaleMLS ID #PAPH2660894, Dylan Collie, KW Empower. Bright MLS
- $207,0003 bd2 ba1.3k sqft5308 Ludlow St, Philadelphia, PA 19139For SaleMLS ID #PAPH2652782, Tariq Morris, HomeSmart Realty Advisors. Bright MLS
- $200,0003 bd1 ba1k sqft3902 Elsinore St, Philadelphia, PA 19124For SaleMLS ID #PAPH2631286, Vu Le, Keller Williams Real Estate Tri-County. Bright MLS
- $250,0003 bd2 ba1.1k sqft1979 W Sparks St, Philadelphia, PA 19141For SaleMLS ID #PAPH2653424, Kenichia Spencer, Century 21 Advantage Gold-Elkins Park. Bright MLS
- $215,0003 bd3 ba1.3k sqft4843 A St, Philadelphia, PA 19120For SaleMLS ID #PAPH2670608, Darwin Laureano, OCF Realty LLC - Philadelphia. Bright MLS
- $199,9993 bd2 ba1.2k sqft6764 Hegerman St, Philadelphia, PA 19135For SaleMLS ID #PAPH2644292, Tanisha Heath, Fowler and Co. Bright MLS
- $249,0004 bd2 ba1.1k sqft5924 Ella St, Philadelphia, PA 19120For SaleMLS ID #PAPH2606814, Mr. Andy Ly, RE/MAX Affiliates. Bright MLS
- $220,0003 bd2 ba1.2k sqft6144 Locust St, Philadelphia, PA 19139For SaleMLS ID #PAPH2637596, HASAN YASIN AMIN, RE/MAX Preferred - Malvern. Bright MLS
- $205,0003 bd2 ba1.1k sqft2427 S 12th St, Camden, NJ 08104For SaleMLS ID #NJCD2124350, CRISTEL MONCAYO-ORBE, RE/MAX Unlimited. Bright MLS
- $215,0003 bd1 ba1k sqft2986 Chatham St, Philadelphia, PA 19134For SaleMLS ID #PAPH2575524, TK Kelly, KW Empower. Bright MLS
