Move-in-ready 3-bed, 1.5-bath home just two blocks from Cheltenham Avenue. Freshly refreshed and super clean, this charming property welcomes you with a front patio and a bright, spacious foyer. Inside, beautiful wood floors run throughout and the living room centers on an attractive mantle. The walk-out basement adds convenience with a half bath, laundry area, and flexible open space ideal for an office, gym, or storage — with direct access to the garage and driveway for easy parking. Upstairs features three generous bedrooms and a full hallway bath; the primary bedroom includes a roomy closet. Minutes from shopping, dining, and entertainment, with easy commuting via nearby public transit, Route 309, and the PA Turnpike. Schedule you tour today.
For sale
Price cut: $10K (9/22)
$249,900
7442 E Walnut Ln, Philadelphia, PA 19138
3beds
1,198sqft
Townhouse
Built in 1950
1,125 Square Feet Lot
$248,900 Zestimate®
$209/sqft
$-- HOA
What's special
Laundry areaFront patioBeautiful wood floorsBright spacious foyer
- 104 days
- 309
- 21
Zillow last checked:
Listing updated:
Listed by:
Billy Jo Salkowski 610-308-5894,
RE/MAX Main Line-Kimberton 6109353200
Source: Bright MLS,MLS#: PAPH2641544
Facts & features
Interior
Bedrooms & bathrooms
- Bedrooms: 3
- Bathrooms: 2
- Full bathrooms: 1
- 1/2 bathrooms: 1
Rooms
- Room types: Living Room, Dining Room, Primary Bedroom, Bedroom 2, Kitchen, Den, Bedroom 1
Primary bedroom
- Level: Upper
- Area: 0 Square Feet
- Dimensions: 0 X 0
Primary bedroom
- Level: Unspecified
Bedroom 1
- Level: Upper
- Area: 0 Square Feet
- Dimensions: 0 X 0
Bedroom 2
- Level: Upper
- Area: 0 Square Feet
- Dimensions: 0 X 0
Den
- Level: Main
- Area: 0 Square Feet
- Dimensions: 0 X 0
Dining room
- Level: Main
- Area: 0 Square Feet
- Dimensions: 0 X 0
Kitchen
- Features: Kitchen - Electric Cooking
- Level: Main
- Area: 0 Square Feet
- Dimensions: 0 X 0
Living room
- Level: Main
- Area: 0 Square Feet
- Dimensions: 0 X 0
Heating
- Hot Water, Natural Gas
Cooling
- Window Unit(s), Electric
Appliances
- Included: Gas Water Heater
- Laundry: In Basement
Features
- Ceiling Fan(s), Eat-in Kitchen
- Flooring: Wood, Tile/Brick
- Windows: Replacement, Skylight(s)
- Basement: Full
- Number of fireplaces: 1
Interior area
- Total structure area: 1,198
- Total interior livable area: 1,198 sqft
- Finished area above ground: 1,198
- Finished area below ground: 0
Property
Parking
- Total spaces: 1
- Parking features: Garage Faces Rear, On Street, Attached
- Attached garage spaces: 1
- Has uncovered spaces: Yes
Accessibility
- Accessibility features: None
Features
- Levels: Two
- Stories: 2
- Patio & porch: Patio
- Exterior features: Sidewalks, Street Lights
- Pool features: None
Lot
- Size: 1,125 Square Feet
- Dimensions: 15.00 x 75.00
Details
- Additional structures: Above Grade, Below Grade
- Parcel number: 501353300
- Zoning: RSA5
- Special conditions: Standard
Construction
Type & style
- Home type: Townhouse
- Architectural style: AirLite
- Property subtype: Townhouse
Materials
- Masonry
- Foundation: Other
- Roof: Flat
Condition
- New construction: No
- Year built: 1950
Utilities & green energy
- Electric: 100 Amp Service
- Sewer: Public Sewer
- Water: Public
- Utilities for property: Cable Connected
Community & HOA
Community
- Subdivision: Oak Lane
HOA
- Has HOA: No
Location
- Region: Philadelphia
- Municipality: PHILADELPHIA
Financial & listing details
- Price per square foot: $209/sqft
- Tax assessed value: $217,200
- Annual tax amount: $3,040
- Date on market: 6/26/2026
- Listing agreement: Exclusive Right To Sell
- Listing terms: Conventional,VA Loan,FHA 203(b)
- Ownership: Fee Simple
Estimated market value
$248,900
$236,000 - $261,000
$1,936/mo
Price history
| Date | Event | Price |
|---|---|---|
| 9/22/2026 | Price change | $249,900-3.8%$209/sqft |
Source:  Bright MLS #PAPH2641544 Report a problem Bright MLS #PAPH2641544 Report a problem | ||
| 6/26/2026 | Listed for sale | $259,900+13.5%$217/sqft |
Source: Bright MLS #PAPH2641544 Report a problem | ||
| 3/11/2022 | Sold | $229,000$191/sqft |
Source: Bright MLS #PAPH2062894 Report a problem | ||
| 2/22/2022 | Pending sale | $229,000$191/sqft |
Source:  RE/MAX International #PAPH2062894 Report a problem RE/MAX International #PAPH2062894 Report a problem | ||
| 1/20/2022 | Contingent | $229,000+1.8%$191/sqft |
Source: Bright MLS #PAPH2062894 Report a problem | ||
| 1/12/2022 | Pending sale | $225,000$188/sqft |
Source: RE/MAX International #PAPH2062894 Report a problem | ||
| 1/12/2022 | Contingent | $225,000$188/sqft |
Source: Bright MLS #PAPH2062894 Report a problem | ||
| 1/6/2022 | Listed for sale | $225,000+76.5%$188/sqft |
Source: Bright MLS #PAPH2062894 Report a problem | ||
| 3/4/2015 | Sold | $127,500-5.6%$106/sqft |
Source: Public Record Report a problem | ||
| 11/22/2014 | Price change | $135,000-6.9%$113/sqft |
Source: Keller Williams Real Estate- Blue Bell #6478321 Report a problem | ||
| 10/29/2014 | Price change | $145,000-3.3%$121/sqft |
Source: Keller Williams Real Estate- Blue Bell #6478321 Report a problem | ||
| 10/13/2014 | Listed for sale | $149,900+150.3%$125/sqft |
Source: Owner Report a problem | ||
| 7/24/2014 | Sold | $59,900-0.2%$50/sqft |
Source: Public Record Report a problem | ||
| 5/24/2014 | Listed for sale | $60,000+552.2%$50/sqft |
Source: Realty Executives Brown & Pope of NJ, PA and DE Realtors #6395653 Report a problem | ||
| 5/31/2013 | Sold | $9,200-92.8%$8/sqft |
Source: Public Record Report a problem | ||
| 6/30/2010 | Sold | $127,500-1.8%$106/sqft |
Source: Public Record Report a problem | ||
| 4/8/2010 | Listed for sale | $129,900$108/sqft |
Source: Bob Roman #5680594 Report a problem | ||
Public tax history
| Year | Property taxes | Tax assessment |
|---|---|---|
| 2025 | $3,040 +41.4% | $217,200 +41.4% |
| 2024 | $2,150 | $153,600 |
| 2023 | $2,150 +41.8% | $153,600 |
| 2022 | $1,516 | -- |
| 2021 | $1,516 -4.2% | -- |
| 2018 | $1,583 | -- |
| 2017 | $1,583 +0.4% | -- |
| 2016 | $1,578 | -- |
| 2015 | $1,578 | -- |
| 2014 | $1,578 +4.5% | $112,700 +724.8% |
| 2012 | $1,510 | $13,664 |
| 2011 | -- | $13,664 |
| 2010 | -- | $13,664 |
| 2009 | -- | $13,664 |
| 2008 | -- | $13,664 |
| 2007 | -- | $13,664 +7.6% |
| 2006 | -- | $12,704 |
| 2005 | -- | $12,704 |
| 2004 | -- | $12,704 +2.8% |
| 2003 | -- | $12,352 +7.8% |
| 2002 | -- | $11,456 +7.8% |
| 2000 | -- | $10,624 +8.5% |
| 1999 | -- | $9,792 |
Find assessor info on the county website
Monthly payment
Est. payment
Payment breakdown
Explore the cost of this home by adjusting the details. Changes won't be saved.Climate risks
Neighborhood: West Oak Lane
Nearby schools
Schools provided by the listing agent
- District: The School District Of Philadelphia
Source: Bright MLS. This data may not be complete. We recommend contacting the local school district to confirm school assignments for this home.
Similar homes
- $249,0004 bd2 ba1.1k sqft5924 Ella St, Philadelphia, PA 19120For Sale
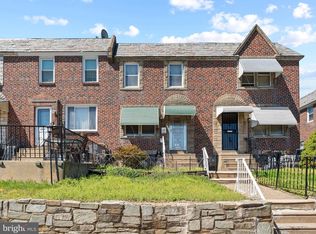
 MLS ID #PAPH2606814, Mr. Andy Ly, RE/MAX Affiliates. Bright MLS
 - $225,0003 bd2 ba1.1k sqft8411 Thouron Ave, Philadelphia, PA 19150For Sale
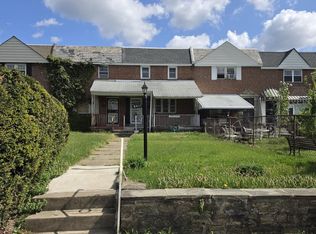 MLS ID #PAPH2609840, Donnell Evans, HomeSmart Nexus Realty Group - Blue Bell. Bright MLS
 - $232,0003 bd2 ba1.5k sqft1653 W Mentor St, Philadelphia, PA 19141For Sale
 MLS ID #PAPH2648904, Dawn Wilson, Real of Pennsylvania. Bright MLS
 - $250,0003 bd2 ba1.3k sqft2538 E Indiana Ave, Philadelphia, PA 19134For Sale
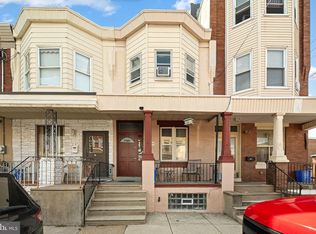 MLS ID #PAPH2670784, Chris Lucien, KW Empower. Bright MLS
 - $279,0003 bd1 ba1.2k sqft6019 Ross St, Philadelphia, PA 19144For SaleMLS ID #PAPH2662388, Isis Toledo Rosas, Keller Williams Realty - Moorestown. Bright MLS
- $279,9004 bd2 ba1.7k sqft547 Van Kirk St, Philadelphia, PA 19120For SaleMLS ID #PAPH2675512, ATIQUR RAHMAN, Realty Mark Cityscape-Huntingdon Valley. Bright MLS
- $245,0003 bd2 ba1.6k sqft2407 N Marshall St, Philadelphia, PA 19133For SaleMLS ID #PAPH2641452, Carson Merine, Keller Williams Main Line. Bright MLS
- $279,0002 bd2 ba896 sqft206 Overlook Rd, Philadelphia, PA 19128For SaleMLS ID #PAPH2675236, Dylan Kaye, Keller Williams Real Estate-Langhorne. Bright MLS
- $225,0003 bd1 ba1.2k sqft578 Rosalie St #A, Philadelphia, PA 19120For SaleMLS ID #PAPH2643928, Yolimar Lopez, Honest Real Estate. Bright MLS
- $279,9004 bd3 ba1.1k sqft6606 Jackson St, Philadelphia, PA 19135For SaleMLS ID #PAPH2672682, Mr. AMINE AOUAM JR., Realty Mark Associates. Bright MLS
- $220,0003 bd1 ba1.3k sqft7186 Montague St, Philadelphia, PA 19135For SaleMLS ID #PAPH2643334, Adam Nork, EXP Realty, LLC. Bright MLS
- $269,9993 bd2 ba1.1k sqft3269 Holme Ave, Philadelphia, PA 19114For SaleMLS ID #PAPH2655698, Jennifer Higgins, RE/MAX One Realty. Bright MLS
- $275,0003 bd3 ba1.2k sqft4735 Loring St, Philadelphia, PA 19136For SaleMLS ID #PAPH2671284, Stacy Sanseverino, KW Empower. Bright MLS
- $289,0003 bd2 ba1.4k sqft3241 Wellington St, Philadelphia, PA 19149For SaleMLS ID #PAPH2662888, Ella Thang, Canaan Realty Services INC. Bright MLS
- $255,0004 bd2 ba1.5k sqft1039 Cherry St, Norristown, PA 19401For SaleMLS ID #PAMC2195138, Tom Toole III, RE/MAX Main Line - West Chester. Bright MLS
- $229,9003 bd1 ba1.1k sqft1810 S Dover St, Philadelphia, PA 19145For SaleMLS ID #PAPH2665928, Joe McCarthy, McCarthy Real Estate. Bright MLS
- $365,0003 bd2 ba1.4k sqft3936 Mitchell St, Philadelphia, PA 19128For SaleMLS ID #PAPH2677238, Justin Mailloux, RE/MAX One Realty - TCDT. Bright MLS
- $199,0003 bd2 ba1k sqft874 Anchor St, Philadelphia, PA 19124For SaleMLS ID #PAPH2609678, Ms. Madalyn J Eleby, Opulent Realty Group LLC. Bright MLS
- $195,0003 bd2 ba1.2k sqft4758 Oakmont St, Philadelphia, PA 19136For SaleMLS ID #PAPH2661794, Darwin Laureano, OCF Realty LLC - Philadelphia. Bright MLS
- $220,0003 bd2 ba1.2k sqft6144 Locust St, Philadelphia, PA 19139For SaleMLS ID #PAPH2637596, HASAN YASIN AMIN, RE/MAX Preferred - Malvern. Bright MLS
