Welcome to **2742 Elbridge Street**, a well-maintained 3-bedroom, 1.5-bath home offering comfortable living space, classic character, and everyday convenience in Northeast Philadelphia. Step inside to a bright and inviting main level featuring a spacious living room, dedicated dining area, and an easy-flowing layout ideal for both daily living and entertaining. The home offers **central heating and air conditioning**, providing year-round comfort. The kitchen provides ample cabinetry and workspace with direct access to the dining area. Upstairs, you’ll find **three comfortably sized bedrooms** along with a full hall bathroom. The home has been freshly presented in neutral tones, creating a clean canvas for the next owner to personalize. Downstairs, the **finished basement** adds valuable additional living space and offers excellent flexibility for a family room, home office, recreation area, or additional storage. A convenient **half bath** further enhances the functionality of the lower level. With generous interior space, central heat and air, a finished lower level, garage parking, and a practical three-bedroom layout. Conveniently located near neighborhood shopping, dining, schools, public transportation, and major roadways. Schedule your private showing today and discover the possibilities this home has to offer.**
For sale
$239,000
2742 Elbridge St, Philadelphia, PA 19149
3beds
1,200sqft
Townhouse
Built in 1950
1,998 Square Feet Lot
$231,800 Zestimate®
$199/sqft
$-- HOA
What's special
- 50 days
- 451
- 42
Likely to sell faster than
Zillow last checked:
Listing updated:
Listed by:
Bryan Weng 267-586-2828,
20/20 Real Estate - Bensalem (215) 357-2020
Source: Bright MLS,MLS#: PAPH2660140
Facts & features
Interior
Bedrooms & bathrooms
- Bedrooms: 3
- Bathrooms: 2
- Full bathrooms: 1
- 1/2 bathrooms: 1
Basement
- Area: 0
Heating
- Central, Natural Gas
Cooling
- Central Air, Electric
Appliances
- Included: Disposal, Gas Water Heater
Features
- Basement: Partial
- Has fireplace: No
Interior area
- Total structure area: 1,200
- Total interior livable area: 1,200 sqft
- Finished area above ground: 1,200
- Finished area below ground: 0
Property
Parking
- Total spaces: 1
- Parking features: Built In, Attached
- Attached garage spaces: 1
Accessibility
- Accessibility features: None
Features
- Levels: Two
- Stories: 2
- Pool features: None
Lot
- Size: 1,998 Square Feet
- Dimensions: 18.00 x 111.00
- Features: Front Yard, Rear Yard
Details
- Additional structures: Above Grade, Below Grade
- Parcel number: 621299500
- Zoning: RSA5
- Special conditions: Standard
Construction
Type & style
- Home type: Townhouse
- Architectural style: AirLite
- Property subtype: Townhouse
Materials
- Concrete
- Foundation: Brick/Mortar
- Roof: Flat
Condition
- New construction: No
- Year built: 1950
Utilities & green energy
- Electric: Circuit Breakers
- Sewer: Public Sewer
- Water: Public
Community & HOA
Community
- Subdivision: Mayfair (west)
HOA
- Has HOA: No
Location
- Region: Philadelphia
- Municipality: PHILADELPHIA
Financial & listing details
- Price per square foot: $199/sqft
- Tax assessed value: $229,200
- Annual tax amount: $3,208
- Date on market: 8/17/2026
- Listing agreement: Exclusive Right To Sell
- Ownership: Fee Simple
Estimated market value
$231,800
$220,000 - $243,000
$1,826/mo
Price history
| Date | Event | Price |
|---|---|---|
| 8/17/2026 | Listed for sale | $239,000+71.6%$199/sqft |
Source:  Bright MLS #PAPH2660140 Report a problem Bright MLS #PAPH2660140 Report a problem | ||
| 8/30/2023 | Listing removed | -- |
Source: Zillow Rentals Report a problem | ||
| 7/17/2023 | Price change | $1,500-6.3%$1/sqft |
Source: Zillow Rentals Report a problem | ||
| 6/5/2023 | Listed for rent | $1,600$1/sqft |
Source: Zillow Rentals Report a problem | ||
| 6/27/2018 | Sold | $139,300+101.9%$116/sqft |
Source: Public Record Report a problem | ||
| 8/15/1995 | Sold | $69,000$58/sqft |
Source: Public Record Report a problem | ||
Public tax history
| Year | Property taxes | Tax assessment |
|---|---|---|
| 2025 | $3,112 +23.6% | $222,300 +23.6% |
| 2024 | $2,517 | $179,800 |
| 2023 | $2,517 +34% | $179,800 |
| 2022 | $1,879 | -- |
| 2021 | $1,879 +5% | -- |
| 2018 | $1,789 | -- |
| 2017 | $1,789 +44.2% | -- |
| 2016 | $1,240 | -- |
| 2015 | $1,240 | -- |
| 2014 | $1,240 | $123,100 +720.2% |
| 2012 | -- | $15,008 |
| 2011 | -- | $15,008 |
| 2010 | -- | $15,008 |
| 2009 | -- | $15,008 |
| 2008 | -- | $15,008 |
| 2007 | -- | $15,008 +7.6% |
| 2006 | -- | $13,952 |
| 2005 | -- | $13,952 |
| 2004 | -- | $13,952 +2.3% |
| 2003 | -- | $13,632 +2.2% |
| 2002 | -- | $13,344 |
| 2000 | -- | $13,344 |
| 1999 | -- | $13,344 |
Find assessor info on the county website
Monthly payment
Est. payment
Payment breakdown
Explore the cost of this home by adjusting the details. Changes won't be saved.Climate risks
Neighborhood: Mayfair
Nearby schools

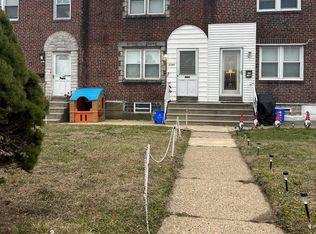
Similar homes
- $239,0003 bd2 ba1.2k sqft6902 Revere St, Philadelphia, PA 19149For Sale
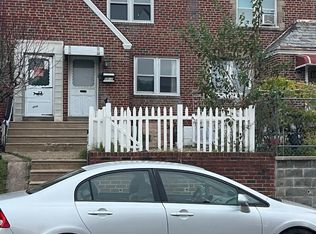
 MLS ID #PAPH2677914, Greg Lin, Better Homes Realty Group. Bright MLS
 - $250,0003 bd2 ba1.1k sqft2016 Devereaux Ave, Philadelphia, PA 19149For Sale
 MLS ID #PAPH2677950, Christopher Chang, Realty Mark Associates-CC. Bright MLS
 - $245,0003 bd2 ba1.2k sqft2025 McKinley St, Philadelphia, PA 19149For Sale
 MLS ID #PAPH2674884, Lee Zhang, HI Realty Inc. Bright MLS
 - $269,0003 bd1 ba1.1k sqft2804 Disston St, Philadelphia, PA 19149For Sale
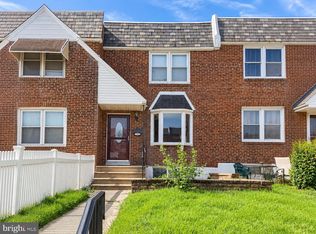 MLS ID #PAPH2677996, Serena Lin, Keller Williams Main Line. Bright MLS
 - $220,0004 bd3 ba1.1k sqft5841 Sylvester St, Philadelphia, PA 19149For SaleMLS ID #PAPH2677302, Genesis Leal, Giraldo Real Estate Group. Bright MLS
- $249,9003 bd2 ba1k sqft2815 Stevens St, Philadelphia, PA 19149For SaleMLS ID #PAPH2667038, May Chen, Canaan Realty Services INC. Bright MLS
- $245,0003 bd1 ba1.1k sqft6217 Cardiff St, Philadelphia, PA 19149For SaleMLS ID #PAPH2644632, lucy zheng, Home Vista Realty. Bright MLS
- $239,0003 bd1 ba1k sqft6720 Horrocks St, Philadelphia, PA 19149For SaleMLS ID #PAPH2662316, Helen Lin, Bright Home Realty, LLC. Bright MLS
- $239,0003 bd1 ba1.2k sqft6541 Souder St, Philadelphia, PA 19149For SaleMLS ID #PAPH2657356, Kelly Zheng, A Plus Realtors LLC. Bright MLS
- $259,9003 bd2 ba1.1k sqft6736 Leonard St, Philadelphia, PA 19149For SaleMLS ID #PAPH2655682, Hailey Zheng, Homelink Realty. Bright MLS
- $239,0003 bd1 ba1.2k sqft1570 Devereaux Ave, Philadelphia, PA 19149For SaleMLS ID #PAPH2649658, Bei Chen, Appreciation Realty LLC. Bright MLS
- $249,0003 bd2 ba1.1k sqft2021 Knorr St, Philadelphia, PA 19149For SaleMLS ID #PAPH2655642, Joey Fang, Canaan Realty Services INC. Bright MLS
- $250,0003 bd1 ba1.2k sqft3035 Glenview St, Philadelphia, PA 19149For SaleMLS ID #PAPH2669478, Yan Y Zhang, Home Vista Realty. Bright MLS
- $268,8883 bd1 ba1.2k sqft2918 Glenview St, Philadelphia, PA 19149For SaleMLS ID #PAPH2675032, Sandy Chen, HK99 Realty LLC. Bright MLS
- $269,9003 bd2 ba1.1k sqft2822 Rawle St, Philadelphia, PA 19149For SaleMLS ID #PAPH2668380, Xi Ling Chi, Tahoe Realty LLC. Bright MLS
- $228,0003 bd2 ba1.2k sqft6724 Sylvester St, Philadelphia, PA 19149For SaleMLS ID #PAPH2657556, Jim Wang, HK99 Realty LLC. Bright MLS
- $219,9003 bd2 ba1.2k sqft6615 Kindred St, Philadelphia, PA 19149For SaleMLS ID #PAPH2670274, Elvis Li, Bright Home Realty, LLC. Bright MLS
- $265,0003 bd1 ba1.1k sqft2839 Gilham St, Philadelphia, PA 19149For SaleMLS ID #PAPH2637404, Ken Kwong, Central Realty Group LLC. Bright MLS
