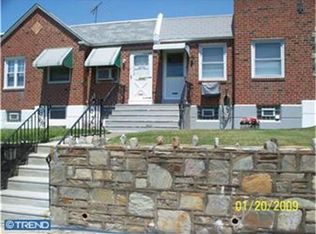
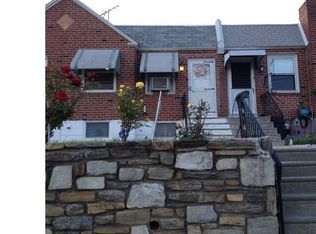
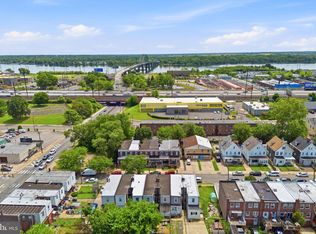
Welcome to this well-maintained 2-bedroom, 1.5-bath home located in the desirable Mayfair neighborhood of Philadelphia. This charming home has been thoughtfully cared for and features a new roof installed in 2024, along with freshly painted walls completed in June 2026, giving the interior a fresh and inviting feel. The main level offers an open-concept layout, seamlessly connecting the living room and kitchen perfect for both everyday living and entertaining. You'll also find two generously sized bedrooms and a full bathroom on the main floor. The basement provides additional storage space and includes a convenient laundry area and a half bathroom. Completing the home is an attached garage and a private driveway with parking for up to two vehicles. Don't miss the opportunity to make this wonderful home yours. Schedule your private tour today!
Pending
Price cut: $5K (9/8)
$210,000
6834 Walker St, Philadelphia, PA 19135
2beds
684sqft
Townhouse
Built in 1950
1,812 Square Feet Lot
$207,200 Zestimate®
$307/sqft
$-- HOA
What's special
Attached garageOpen-concept layoutConvenient laundry areaTwo generously sized bedrooms
- 54 days
- 231
- 16
Likely to sell faster than
Zillow last checked:
Listing updated:
Listed by:
Kieara Simmons 267-432-0199,
Keller Williams Realty Wilmington 3022991100
Source: Bright MLS,MLS#: PAPH2660222
Facts & features
Interior
Bedrooms & bathrooms
- Bedrooms: 2
- Bathrooms: 2
- Full bathrooms: 1
- 1/2 bathrooms: 1
- Main level bathrooms: 1
- Main level bedrooms: 2
Basement
- Area: 0
Heating
- Forced Air, Natural Gas
Cooling
- Central Air, Electric
Appliances
- Included: Electric Water Heater
- Laundry: In Basement, Lower Level
Features
- Flooring: Hardwood, Laminate
- Basement: Exterior Entry,Interior Entry
- Has fireplace: No
Interior area
- Total structure area: 684
- Total interior livable area: 684 sqft
- Finished area above ground: 684
- Finished area below ground: 0
Property
Parking
- Total spaces: 1
- Parking features: Covered, Garage Door Opener, Basement, Driveway, Attached
- Attached garage spaces: 1
- Has uncovered spaces: Yes
Accessibility
- Accessibility features: None
Features
- Levels: One
- Stories: 1
- Pool features: None
Lot
- Size: 1,812 Square Feet
- Dimensions: 18.00 x 100.00
Details
- Additional structures: Above Grade, Below Grade
- Parcel number: 552318200
- Zoning: RSA5
- Special conditions: Standard
Construction
Type & style
- Home type: Townhouse
- Architectural style: Raised Ranch/Rambler
- Property subtype: Townhouse
Materials
- Masonry
- Foundation: Permanent
Condition
- Excellent,Very Good
- New construction: No
- Year built: 1950
Utilities & green energy
- Sewer: Public Sewer
- Water: Public
Community & HOA
Community
- Subdivision: Mayfair
HOA
- Has HOA: No
Location
- Region: Philadelphia
- Municipality: PHILADELPHIA
Financial & listing details
- Price per square foot: $307/sqft
- Tax assessed value: $170,600
- Annual tax amount: $2,388
- Date on market: 8/15/2026
- Listing agreement: Exclusive Agency
- Listing terms: Cash,Conventional,FHA,VA Loan
- Ownership: Fee Simple
Estimated market value
$207,200
$197,000 - $218,000
$1,449/mo
Price history
| Date | Event | Price |
|---|---|---|
| 9/24/2026 | Pending sale | $210,000$307/sqft |
Source:  Bright MLS #PAPH2660222 Report a problem Bright MLS #PAPH2660222 Report a problem | ||
| 9/8/2026 | Price change | $210,000-2.3%$307/sqft |
Source: Bright MLS #PAPH2660222 Report a problem | ||
| 8/15/2026 | Listed for sale | $215,000$314/sqft |
Source: Bright MLS #PAPH2660222 Report a problem | ||
| 8/15/2026 | Listing removed | $215,000$314/sqft |
Source: Bright MLS #PAPH2647208 Report a problem | ||
| 7/31/2026 | Listed for sale | $215,000+30.3%$314/sqft |
Source: Bright MLS #PAPH2647208 Report a problem | ||
| 9/15/2023 | Sold | $165,000-5.7%$241/sqft |
Source: Bright MLS #PAPH2255282 Report a problem | ||
| 8/17/2023 | Pending sale | $174,900$256/sqft |
Source: Bright MLS #PAPH2255282 Report a problem | ||
| 8/8/2023 | Price change | $174,900-2.8%$256/sqft |
Source: Bright MLS #PAPH2255282 Report a problem | ||
| 8/4/2023 | Listed for sale | $179,900$263/sqft |
Source: Bright MLS #PAPH2255282 Report a problem | ||
| 8/2/2023 | Contingent | $179,900$263/sqft |
Source: Bright MLS #PAPH2255282 Report a problem | ||
| 7/23/2023 | Pending sale | $179,900$263/sqft |
Source: Bright MLS #PAPH2255282 Report a problem | ||
| 7/14/2023 | Listed for sale | $179,900+95.8%$263/sqft |
Source: Bright MLS #PAPH2255282 Report a problem | ||
| 12/6/2010 | Sold | $91,900+108.4%$134/sqft |
Source: Public Record Report a problem | ||
| 2/10/2004 | Sold | $44,100$64/sqft |
Source: Public Record Report a problem | ||
Public tax history
| Year | Property taxes | Tax assessment |
|---|---|---|
| 2025 | $2,388 +18.6% | $170,600 +18.6% |
| 2024 | $2,013 | $143,800 |
| 2023 | $2,013 +25.4% | $143,800 |
| 2022 | $1,606 | -- |
| 2021 | $1,606 +4.2% | -- |
| 2018 | $1,541 +57.1% | -- |
| 2017 | $981 -0.8% | -- |
| 2016 | $990 | -- |
| 2015 | $990 | -- |
| 2014 | $990 +4.5% | $100,700 +593.1% |
| 2012 | $947 | $14,528 |
| 2011 | -- | $14,528 |
| 2010 | -- | $14,528 |
| 2009 | -- | $14,528 |
| 2008 | -- | $14,528 |
| 2007 | -- | $14,528 +7.6% |
| 2006 | -- | $13,504 |
| 2005 | -- | $13,504 |
| 2004 | -- | $13,504 |
| 2003 | -- | $13,504 |
| 2002 | -- | $13,504 |
| 2000 | -- | $13,504 |
| 1999 | -- | $13,504 |
Find assessor info on the county website
Monthly payment
Est. payment
Payment breakdown
Explore the cost of this home by adjusting the details. Changes won't be saved.Climate risks
Neighborhood: Tacony
Nearby schools
Schools provided by the listing agent
- High: Academies At Roxborough
- District: Philadelphia City
Source: Bright MLS. This data may not be complete. We recommend contacting the local school district to confirm school assignments for this home.

Similar homes
- $199,9002 bd2 ba928 sqft6353 Gillespie St, Philadelphia, PA 19135For Sale
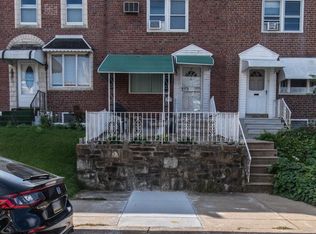
 MLS ID #PAPH2668112, Monica Flores, Keller Williams Real Estate-Langhorne. Bright MLS
 - $214,9003 bd2 ba1k sqft4262 Salmon St, Philadelphia, PA 19137For Sale
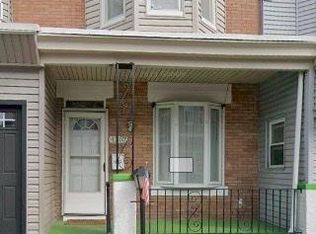 MLS ID #PAPH2666576, Missy Coen-Udowenko, McCarthy Real Estate. Bright MLS
 - $250,0003 bd1 ba976 sqft6354 Tulip St, Philadelphia, PA 19135For Sale
 MLS ID #PAPH2625602, Brian Lanoza, Century 21 Advantage Gold-Southampton. Bright MLS
 - $199,0003 bd2 ba1k sqft874 Anchor St, Philadelphia, PA 19124For Sale
 MLS ID #PAPH2609678, Ms. Madalyn J Eleby, Opulent Realty Group LLC. Bright MLS
 - $199,9992 bd1 ba936 sqft4306 Palmetto St, Philadelphia, PA 19124For SaleMLS ID #PAPH2625972, Natalie Rosa, Realty ONE Group Focus. Bright MLS
- $219,0003 bd1 ba1k sqft873 Granite St, Philadelphia, PA 19124For SaleMLS ID #PAPH2610490, Darcel Grant, Realty ONE Group Focus. Bright MLS
- $215,0002 bd1 ba784 sqft3123 Agate St, Philadelphia, PA 19134For SaleMLS ID #PAPH2569664, Moussa Lamah, KW Empower. Bright MLS
- $215,0002 bd2 ba932 sqft1923 Monument St, Philadelphia, PA 19121For SaleMLS ID #PAPH2655302, Pete Rossi, Redfin Corporation. Bright MLS
- $199,9003 bd1 ba896 sqft3238 Chatham St, Philadelphia, PA 19134For SaleMLS ID #PAPH2645120, Luna Ge, Canaan Realty Services INC. Bright MLS
- $205,0003 bd1 ba954 sqft1926 E Hazzard St, Philadelphia, PA 19125For SaleMLS ID #PAPH2665600, Tom Zhang, Premium Realty Castor Inc. Bright MLS
- $220,0003 bd2 ba1k sqft3052 Aramingo Ave, Philadelphia, PA 19134For SaleMLS ID #PAPH2630758, Michael Cohen, KW Empower. Bright MLS
- $189,9002 bd2 ba820 sqft1918 E Firth St, Philadelphia, PA 19125For SaleMLS ID #PAPH2643046, Edward G Rogers, Honest Real Estate. Bright MLS
- $169,9992 bd2 ba756 sqft3123 Edgemont St, Philadelphia, PA 19134For SaleMLS ID #PAPH2671246, Matt Dorsey, Keller Williams Real Estate Tri-County. Bright MLS
- $174,9002 bd1 ba840 sqft1616 E Lycoming St, Philadelphia, PA 19124For SaleMLS ID #PAPH2662916, Natalie Gallon-Garcia, Tesla Realty Group, LLC. Bright MLS
- $179,9002 bd1 ba1k sqft2342 McClellan St, Philadelphia, PA 19145For SaleMLS ID #PAPH2660112, Ariel Morgenstein, JG Real Estate LLC. Bright MLS
- $215,0002 bd3 ba900 sqft1857 N Etting St, Philadelphia, PA 19121For SaleMLS ID #PAPH2639648, Hayden Mink, KW Empower. Bright MLS
- $199,0002 bd1 ba896 sqft1821 E Sergeant St, Philadelphia, PA 19125For SaleMLS ID #PAPH2653030, Anastasia Tran, Canaan Realty Services INC. Bright MLS
- $219,9992 bd1 ba768 sqft7349 Remington Ave, Pennsauken, NJ 08110For SaleMLS ID #NJCD2126966, Jordan Counts, Real Broker, LLC. Bright MLS
- $279,0002 bd2 ba896 sqft206 Overlook Rd, Philadelphia, PA 19128For SaleMLS ID #PAPH2675236, Dylan Kaye, Keller Williams Real Estate-Langhorne. Bright MLS
- $210,0002 bd1 ba1k sqft360 E Penn St, Norristown, PA 19401For SaleMLS ID #PAMC2195864, Diana Rivera, Keller Williams Real Estate - Newtown. Bright MLS
