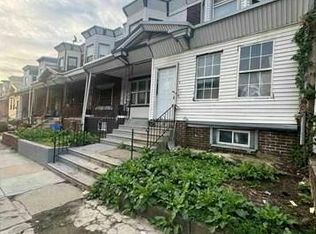
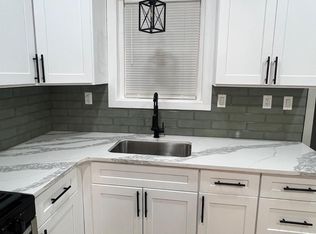
Welcome home to this 3-bedroom, 1-bathroom North Philly gem! Renovated in 2024, the home is move-in ready and includes usable space over 3 levels, allowing you to focus on creating memories rather than renovations. As you enter, be wowed by the bright open living space, enhanced by attractive flooring and recessed lighting, that provides plentiful room for a seating area and dining table. The kitchen boasts granite counters, tiled backsplash, and white shaker cabinetry. Upstairs, the sleeping quarters includes 3 bedrooms and tiled hall bathroom with second access point from the primary bedroom. There's also a fully finished basement, offering ample space for relaxation or entertainment. Outside, unwind on the charming covered porch with family and friends. Located less than a mile from bus, metro, and commuter rail stations, commuting is a breeze, making this property ideal for those seeking comfort and accessibility. Don't miss the opportunity to make this delightful home yours - schedule a showing today!
For sale
$220,000
1632 W Mentor St, Philadelphia, PA 19141
3beds
1,024sqft
Townhouse
Built in 1930
1,040 Square Feet Lot
$220,000 Zestimate®
$215/sqft
$-- HOA
What's special
Attractive flooringRecessed lightingBright open living spaceTiled backsplashGranite countersWhite shaker cabinetryCharming covered porch
- 2 days
- 52
- 2
Zillow last checked:
Listing updated:
Listed by:
Kevin Toll 610-609-1096,
KW Empower 215-627-3500,
Listing Team: The Toll Group, Co-Listing Team: The Toll Group,Co-Listing Agent: C. Joseph Darrah 215-450-9916,
KW Empower
Source: Bright MLS,MLS#: PAPH2687640
Facts & features
Interior
Bedrooms & bathrooms
- Bedrooms: 3
- Bathrooms: 1
- Full bathrooms: 1
Basement
- Area: 0
Heating
- Forced Air, Natural Gas
Cooling
- Central Air, Electric
Appliances
- Included: Microwave, Dishwasher, Oven/Range - Gas, Gas Water Heater
- Laundry: In Basement
Features
- Bathroom - Tub Shower, Dining Area, Open Floorplan, Kitchen - Table Space, Recessed Lighting, Upgraded Countertops
- Basement: Finished
- Has fireplace: No
Interior area
- Total structure area: 1,024
- Total interior livable area: 1,024 sqft
- Finished area above ground: 1,024
- Finished area below ground: 0
Property
Parking
- Parking features: On Street
- Has uncovered spaces: Yes
Accessibility
- Accessibility features: None
Features
- Levels: Two
- Stories: 2
- Patio & porch: Porch
- Exterior features: Sidewalks, Street Lights
- Pool features: None
- Fencing: Chain Link,Back Yard
Lot
- Size: 1,040 Square Feet
Details
- Additional structures: Above Grade, Below Grade
- Parcel number: 132395600
- Zoning: RM1
- Special conditions: Standard
Construction
Type & style
- Home type: Townhouse
- Architectural style: Colonial
- Property subtype: Townhouse
Materials
- Masonry
- Foundation: Stone
Condition
- New construction: No
- Year built: 1930
- Major remodel year: 2024
Utilities & green energy
- Sewer: Public Sewer
- Water: Public
Community & HOA
Community
- Subdivision: Logan
HOA
- Has HOA: No
Location
- Region: Philadelphia
- Municipality: PHILADELPHIA
Financial & listing details
- Price per square foot: $215/sqft
- Tax assessed value: $114,600
- Annual tax amount: $1,604
- Date on market: 11/5/2026
- Listing agreement: Exclusive Right To Sell
- Listing terms: Cash,Conventional,FHA,VA Loan
- Ownership: Fee Simple
Estimated market value
$220,000
$209,000 - $231,000
$1,743/mo
Price history
| Date | Event | Price |
|---|---|---|
| 11/5/2026 | Listed for sale | $220,000+3%$215/sqft |
Source:  Bright MLS #PAPH2687640 Report a problem | ||
| 9/26/2024 | Sold | $213,500$208/sqft |
Source: Bright MLS #PAPH2364942 Report a problem | ||
| 8/11/2024 | Pending sale | $213,500+1.7%$208/sqft |
Source: Bright MLS #PAPH2364942 Report a problem | ||
| 7/30/2024 | Price change | $210,000-2.3%$205/sqft |
Source: Bright MLS #PAPH2364942 Report a problem | ||
| 7/11/2024 | Price change | $214,900-2.3%$210/sqft |
Source: Bright MLS #PAPH2364942 Report a problem | ||
| 6/12/2024 | Listed for sale | $219,900+223.4%$215/sqft |
Source: Bright MLS #PAPH2364942 Report a problem | ||
| 2/23/2024 | Sold | $68,000+33.3%$66/sqft |
Source: Bright MLS #PAPH2316834 Report a problem | ||
| 10/31/2023 | Sold | $51,000-54.1%$50/sqft |
Source: Public Record Report a problem | ||
| 5/21/2022 | Listing removed | $111,000$108/sqft |
Source: Bright MLS #PAPH2109272 Report a problem | ||
| 4/28/2022 | Listed for sale | $111,000+640%$108/sqft |
Source: Bright MLS #PAPH2109272 Report a problem | ||
| 10/24/2013 | Listing removed | $750$1/sqft |
Source: New Century Real Estate Report a problem | ||
| 10/21/2013 | Listed for rent | $750$1/sqft |
Source: New Century Real Estate Report a problem | ||
| 1/30/2007 | Sold | $15,000+20%$15/sqft |
Source: Public Record Report a problem | ||
| 8/17/2004 | Sold | $12,500$12/sqft |
Source: Public Record Report a problem | ||
Public tax history
| Year | Property taxes | Tax assessment |
|---|---|---|
| 2025 | $1,586 +50.3% | $113,300 +50.3% |
| 2024 | $1,055 | $75,400 |
| 2023 | $1,055 +87.6% | $75,400 |
| 2022 | $563 | -- |
| 2021 | $563 -4.3% | -- |
| 2018 | $588 | -- |
| 2017 | $588 -20.2% | -- |
| 2016 | $736 | -- |
| 2015 | $736 | -- |
| 2014 | $736 +4.5% | $52,600 +532.2% |
| 2012 | $705 | $8,320 |
| 2011 | -- | $8,320 |
| 2010 | -- | $8,320 |
| 2009 | -- | $8,320 |
| 2008 | -- | $8,320 |
| 2007 | -- | $8,320 |
| 2006 | -- | $8,320 |
| 2005 | -- | $8,320 |
| 2004 | -- | $8,320 +8.8% |
| 2003 | -- | $7,648 |
| 2002 | -- | $7,648 +9.6% |
| 2000 | -- | $6,976 +17.8% |
| 1999 | -- | $5,920 |
Find assessor info on the county website
Monthly payment
Est. payment
Payment breakdown
Explore the cost of this home by adjusting the details. Changes won't be saved.Climate risks
Neighborhood: Logan
Nearby schools
Schools provided by the listing agent
- District: Philadelphia City
Source: Bright MLS. This data may not be complete. We recommend contacting the local school district to confirm school assignments for this home.
Similar homes
- $--3 bd2 ba1.1k sqft1618 W Loudon St, Philadelphia, PA 19141Auction
 Auction.com 4
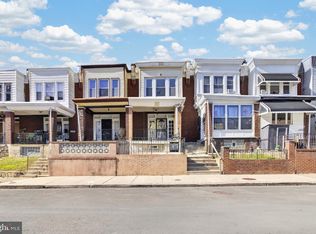
- $219,9003 bd2 ba1.1k sqft4817 N 10th St, Philadelphia, PA 19141For Sale
 MLS ID #PAPH2663888, Luis Maldonado, RE/MAX Select Group. Bright MLS
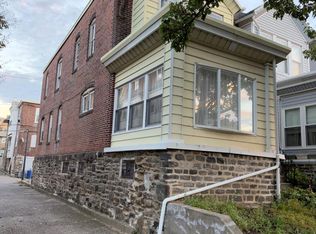
- $160,0003 bd2 ba1k sqft5428 N Warnock St, Philadelphia, PA 19141For Sale
 MLS ID #PAPH2687654, Charisma Harper, United Real Estate. Bright MLS
- $229,9003 bd2 ba1.5k sqft5353 N 15th St, Philadelphia, PA 19141For Sale
 MLS ID #PAPH2684242, Jean Coriolan, Keller Williams Real Estate -Exton. Bright MLS
- $195,0003 bd1 ba950 sqft4912 N Smedley St, Philadelphia, PA 19141For SaleMLS ID #PAPH2672180, Marc Bennett, KW Empower. Bright MLS
- $179,9993 bd1 ba1.2k sqft4719 N Marvine St, Philadelphia, PA 19141For SaleMLS ID #PAPH2681918, Marc Bennett, KW Empower. Bright MLS
- $210,0003 bd2 ba1k sqft4317 N Marshall St, Philadelphia, PA 19140For SaleMLS ID #PAPH2686534, Gary Moretsky, American Vista Real Estate. Bright MLS
- $241,9993 bd2 ba1.2k sqft5039 N Smedley St, Philadelphia, PA 19141For SaleMLS ID #PAPH2663452, Stephen Kennedy, KW Empower. Bright MLS
- $215,0003 bd2 ba1.2k sqft1631 W Wyoming Ave, Philadelphia, PA 19140For SaleMLS ID #PAPH2642092, Starr Smith, Keller Williams Main Line. Bright MLS
- $199,9993 bd1 ba960 sqft319 W Milne St, Philadelphia, PA 19144For SaleMLS ID #PAPH2677626, Muhammad Bey, Century 21 Advantage Gold-Southampton. Bright MLS
- $250,0003 bd2 ba1.4k sqft1329 W Wingohocking St, Philadelphia, PA 19140For SaleMLS ID #PAPH2675832, Frank Altamuro, Coldwell Banker Realty. Bright MLS
- $165,0003 bd2 ba1.2k sqft1343 Kerbaugh St, Philadelphia, PA 19140For SaleMLS ID #PAPH2685918, Andrea Wilson, McCarthy Real Estate. Bright MLS
- $239,9904 bd2 ba1.2k sqft5639 N Uber St, Philadelphia, PA 19141For SaleMLS ID #PAPH2672330, Anton Biocina, KW Empower. Bright MLS
- $199,0003 bd3 ba1.4k sqft4957 N 9th St, Philadelphia, PA 19141For SaleMLS ID #PAPH2628916, Mr. Brian Wilson, BHHS Fox & Roach-Center City Walnut. Bright MLS
- $259,9973 bd2 ba1.2k sqft5010 N 15th St, Philadelphia, PA 19141For SaleMLS ID #PAPH2680114, Chris Carr, HomeZu. Bright MLS
- $190,0004 bd1 ba1.2k sqft4753 N 12th St, Philadelphia, PA 19141For SaleMLS ID #PAPH2643726, Marc Bennett, KW Empower. Bright MLS
- $199,5003 bd2 ba1.1k sqft321 W Apsley St, Philadelphia, PA 19144For SaleMLS ID #PAPH2680162, Mitch Nikic, Century 21 Advantage Gold-Castor. Bright MLS
