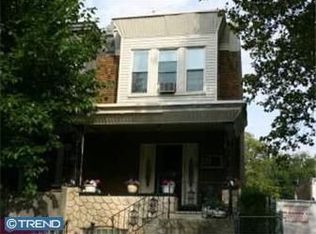
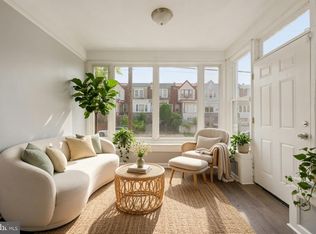
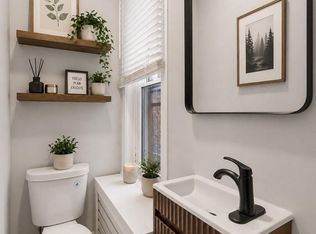
Welcome to this beautifully renovated home where modern comfort meets thoughtful design. From the moment you step inside, you’re greeted by an open, light-filled layout that effortlessly blends style and functionality—perfect for both everyday living and entertaining. The main level offers a spacious living and dining area, ideal for creating memorable moments with family and friends. The updated kitchen features sleek cabinetry, contemporary finishes, and a layout designed for both convenience and flow—making it the true heart of the home. Upstairs you have 4 generously sized bedrooms, each offering ample natural light and versatility to suit your lifestyle and 1 newly renovated bathroom. Whether you’re looking for a primary sanctuary, guest space, or home office, this home delivers flexibility to meet your needs. Every detail has been carefully considered to provide a move-in-ready experience, allowing you to settle in with ease and confidence. Conveniently located just steps from the Broad Street Line and other bus routes making your daily commute and lifestyle seamless. Also just a few blocks from Hunting Park, one of the city's oldest green spaces. It offers fun features for the young and old such as a public swimming pool, sports fields, playgrounds, walking trails and hosts gatherings the second Saturday of every month!
For sale
Price cut: $5K (9/23)
$194,999
4753 N 12th St, Philadelphia, PA 19141
4beds
1,254sqft
Townhouse
Built in 1935
1,323 Square Feet Lot
$194,800 Zestimate®
$156/sqft
$-- HOA
What's special
Contemporary finishesSleek cabinetryModern comfortBeautifully renovated homeNewly renovated bathroomAmple natural lightThoughtful design
- 96 days
- 193
- 24
Zillow last checked:
Listing updated:
Listed by:
Marc Bennett 609-774-6936,
KW Empower 215-627-3500,
Listing Team: Phillyliving
Source: Bright MLS,MLS#: PAPH2643726
Facts & features
Interior
Bedrooms & bathrooms
- Bedrooms: 4
- Bathrooms: 1
- Full bathrooms: 1
- Main level bathrooms: 1
- Main level bedrooms: 4
Basement
- Area: 0
Heating
- Central
Cooling
- Central Air, Electric
Appliances
- Included: Electric Water Heater
Features
- Basement: Unfinished
- Has fireplace: No
Interior area
- Total structure area: 1,254
- Total interior livable area: 1,254 sqft
- Finished area above ground: 1,254
- Finished area below ground: 0
Property
Parking
- Parking features: On Street
- Has uncovered spaces: Yes
Accessibility
- Accessibility features: None
Features
- Levels: Two
- Stories: 2
- Pool features: None
Lot
- Size: 1,323 Square Feet
- Dimensions: 15.00 x 88.00
Details
- Additional structures: Above Grade, Below Grade
- Parcel number: 491448300
- Zoning: RSA5
- Special conditions: Standard
Construction
Type & style
- Home type: Townhouse
- Architectural style: Traditional
- Property subtype: Townhouse
Materials
- Masonry
- Foundation: Concrete Perimeter
Condition
- New construction: No
- Year built: 1935
Utilities & green energy
- Sewer: Public Sewer
- Water: Public
Community & HOA
Community
- Subdivision: Logan
HOA
- Has HOA: No
Location
- Region: Philadelphia
- Municipality: PHILADELPHIA
Financial & listing details
- Price per square foot: $156/sqft
- Tax assessed value: $90,500
- Annual tax amount: $1,266
- Date on market: 7/2/2026
- Listing agreement: Exclusive Agency
- Ownership: Fee Simple
Estimated market value
$194,800
$185,000 - $205,000
$2,158/mo
Price history
| Date | Event | Price |
|---|---|---|
| 9/23/2026 | Price change | $194,999-2.5%$156/sqft |
Source:  Bright MLS #PAPH2643726 Report a problem Bright MLS #PAPH2643726 Report a problem | ||
| 8/10/2026 | Price change | $199,999-2.4%$159/sqft |
Source: Bright MLS #PAPH2643726 Report a problem | ||
| 7/2/2026 | Listed for sale | $205,000-6.8%$163/sqft |
Source: Bright MLS #PAPH2643726 Report a problem | ||
| 4/30/2026 | Listing removed | $220,000$175/sqft |
Source: Bright MLS #PAPH2599004 Report a problem | ||
| 3/25/2026 | Listed for sale | $220,000+393.9%$175/sqft |
Source: Bright MLS #PAPH2599004 Report a problem | ||
| 3/25/2026 | Listing removed | $1,850$1/sqft |
Source: Zillow Rentals Report a problem | ||
| 3/4/2026 | Listed for rent | $1,850+2.8%$1/sqft |
Source: Zillow Rentals Report a problem | ||
| 10/28/2021 | Listing removed | -- |
Source: Zillow Rental Network Premium Report a problem | ||
| 10/8/2021 | Listed for rent | $1,800$1/sqft |
Source: Zillow Rental Network Premium #PAPH2001349 Report a problem | ||
| 10/9/2020 | Sold | $44,542+11.4%$36/sqft |
Source: Public Record Report a problem | ||
| 7/28/2017 | Sold | $40,000+3.9%$32/sqft |
Source: Public Record Report a problem | ||
| 1/10/2016 | Listing removed | $38,500$31/sqft |
Source: BERKSHIRE HATHAWAY, HomeServices, Fox & Roach Realtors Report a problem | ||
| 11/11/2015 | Listed for sale | $38,500$31/sqft |
Source: BERKSHIRE HATHAWAY, HomeServices, Fox & Roach Realtors Report a problem | ||
Public tax history
| Year | Property taxes | Tax assessment |
|---|---|---|
| 2025 | $1,267 +53.4% | $90,500 +53.4% |
| 2024 | $826 | $59,000 |
| 2023 | $826 +29.7% | $59,000 |
| 2022 | $637 | -- |
| 2021 | $637 +7.6% | -- |
| 2018 | $592 | -- |
| 2017 | $592 -42.4% | -- |
| 2016 | $1,029 | -- |
| 2015 | $1,029 | -- |
| 2014 | $1,029 +4.5% | $73,500 +703.1% |
| 2012 | $985 | $9,152 |
| 2011 | -- | $9,152 |
| 2010 | -- | $9,152 |
| 2009 | -- | $9,152 |
| 2008 | -- | $9,152 +53.8% |
| 2007 | -- | $5,952 +7.5% |
| 2006 | -- | $5,536 |
| 2005 | -- | $5,536 |
| 2004 | -- | $5,536 |
| 2003 | -- | $5,536 |
| 2002 | -- | $5,536 |
| 2000 | -- | $5,536 |
| 1999 | -- | $5,536 |
Find assessor info on the county website
Monthly payment
Est. payment
Payment breakdown
Explore the cost of this home by adjusting the details. Changes won't be saved.Climate risks
Neighborhood: Logan
Nearby schools
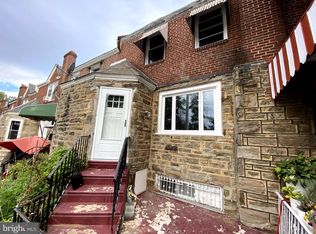
Similar homes
- $190,0003 bd1 ba1.4k sqft5739 N 12th St, Philadelphia, PA 19141For Sale
 MLS ID #PAPH2643604, Marc Bennett, KW Empower. Bright MLS
 - $199,9004 bd2 ba1k sqft2009 E Birch St, Philadelphia, PA 19134For Sale
 MLS ID #PAPH2676098, Doron Kamhaji, Long & Foster Real Estate, Inc.. Bright MLS
 - $250,0003 bd3 ba1.1k sqft1905 Conlyn St, Philadelphia, PA 19141For Sale
 MLS ID #PAPH2672298, Javada Hill, Compass RE. Bright MLS
 - $220,0003 bd1 ba1.1k sqft5702 N 7th St, Philadelphia, PA 19120For Sale
 MLS ID #PAPH2674722, Michael Cohen, KW Empower. Bright MLS
 - $173,0003 bd2 ba1.1k sqft4023 N 9th St, Philadelphia, PA 19140For SaleMLS ID #PAPH2652020, Natalia Fogelstrom, Opus Elite Real Estate. Bright MLS
- $177,0003 bd1 ba1.1k sqft3812 N Darien St, Philadelphia, PA 19140For SaleMLS ID #PAPH2665432, Ryan Lockstein, Rosedale Real Estate LLC. Bright MLS
- $249,0004 bd3 ba1.7k sqft4526 Old York Rd, Philadelphia, PA 19140For SaleMLS ID #PAPH2658778, Nadeen Hodge, BHHS Fox & Roach At the Harper, Rittenhouse Square. Bright MLS
- $175,0004 bd1 ba1.4k sqft2406 W Clearfield St, Philadelphia, PA 19132For SaleMLS ID #PAPH2646570, Marc Bennett, KW Empower. Bright MLS
- $200,0003 bd2 ba1k sqft5532 Matthews St, Philadelphia, PA 19138For SaleMLS ID #PAPH2652976, Alex Frederick, KW Empower. Bright MLS
- $175,0003 bd1 ba980 sqft3412 N Water St, Philadelphia, PA 19134For SaleMLS ID #PAPH2666916, Elma Guardiani, Coldwell Banker Realty. Bright MLS
- $270,0004 bd2 ba1.4k sqft128 W Hansberry St, Philadelphia, PA 19144For SaleMLS ID #PAPH2676176, Asha Anderson, HomeSmart Realty Advisors. Bright MLS
- $169,9003 bd1 ba1.5k sqft4009 Brown St, Philadelphia, PA 19104For SaleMLS ID #PAPH2678030, Stacy Sanseverino, KW Empower. Bright MLS
- $189,9004 bd2 ba1.7k sqft2023 S 60th St, Philadelphia, PA 19142For SaleMLS ID #PAPH2645368, Joshua Farley, Real of Pennsylvania. Bright MLS
- $214,9003 bd2 ba1k sqft3653 Frankford Ave, Philadelphia, PA 19134For SaleMLS ID #PAPH2639128, Victoria Sipes, Home Solutions Realty Group. Bright MLS
- $194,9003 bd1 ba1k sqft5982 N 20th St, Philadelphia, PA 19138For SaleMLS ID #PAPH2631192, Steven Pagan, Quinn & Wilson, Inc.. Bright MLS
- $190,0003 bd2 ba1k sqft530 N Felton St, Philadelphia, PA 19151For SaleMLS ID #PAPH2668540, Anthony Lee, Realty ONE Group Focus. Bright MLS
- $214,9004 bd1 ba1.4k sqft708 S 60th St, Philadelphia, PA 19143For SaleMLS ID #PAPH2671774, Michelle Phillips, Luxe Real Estate LLC. Bright MLS
- $188,0003 bd1 ba1.1k sqft3213 W Hilton St, Philadelphia, PA 19129For SaleMLS ID #PAPH2621442, Kathy Gilmore, Keller Williams Realty Group. Bright MLS
- $199,0003 bd2 ba1k sqft5637 Rodman St, Philadelphia, PA 19143For SaleMLS ID #PAPH2629496, Bayram Kose, RE/MAX Preferred - Cherry Hill. Bright MLS
- $199,9993 bd1 ba1.4k sqft5919 Chester Ave, Philadelphia, PA 19143For SaleMLS ID #PAPH2659232, Marc Bennett, KW Empower. Bright MLS
