**SPACIOUS, RENOVATED OLNEY HOME WITH PARKING, READY TO MOVE IN**Enter up your front walkway with a perfect area for landscaping and creating curb appeal. Once inside you will notice all the updates that make it feel fresh and new. The front enclosed porch room, the spacious living and dining room are all awaiting your ideal furniture configurations. Each room is sizeable enough for numerous furnishings and a big dining room table. The kitchen is a true standout with crisp white cabinets, nice granite countertops and a new stainless steel appliance package. There is even room in the kitchen for a small table and chairs or pantry cart. Off the kitchen is a shared small decking area to put recycling and such. Head up to the 2nd floor and find 3 true bedrooms with bright windows, luxury LVP flooring and good closet space. There is a modern hallway bath with new vanity and shower/tub combo. Rounding out the home is a walk out basement making parking, bringing in groceries or anything else a breeze. Located in an area which is near N Broad Street, Roosevelt Blvd and Cheltenham Ave you are never far from just about anything you need. Schedule your showing today or call for a private tour. Virtual Staging was used for inspirational purposes only.
For sale
$220,000
5702 N 7th St, Philadelphia, PA 19120
3beds
1,164sqft
Townhouse
Built in 1925
1,425 Square Feet Lot
$216,700 Zestimate®
$189/sqft
$-- HOA
What's special
Front enclosed porch roomCrisp white cabinetsLuxury lvp flooringGood closet spaceNice granite countertops
- 12 days
- 296
- 45
Likely to sell faster than
Zillow last checked:
Listing updated:
Listed by:
Michael Cohen 610-331-7213,
KW Empower 215-627-3500,
Co-Listing Agent: Emily K. Mishoe 267-632-4494,
KW Empower
Source: Bright MLS,MLS#: PAPH2674722
Facts & features
Interior
Bedrooms & bathrooms
- Bedrooms: 3
- Bathrooms: 1
- Full bathrooms: 1
Basement
- Area: 0
Heating
- Forced Air, Natural Gas
Cooling
- None
Appliances
- Included: Oven/Range - Gas, Range Hood, Microwave, Refrigerator, Stainless Steel Appliance(s), Gas Water Heater
Features
- Flooring: Ceramic Tile, Luxury Vinyl
- Basement: Unfinished,Walk-Out Access
- Has fireplace: No
Interior area
- Total structure area: 1,164
- Total interior livable area: 1,164 sqft
- Finished area above ground: 1,164
- Finished area below ground: 0
Property
Parking
- Total spaces: 1
- Parking features: Driveway, Off Street, On Street
- Has uncovered spaces: Yes
Accessibility
- Accessibility features: 2+ Access Exits
Features
- Levels: Two
- Stories: 2
- Pool features: None
Lot
- Size: 1,425 Square Feet
Details
- Additional structures: Above Grade, Below Grade
- Parcel number: 612233100
- Zoning: RSA5
- Special conditions: Standard
Construction
Type & style
- Home type: Townhouse
- Architectural style: Straight Thru
- Property subtype: Townhouse
Materials
- Masonry
- Foundation: Other
Condition
- Very Good
- New construction: No
- Year built: 1925
Utilities & green energy
- Sewer: Public Sewer
- Water: Public
Community & HOA
Community
- Subdivision: Olney
HOA
- Has HOA: No
Location
- Region: Philadelphia
- Municipality: PHILADELPHIA
Financial & listing details
- Price per square foot: $189/sqft
- Tax assessed value: $161,200
- Annual tax amount: $2,256
- Date on market: 9/26/2026
- Listing agreement: Exclusive Agency
- Listing terms: Cash,Conventional,FHA
- Inclusions: All Appliances, Window Blinds And Ceiling Fans
- Ownership: Fee Simple
Estimated market value
$216,700
$206,000 - $228,000
$1,801/mo
Price history
| Date | Event | Price |
|---|---|---|
| 9/26/2026 | Listed for sale | $220,000$189/sqft |
Source:  Bright MLS #PAPH2674722 Report a problem Bright MLS #PAPH2674722 Report a problem | ||
| 9/15/2026 | Listing removed | $220,000$189/sqft |
Source: Bright MLS #PAPH2648602 Report a problem | ||
| 8/10/2026 | Price change | $220,000-2.2%$189/sqft |
Source: Bright MLS #PAPH2648602 Report a problem | ||
| 7/15/2026 | Listed for sale | $225,000+309.1%$193/sqft |
Source: Bright MLS #PAPH2648602 Report a problem | ||
| 3/11/2025 | Sold | $55,000+96.4%$47/sqft |
Source: Public Record Report a problem | ||
| 8/27/2008 | Sold | $28,000$24/sqft |
Source: Public Record Report a problem | ||
Public tax history
| Year | Property taxes | Tax assessment |
|---|---|---|
| 2025 | $2,279 +22% | $162,800 +22% |
| 2024 | $1,867 | $133,400 |
| 2023 | $1,867 +31.2% | $133,400 |
| 2022 | $1,424 | -- |
| 2021 | $1,424 +7.6% | -- |
| 2018 | $1,323 | -- |
| 2017 | $1,323 +2.3% | -- |
| 2016 | $1,293 -85.7% | -- |
| 2015 | $9,028 | -- |
| 2014 | $9,028 +629.2% | $92,400 +796.7% |
| 2012 | $1,238 | $10,304 |
| 2011 | -- | $10,304 |
| 2010 | -- | $10,304 |
| 2009 | -- | $10,304 |
| 2008 | -- | $10,304 |
| 2007 | -- | $10,304 +0.6% |
| 2006 | -- | $10,240 |
| 2005 | -- | $10,240 |
| 2004 | -- | $10,240 |
| 2003 | -- | $10,240 +7% |
| 2002 | -- | $9,568 |
| 2000 | -- | $9,568 |
| 1999 | -- | $9,568 |
Find assessor info on the county website
Monthly payment
Est. payment
Payment breakdown
Explore the cost of this home by adjusting the details. Changes won't be saved.Climate risks
Neighborhood: Olney
Nearby schools
Schools provided by the listing agent
- District: Philadelphia City
Source: Bright MLS. This data may not be complete. We recommend contacting the local school district to confirm school assignments for this home.
Similar homes
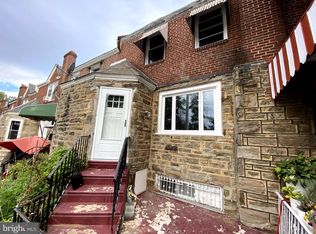
- $249,0003 bd3 ba1.2k sqft227 Lindley Ave, Philadelphia, PA 19120For Sale

 MLS ID #PAPH2677140, Ksenia Shusman, ROI National Realty Corp. Bright MLS
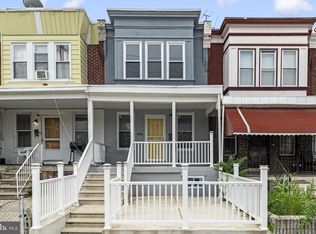
 - $250,0003 bd3 ba1.1k sqft1905 Conlyn St, Philadelphia, PA 19141For Sale
 MLS ID #PAPH2672298, Javada Hill, Compass RE. Bright MLS
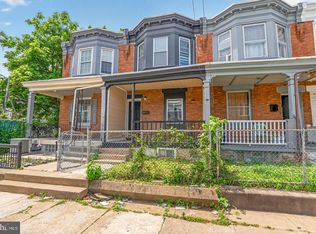
 - $224,9003 bd3 ba1.2k sqft5722 Crittenden St, Philadelphia, PA 19138For Sale
 MLS ID #PAPH2663940, Juan Sosa, Opus Elite Real Estate. Bright MLS
 - $227,0003 bd1 ba1.1k sqft5704 Boyer St, Philadelphia, PA 19138For Sale
 MLS ID #PAPH2669224, ERIC Dvotsky, BHHS Fox & Roach-Center City Walnut. Bright MLS
 - $225,0003 bd2 ba1.2k sqft2904 N 26th St, Philadelphia, PA 19132For SaleMLS ID #PAPH2665740, Mackyna Barnes, Fowler and Co. Bright MLS
- $229,0002 bd1 ba648 sqft2633 Janney St, Philadelphia, PA 19125For SaleMLS ID #PAPH2669058, Rosemarie Cunningham, Keller Williams Realty - Cherry Hill. Bright MLS
- $174,9003 bd2 ba1.2k sqft3023 W Colona St, Philadelphia, PA 19132For SaleMLS ID #PAPH2676258, Scott Frith, Compass RE. Bright MLS
- $229,9003 bd3 ba1.2k sqft1365 Dyre St, Philadelphia, PA 19124For SaleMLS ID #PAPH2627798, Racquel Burden, Realty One Group Restore - BlueBell. Bright MLS
- $231,0004 bd2 ba1k sqft896 Brill St, Philadelphia, PA 19124For SaleMLS ID #PAPH2632442, mike nijim, Realty Mark Cityscape-Huntingdon Valley. Bright MLS
- $200,0003 bd2 ba1k sqft5532 Matthews St, Philadelphia, PA 19138For SaleMLS ID #PAPH2652976, Alex Frederick, KW Empower. Bright MLS
- $224,9002 bd2 ba910 sqft1302 N Dover St, Philadelphia, PA 19121For SaleMLS ID #PAPH2678116, James Kennedy, Keller Williams Main Line. Bright MLS
- $189,0003 bd2 ba1k sqft1924 N Darien St, Philadelphia, PA 19122For SaleMLS ID #PAPH2651394, Sean Adams, Compass RE. Bright MLS
- $274,9003 bd2 ba1.2k sqft5946 Bennington St, Philadelphia, PA 19120For SaleMLS ID #PAPH2616582, Jacqui Alush, Supreme Real Estate. Bright MLS
- $225,0003 bd2 ba1k sqft5904 Turner St, Philadelphia, PA 19151For SaleMLS ID #PAPH2662100, Sean Mayer, RE/MAX Central - Blue Bell. Bright MLS
- $210,0003 bd1 ba1.2k sqft1432 N 56th St, Philadelphia, PA 19131For SaleMLS ID #PAPH2668818, Lisa Y Risco, Keller Williams Main Line. Bright MLS
- $249,9003 bd2 ba1.1k sqft2747 E Pacific St, Philadelphia, PA 19134For SaleMLS ID #PAPH2666422, Andre Quain, KW Empower. Bright MLS
- $205,0003 bd2 ba1.1k sqft906 N Fallon St, Philadelphia, PA 19131For SaleMLS ID #PAPH2665444, Jim Roche, KW Empower. Bright MLS
- $245,0003 bd3 ba1.4k sqft2629 N 30th St, Philadelphia, PA 19132For SaleMLS ID #PAPH2657606, Don Pinkney, Keller Williams Real Estate Tri-County. Bright MLS
- $173,5003 bd1 ba1.2k sqft3920 N Franklin St, Philadelphia, PA 19140For SaleMLS ID #PAPH2655044, Lixia Tapia, Opus Elite Real Estate. Bright MLS
- $209,9003 bd3 ba1.1k sqft5226 Reinhard St, Philadelphia, PA 19143For SaleMLS ID #PAPH2659796, John Fabirkiewicz, Trowbridge Realty Corp., INC. Bright MLS
