Stepping into homeownership for the first time should feel like a victory, and 1905 Conlyn Street is ready to make that milestone a reality. From the moment you arrive, the charming stone and brick exterior welcomes you with a sense of stability, history, and warmth that instantly feels like home. Walk up the front steps and through the entry into a light-filled, open main level designed for effortless everyday living and entertaining. Crisp neutral finishes, tasteful flooring, and subtle architectural details create a clean, modern canvas where your personal style can immediately take root. Just off the living area, the heart of the home awaits in a beautifully updated kitchen. Featuring sleek gray shaker cabinetry, stainless steel appliances, modern lighting, and a prep island, cooking dinner or hosting weekend brunches will quickly become your favorite part of the week. With three comfortable bedrooms and two and a half bathrooms, this layout gives you all the room you need to grow—whether you are creating a private primary suite, setting up a work-from-home office, or preparing for guest visits. Updated features like a modern tiled walk-in shower ensure you can move right with ease and peace of mind. Buying your first home is a huge accomplishment, but it does not have to be overwhelming. Start building real equity in a space that is entirely yours. Schedule your private tour today, take that exciting first step, and see how easy it is to unlock the front door to your future.
For sale
$245,000
1905 Conlyn St, Philadelphia, PA 19141
3beds
1,162sqft
Townhouse
Built in 1925
1,366 Square Feet Lot
$-- Zestimate®
$211/sqft
$-- HOA
What's special
Crisp neutral finishesSubtle architectural detailsBeautifully updated kitchenPrep islandModern lightingLight-filled open main levelSleek gray shaker cabinetry
- --
- on Zillow
- 477
- views
- 44
- saves
Zillow last checked:
Listing updated:
Listed by:
Javada Hill 215-704-5057,
Compass RE 6108223356
Source: Bright MLS,MLS#: PAPH2672298
Facts & features
Interior
Bedrooms & bathrooms
- Bedrooms: 3
- Bathrooms: 3
- Full bathrooms: 2
- 1/2 bathrooms: 1
- Main level bathrooms: 3
- Main level bedrooms: 3
Basement
- Area: 0
Heating
- Hot Water, Natural Gas
Cooling
- None, Natural Gas
Appliances
- Included: Gas Water Heater
Features
- Basement: Full
- Has fireplace: No
Interior area
- Total structure area: 1,162
- Total interior livable area: 1,162 sqft
- Finished area above ground: 1,162
- Finished area below ground: 0
Property
Parking
- Parking features: Driveway, On Street
- Has uncovered spaces: Yes
Accessibility
- Accessibility features: None
Features
- Levels: Two
- Stories: 2
- Pool features: None
Lot
- Size: 1,366 Square Feet
Details
- Additional structures: Above Grade, Below Grade
- Parcel number: 171147000
- Zoning: RSA5
- Special conditions: Standard
Construction
Type & style
- Home type: Townhouse
- Architectural style: Traditional
- Property subtype: Townhouse
Materials
- Masonry
- Foundation: Brick/Mortar
Condition
- New construction: No
- Year built: 1925
Utilities & green energy
- Sewer: Public Sewer
- Water: Public
Community & HOA
Community
- Subdivision: Ogontz
HOA
- Has HOA: No
Location
- Region: Philadelphia
- Municipality: PHILADELPHIA
Financial & listing details
- Price per square foot: $211/sqft
- Tax assessed value: $167,100
- Annual tax amount: $2,339
- Date on market: 10/2/2026
- Listing agreement: Exclusive Agency
- Listing terms: Cash,Conventional,FHA,VA Loan
- Inclusions: Washer And Dryer
- Ownership: Fee Simple
Estimated market value
Not available
Estimated sales range
Not available
Not available
Price history
| Date | Event | Price |
|---|---|---|
| 12/29/2022 | Sold | $185,000-5.1%$159/sqft |
Source:  Bright MLS #PAPH2182348 Report a problem | ||
| 12/8/2022 | Pending sale | $195,000$168/sqft |
Source: Bright MLS #PAPH2182348 Report a problem | ||
| 11/30/2022 | Contingent | $195,000$168/sqft |
Source: Bright MLS #PAPH2182348 Report a problem | ||
| 11/28/2022 | Listed for sale | $195,000+85.7%$168/sqft |
Source: Bright MLS #PAPH2182348 Report a problem | ||
| 4/30/2009 | Sold | $105,000+138.6%$90/sqft |
Source: Public Record Report a problem | ||
| 9/9/2008 | Sold | $44,000$38/sqft |
Source: Public Record Report a problem | ||
Public tax history
| Year | Property taxes | Tax assessment |
|---|---|---|
| 2025 | $2,305 +31.8% | $164,700 +31.8% |
| 2024 | $1,750 | $125,000 |
| 2023 | $1,750 +42% | $125,000 |
| 2022 | $1,232 | -- |
| 2021 | $1,232 -4.2% | -- |
| 2018 | $1,286 +77.1% | -- |
| 2017 | $727 -28.2% | -- |
| 2016 | $1,012 | -- |
| 2015 | $1,012 | -- |
| 2014 | $1,012 +4.5% | $102,300 +604.2% |
| 2012 | $969 | $14,528 |
| 2011 | -- | $14,528 |
| 2010 | -- | $14,528 |
| 2009 | -- | $14,528 |
| 2008 | -- | $14,528 |
| 2007 | -- | $14,528 |
| 2006 | -- | $14,528 |
| 2005 | -- | $14,528 |
| 2004 | -- | $14,528 +9.9% |
| 2003 | -- | $13,216 +18.7% |
| 2002 | -- | $11,136 +14.9% |
| 2000 | -- | $9,696 +2% |
| 1999 | -- | $9,504 |
Find assessor info on the county website
Monthly payment
Est. payment
Payment breakdown
Explore the cost of this home by adjusting the details. Changes won't be saved.Climate risks
Neighborhood: Ogontz
Nearby schools
Schools provided by the listing agent
- District: Philadelphia City
Source: Bright MLS. This data may not be complete. We recommend contacting the local school district to confirm school assignments for this home.

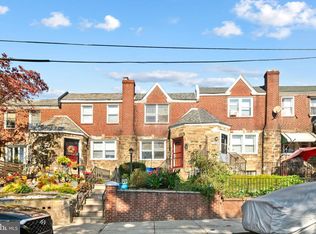
Similar homes
- $229,0003 bd1 ba1.2k sqft7016 Limekiln Pike, Philadelphia, PA 19138For Sale

 MLS ID #PAPH2684918, Jim Roche, KW Empower. Bright MLS
- $245,0003 bd2 ba1.4k sqft5832 N Camac St, Philadelphia, PA 19141For Sale
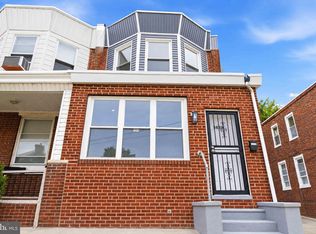 MLS ID #PAPH2682388, Paula Capati, Century 21 Advantage Gold-Southampton. Bright MLS
- $175,0003 bd2 ba1k sqft5625 Crowson St, Philadelphia, PA 19144For Sale
 MLS ID #PAPH2668694, Matthew Milano, KW Empower. Bright MLS
- $265,0003 bd2 ba1.6k sqft1965 W Sparks St, Philadelphia, PA 19141For Sale
 MLS ID #PAPH2670710, Hernan Alvarado, Realty ONE Group Focus. Bright MLS
- $305,0003 bd3 ba1.6k sqft5619 N 15th St, Philadelphia, PA 19141For SaleMLS ID #PAPH2644576, Pat Bezek, BHHS Fox & Roach-Jenkintown. Bright MLS
- $235,0003 bd2 ba1.4k sqft6062 N Philip St, Philadelphia, PA 19120For SaleMLS ID #PAPH2677890, Reni Helmesi, RE/MAX Select Group. Bright MLS
- $224,9003 bd3 ba1.2k sqft5722 Crittenden St, Philadelphia, PA 19138For SaleMLS ID #PAPH2663940, Juan Sosa, Opus Elite Real Estate. Bright MLS
- $225,0003 bd2 ba1.1k sqft5513 Greenway Ave, Philadelphia, PA 19143For SaleMLS ID #PAPH2683058, Patrick Tees, Realty Mark Associates-CC. Bright MLS
- $220,0003 bd1 ba1.1k sqft5702 N 7th St, Philadelphia, PA 19120For SaleMLS ID #PAPH2674722, Michael Cohen, KW Empower. Bright MLS
- $269,0004 bd3 ba1.4k sqft7020 Ogontz Ave, Philadelphia, PA 19138For SaleMLS ID #PAPH2666202, Dani Barzeski, Elite Realty Group Unl. Inc.. Bright MLS
- $299,0003 bd2 ba900 sqft2019 Manton St, Philadelphia, PA 19146For SaleMLS ID #PAPH2686780, Ryan Lockstein, Rosedale Real Estate LLC. Bright MLS
- $254,9002 bd2 ba1.6k sqft5631 N 11th St, Philadelphia, PA 19141For SaleMLS ID #PAPH2628674, Shae Gibbs, United Real Estate. Bright MLS
- $279,8993 bd2 ba1.1k sqft7270 Cornelius St, Philadelphia, PA 19138For SaleMLS ID #PAPH2662728, Santos Rivera, Iron Valley Real Estate of Berks. Bright MLS
- $249,0003 bd2 ba1.3k sqft73 E Garfield St, Philadelphia, PA 19144For SaleMLS ID #PAPH2666782, Wayne Frink, Frink Realty, LLC. Bright MLS
- $255,0003 bd3 ba1.3k sqft5240 Roosevelt Blvd, Philadelphia, PA 19124For SaleMLS ID #PAPH2653800, Stephanie Zhang, Home Vista Realty. Bright MLS
- $200,0003 bd1 ba1.1k sqft6154 Kingsessing Ave, Philadelphia, PA 19142For SaleMLS ID #PAPH2686084, Brandon Waterman, KW Empower. Bright MLS
- $200,0003 bd2 ba1k sqft5532 Matthews St, Philadelphia, PA 19138For SaleMLS ID #PAPH2652976, Alex Frederick, KW Empower. Bright MLS
- $259,9003 bd2 ba1.7k sqft7212 Sommers Rd, Philadelphia, PA 19138For SaleMLS ID #PAPH2641226, Stephanie Smith, Realty Mark Cityscape. Bright MLS
- $299,9003 bd3 ba1.5k sqft2025 S 22nd St, Philadelphia, PA 19145For SaleMLS ID #PAPH2686340, Grace DeGregorio, Alpha Realty Group. Bright MLS
- $298,4003 bd4 ba1.4k sqft6221 Gardenia St, Philadelphia, PA 19144For SaleMLS ID #PAPH2680274, John Galster, Sovereign Home Realty. Bright MLS
