Welcome to 5240 E. Roosevelt Blvd., a beautifully renovated 3-bedroom, 2.5-bath townhome in the heart of Lawncrest. This move-in-ready home features a bright open floor plan, luxury wood-look flooring, recessed lighting, and a stylish kitchen with white shaker cabinets, solid-surface countertops, subway tile backsplash, and stainless-steel appliances. Upstairs offers spacious bedrooms and beautifully updated bathrooms with modern finishes. The finished lower level provides flexible space for a family room or a home office. Complete with a welcoming front porch and attached garage, this home offers the perfect combination of comfort, style, and convenience.
For sale
Price cut: $10K (10/13)
$255,000
5240 Roosevelt Blvd, Philadelphia, PA 19124
3beds
1,379sqft
Townhouse
Built in 1925
1,583 Square Feet Lot
$255,700 Zestimate®
$185/sqft
$-- HOA
What's special
Attached garageBright open floor planWelcoming front porchRecessed lightingSubway tile backsplashLuxury wood-look flooringSpacious bedrooms
- 83 days
- 285
- 28
Zillow last checked:
Listing updated:
Listed by:
Stephanie Zhang 215-500-0569,
Home Vista Realty (215) 980-8881
Source: Bright MLS,MLS#: PAPH2653800
Facts & features
Interior
Bedrooms & bathrooms
- Bedrooms: 3
- Bathrooms: 3
- Full bathrooms: 2
- 1/2 bathrooms: 1
Basement
- Area: 0
Heating
- Forced Air, Natural Gas
Cooling
- Central Air, Electric
Appliances
- Included: Gas Water Heater
Features
- Basement: Finished
- Has fireplace: No
Interior area
- Total structure area: 1,379
- Total interior livable area: 1,379 sqft
- Finished area above ground: 1,379
- Finished area below ground: 0
Property
Parking
- Total spaces: 1
- Parking features: Garage Faces Rear, Attached
- Attached garage spaces: 1
Accessibility
- Accessibility features: None
Features
- Levels: Two
- Stories: 2
- Pool features: None
Lot
- Size: 1,583 Square Feet
- Dimensions: 16.00 x 100.00
Details
- Additional structures: Above Grade, Below Grade
- Parcel number: 351031000
- Zoning: RSA5
- Special conditions: Standard
Construction
Type & style
- Home type: Townhouse
- Architectural style: Straight Thru
- Property subtype: Townhouse
Materials
- Masonry
- Foundation: Brick/Mortar
Condition
- New construction: No
- Year built: 1925
Utilities & green energy
- Sewer: Public Sewer
- Water: Public
Community & HOA
Community
- Subdivision: Philadelphia
HOA
- Has HOA: No
Location
- Region: Philadelphia
- Municipality: PHILADELPHIA
Financial & listing details
- Price per square foot: $185/sqft
- Tax assessed value: $197,600
- Annual tax amount: $2,600
- Date on market: 7/31/2026
- Listing agreement: Exclusive Right To Sell
- Ownership: Fee Simple
Estimated market value
$255,700
$243,000 - $268,000
$1,739/mo
Price history
| Date | Event | Price |
|---|---|---|
| 10/13/2026 | Price change | $255,000-3.8%$185/sqft |
Source:  Bright MLS #PAPH2653800 Report a problem Bright MLS #PAPH2653800 Report a problem | ||
| 9/4/2026 | Price change | $265,000-1.8%$192/sqft |
Source: Bright MLS #PAPH2653800 Report a problem | ||
| 8/28/2026 | Price change | $269,900-1.9%$196/sqft |
Source: Bright MLS #PAPH2653800 Report a problem | ||
| 8/12/2026 | Price change | $275,000-1.4%$199/sqft |
Source: Bright MLS #PAPH2653800 Report a problem | ||
| 7/31/2026 | Listed for sale | $279,000-7%$202/sqft |
Source: Bright MLS #PAPH2653800 Report a problem | ||
| 7/26/2026 | Listing removed | $299,900$217/sqft |
Source: Bright MLS #PAPH2591948 Report a problem | ||
| 3/10/2026 | Listed for sale | $299,900+87.6%$217/sqft |
Source: Bright MLS #PAPH2591948 Report a problem | ||
| 7/29/2022 | Listing removed | $159,900+27.9%$116/sqft |
Source: Bright MLS #PAPH1026550 Report a problem | ||
| 4/6/2022 | Sold | $125,000-21.8%$91/sqft |
Source: Public Record Report a problem | ||
| 12/29/2021 | Listed for sale | $159,900$116/sqft |
Source: Bright MLS #PAPH1026550 Report a problem | ||
| 7/28/2021 | Listing removed | $159,900$116/sqft |
Source: Bright MLS #PAPH1026550 Report a problem | ||
| 6/9/2021 | Listed for sale | $159,900+33.4%$116/sqft |
Source: Bright MLS #PAPH1026550 Report a problem | ||
| 8/2/2005 | Sold | $119,900$87/sqft |
Source: Public Record Report a problem | ||
Public tax history
| Year | Property taxes | Tax assessment |
|---|---|---|
| 2025 | $2,601 +29.5% | $185,800 +29.5% |
| 2024 | $2,009 | $143,500 |
| 2023 | $2,009 +45.8% | $143,500 |
| 2022 | $1,377 | -- |
| 2021 | $1,377 +4.2% | -- |
| 2018 | $1,321 | -- |
| 2017 | $1,321 +0.1% | -- |
| 2016 | $1,320 | -- |
| 2015 | $1,320 | -- |
| 2014 | $1,320 +4.5% | $94,300 +547.7% |
| 2012 | $1,264 | $14,560 |
| 2011 | -- | $14,560 |
| 2010 | -- | $14,560 |
| 2009 | -- | $14,560 |
| 2008 | -- | $14,560 |
| 2007 | -- | $14,560 +7.6% |
| 2006 | -- | $13,536 |
| 2005 | -- | $13,536 |
| 2004 | -- | $13,536 +7.9% |
| 2003 | -- | $12,544 +1.6% |
| 2002 | -- | $12,352 |
| 2000 | -- | $12,352 |
| 1999 | -- | $12,352 |
Find assessor info on the county website
Monthly payment
Est. payment
Payment breakdown
Explore the cost of this home by adjusting the details. Changes won't be saved.Climate risks
Neighborhood: Summerdale
Nearby schools
Schools provided by the listing agent
- District: Philadelphia City
Source: Bright MLS. This data may not be complete. We recommend contacting the local school district to confirm school assignments for this home.
- $216,700-- bd-- ba1.3k sqft5242 Roosevelt Blvd, Philadelphia, PA 19124Off Market
- $167,7003 bd1 ba1.3k sqft5238 Roosevelt Blvd, Philadelphia, PA 19124Off Market
- $213,8003 bd2 ba1.3k sqft5238 Roosevelt Blvd, Philadelphia, PA 19124Off Market
- $216,7002 bd2 ba1.3k sqft5244 Roosevelt Blvd, Philadelphia, PA 19124Off Market

Similar homes
- $231,0004 bd2 ba1k sqft896 Brill St, Philadelphia, PA 19124For Sale

 MLS ID #PAPH2632442, mike nijim, Realty Mark Cityscape-Huntingdon Valley. Bright MLS
 - $250,0003 bd2 ba1.2k sqft4946 Mulberry St, Philadelphia, PA 19124For Sale
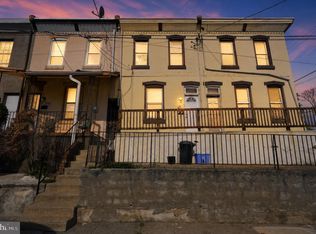 MLS ID #PAPH2677892, Reni Helmesi, RE/MAX Select Group. Bright MLS
 - $234,9003 bd2 ba1.5k sqft5347 Lesher St, Philadelphia, PA 19124New Construction
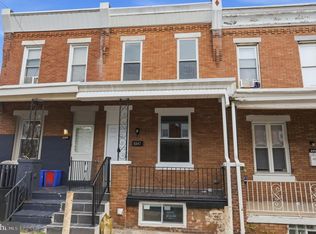 MLS ID #PAPH2632674, Michael Dunovich, Market Force Realty. Bright MLS
 - $215,0003 bd2 ba1.1k sqft4993 Pennway St, Philadelphia, PA 19124For Sale
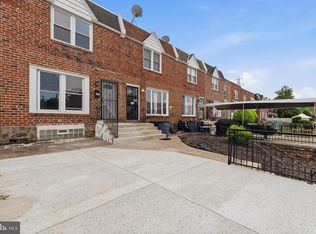 MLS ID #PAPH2642280, Queen Hart, Realty Mark Associates-CC. Bright MLS
 - $245,0003 bd3 ba1.1k sqft1905 Conlyn St, Philadelphia, PA 19141For SaleMLS ID #PAPH2672298, Javada Hill, Compass RE. Bright MLS
- $235,0003 bd2 ba1.4k sqft6062 N Philip St, Philadelphia, PA 19120For SaleMLS ID #PAPH2677890, Reni Helmesi, RE/MAX Select Group. Bright MLS
- $274,9003 bd2 ba1.2k sqft5946 Bennington St, Philadelphia, PA 19120For SaleMLS ID #PAPH2616582, Jacqui Alush, Supreme Real Estate. Bright MLS
- $249,0004 bd3 ba1.7k sqft4526 Old York Rd, Philadelphia, PA 19140For SaleMLS ID #PAPH2658778, Nadeen Hodge, BHHS Fox & Roach At the Harper, Rittenhouse Square. Bright MLS
- $220,0003 bd1 ba1.1k sqft5702 N 7th St, Philadelphia, PA 19120For SaleMLS ID #PAPH2674722, Michael Cohen, KW Empower. Bright MLS
- $269,0004 bd3 ba1.4k sqft7020 Ogontz Ave, Philadelphia, PA 19138For SaleMLS ID #PAPH2666202, Dani Barzeski, Elite Realty Group Unl. Inc.. Bright MLS
- $--3 bd3 ba918 sqft1931 N Patton St, Philadelphia, PA 19121For SaleMLS ID #PAPH2644824, Abhilash Rajan, Zindak Real Estate. Bright MLS
- $250,0003 bd1 ba976 sqft6354 Tulip St, Philadelphia, PA 19135For SaleMLS ID #PAPH2625602, Brian Lanoza, Century 21 Advantage Gold-Southampton. Bright MLS
- $258,0004 bd2 ba960 sqft6306 Algard St, Philadelphia, PA 19135For SaleMLS ID #PAPH2649552, Helen Lin, Bright Home Realty, LLC. Bright MLS
- $229,9002 bd2 ba1.5k sqft6649 Vandike St, Philadelphia, PA 19135For SaleMLS ID #PAPH2655248, Chimi Kadriu, KW Empower. Bright MLS
- $259,9003 bd1 ba900 sqft2715 E Thompson St, Philadelphia, PA 19134For SaleMLS ID #PAPH2672920, Ryan Andrews, RE/MAX One Realty. Bright MLS
- $230,0003 bd1 ba1.1k sqft4603 Bleigh Ave, Philadelphia, PA 19136For SaleMLS ID #PAPH2674696, Mr. Andy Ly, RE/MAX Select Group. Bright MLS
- $190,0003 bd1 ba990 sqft5248 N Marshall St, Philadelphia, PA 19120For SaleMLS ID #PAPH2681934, Marc Bennett, KW Empower. Bright MLS
- $224,9003 bd3 ba1.2k sqft5722 Crittenden St, Philadelphia, PA 19138For SaleMLS ID #PAPH2663940, Juan Sosa, Opus Elite Real Estate. Bright MLS
- $289,9003 bd3 ba1.1k sqft3061 N Mascher St, Philadelphia, PA 19133For SaleMLS ID #PAPH2660530, Chad Eason, HomeSmart Realty Advisors. Bright MLS
