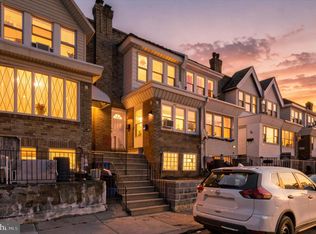
Nestled in the heart of Philadelphia's vibrant Northeast neighborhood, this charming interior row townhouse exudes warmth and character, offering a unique blend of classic elegance and modern comfort. Built in 1950, this residence has been lovingly maintained, showcasing the timeless appeal of masonry construction while providing a canvas for your personal touch. Step inside to discover a thoughtfully designed layout that maximizes space and functionality. The inviting living area welcomes you with abundant natural light, creating a cozy atmosphere perfect for both relaxation and entertaining. The kitchen, a true heart of the home, is ready for culinary adventures. With ample counter space and a layout that encourages creativity, it invites you to whip up gourmet meals or enjoy casual breakfasts. The adjacent dining area provides a perfect spot for intimate dinners or lively brunches, all while overlooking the charming streetscape outside. This residence features three well-appointed bedrooms, each offering a peaceful retreat at the end of the day. The full bathroom is designed with comfort in mind, featuring classic fixtures and a layout that maximizes convenience. The partial basement adds valuable storage space, ensuring that your home remains organized and clutter-free. Outside, the property boasts a low-maintenance lot, allowing you to spend more time enjoying the vibrant community and less time on upkeep. On-street parking provides easy access for you and your guests, making this home as practical as it is inviting. Living in this desirable neighborhood means embracing a lifestyle rich in culture and convenience. Explore nearby parks, local shops, and dining options that reflect the diverse spirit of Philadelphia. With easy access to public transportation, you can effortlessly connect to the city's bustling downtown and all it has to offer. This townhouse is more than just a property; it's a place where memories are made, and a lifestyle is cultivated. Experience the perfect blend of comfort, charm, and community in this delightful Philadelphia home. Don't miss the opportunity to make it your own!
For sale
$230,000
4603 Bleigh Ave, Philadelphia, PA 19136
3beds
1,110sqft
Townhouse
Built in 1950
1,050 Square Feet Lot
$227,700 Zestimate®
$207/sqft
$-- HOA
What's special
- 9 days
- 55
- 2
Likely to sell faster than
Zillow last checked:
Listing updated:
Listed by:
Mr. Andy Ly 267-231-3617,
RE/MAX Select Group 6106241034
Source: Bright MLS,MLS#: PAPH2674696
Facts & features
Interior
Bedrooms & bathrooms
- Bedrooms: 3
- Bathrooms: 1
- Full bathrooms: 1
- Main level bathrooms: 1
- Main level bedrooms: 3
Basement
- Area: 0
Heating
- Hot Water, Natural Gas
Cooling
- Central Air
Appliances
- Included: Gas Water Heater
Features
- Basement: Partial
- Has fireplace: No
Interior area
- Total structure area: 1,110
- Total interior livable area: 1,110 sqft
- Finished area above ground: 1,110
- Finished area below ground: 0
Property
Parking
- Parking features: On Street
- Has uncovered spaces: Yes
Accessibility
- Accessibility features: None
Features
- Levels: Two and One Half
- Stories: 2.5
- Pool features: None
Lot
- Size: 1,050 Square Feet
- Dimensions: 15.00 x 70.00
Details
- Additional structures: Above Grade, Below Grade
- Parcel number: 412161600
- Zoning: RSA5
- Special conditions: Standard
Construction
Type & style
- Home type: Townhouse
- Architectural style: Other
- Property subtype: Townhouse
Materials
- Masonry
- Foundation: Other
Condition
- New construction: No
- Year built: 1950
Utilities & green energy
- Sewer: Public Sewer
- Water: Public
Community & HOA
Community
- Subdivision: Philadelphia (northeast)
HOA
- Has HOA: No
Location
- Region: Philadelphia
- Municipality: PHILADELPHIA
Financial & listing details
- Price per square foot: $207/sqft
- Tax assessed value: $198,500
- Annual tax amount: $2,778
- Date on market: 9/26/2026
- Listing agreement: Exclusive Right To Sell
- Listing terms: Cash,Bank Portfolio,Conventional,1031 Exchange,Farm Credit Service,FHA,FHA 203(b),FHA 203(k),FHLMC,FHA Energy Efficient Mortgage Qualified,FHVA,FMHA,FNMA,Industrial Development Authority,USDA Loan,VA Loan
- Ownership: Fee Simple
Estimated market value
$227,700
$216,000 - $239,000
$1,682/mo
Price history
| Date | Event | Price |
|---|---|---|
| 9/29/2026 | Listed for sale | $230,000+8.2%$207/sqft |
Source:  Bright MLS #PAPH2674696 Report a problem Bright MLS #PAPH2674696 Report a problem | ||
| 2/18/2026 | Sold | $212,500-5.6%$191/sqft |
Source: Bright MLS #PAPH2573350 Report a problem | ||
| 2/3/2026 | Contingent | $225,000$203/sqft |
Source: Bright MLS #PAPH2573350 Report a problem | ||
| 1/24/2026 | Price change | $225,000-1.7%$203/sqft |
Source: Bright MLS #PAPH2573350 Report a problem | ||
| 1/10/2026 | Listed for sale | $229,000+10.1%$206/sqft |
Source: Bright MLS #PAPH2573350 Report a problem | ||
| 11/27/2025 | Listing removed | $208,000$187/sqft |
Source: Bright MLS #PAPH2554736 Report a problem | ||
| 11/13/2025 | Price change | $208,000-0.5%$187/sqft |
Source: Bright MLS #PAPH2554736 Report a problem | ||
| 11/1/2025 | Listed for sale | $209,000+77.1%$188/sqft |
Source: Bright MLS #PAPH2554736 Report a problem | ||
| 10/15/2021 | Sold | $118,000+24.2%$106/sqft |
Source: Public Record Report a problem | ||
| 9/8/2017 | Listing removed | $910$1/sqft |
Source: Zillow Rental Manager Report a problem | ||
| 8/9/2017 | Listed for rent | $910$1/sqft |
Source: Zillow Rental Manager Report a problem | ||
| 8/8/2005 | Sold | $95,000$86/sqft |
Source: Public Record Report a problem | ||
Public tax history
| Year | Property taxes | Tax assessment |
|---|---|---|
| 2025 | $2,779 +36.8% | $198,500 +36.8% |
| 2024 | $2,031 | $145,100 |
| 2023 | $2,031 +306.4% | $145,100 |
| 2022 | $500 | -- |
| 2021 | $500 +4.1% | -- |
| 2018 | $480 -92% | -- |
| 2017 | $6,029 | -- |
| 2016 | $6,029 +598% | -- |
| 2015 | $864 | -- |
| 2014 | $864 | $61,700 +378.4% |
| 2012 | -- | $12,896 |
| 2011 | -- | $12,896 |
| 2010 | -- | $12,896 |
| 2009 | -- | $12,896 |
| 2008 | -- | $12,896 |
| 2007 | -- | $12,896 +7.5% |
| 2006 | -- | $12,000 |
| 2005 | -- | $12,000 |
| 2004 | -- | $12,000 |
| 2003 | -- | $12,000 |
| 2002 | -- | $12,000 |
| 2000 | -- | $12,000 |
| 1999 | -- | $12,000 |
Find assessor info on the county website
Monthly payment
Est. payment
Payment breakdown
Explore the cost of this home by adjusting the details. Changes won't be saved.Climate risks
Neighborhood: Holmesburg
Nearby schools
Schools provided by the listing agent
- Elementary: Edwin Forrest School
- High: Lincoln Abraham
- District: The School District Of Philadelphia
Source: Bright MLS. This data may not be complete. We recommend contacting the local school district to confirm school assignments for this home.

Similar homes
- $275,0003 bd3 ba1.2k sqft4735 Loring St, Philadelphia, PA 19136For Sale
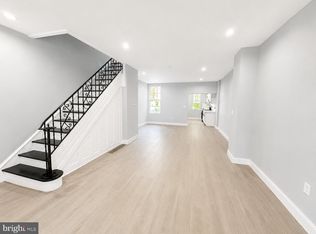
 MLS ID #PAPH2671284, Stacy Sanseverino, KW Empower. Bright MLS
 - $229,9002 bd2 ba1.5k sqft6649 Vandike St, Philadelphia, PA 19135For Sale
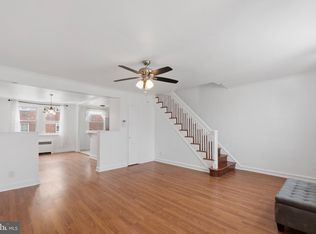
 MLS ID #PAPH2655248, Chimi Kadriu, KW Empower. Bright MLS
 - $229,9003 bd1 ba1.2k sqft559 E Comly St, Philadelphia, PA 19120For Sale
 MLS ID #PAPH2669710, Jacky Estrada, Giraldo Real Estate Group. Bright MLS
 - $220,0003 bd1 ba1.1k sqft5702 N 7th St, Philadelphia, PA 19120For Sale
 MLS ID #PAPH2674722, Michael Cohen, KW Empower. Bright MLS
 - $237,0003 bd2 ba1.4k sqft6126 Alma St, Philadelphia, PA 19149For SaleMLS ID #PAPH2659034, Kyra Brinson, EXP Realty, LLC. Bright MLS
- $250,0003 bd1 ba976 sqft6354 Tulip St, Philadelphia, PA 19135For SaleMLS ID #PAPH2625602, Brian Lanoza, Century 21 Advantage Gold-Southampton. Bright MLS
- $312,0003 bd2 ba1.4k sqft2839 Tremont St, Philadelphia, PA 19136For SaleMLS ID #PAPH2665080, Ella Thang, Canaan Realty Services INC. Bright MLS
- $199,9003 bd2 ba1.1k sqft4127 Orchard St, Philadelphia, PA 19124For SaleMLS ID #PAPH2662584, Michael Barrett, Coldwell Banker Hearthside Realtors. Bright MLS
- $220,0003 bd1 ba1.3k sqft1034 S 4th St, Camden, NJ 08103For SaleMLS ID #NJCD2127922, Patrick Gorman, Keller Williams - Main Street. Bright MLS
- $315,0003 bd2 ba1.1k sqft3015 Holme Ave, Philadelphia, PA 19136For SaleMLS ID #PAPH2616148, Gazi Ataseven, HomeSmart Realty Advisors. Bright MLS
- $259,9003 bd1 ba900 sqft2715 E Thompson St, Philadelphia, PA 19134For SaleMLS ID #PAPH2672920, Ryan Andrews, RE/MAX One Realty. Bright MLS
- $265,0003 bd3 ba1.3k sqft5240 Roosevelt Blvd, Philadelphia, PA 19124For SaleMLS ID #PAPH2653800, Stephanie Zhang, Home Vista Realty. Bright MLS
- $229,0003 bd3 ba1.3k sqft1923 N Darien St, Philadelphia, PA 19122For SaleMLS ID #PAPH2627394, Martino Picariello, KW Empower. Bright MLS
- $290,0003 bd3 ba1.3k sqft5540 Miriam Rd, Philadelphia, PA 19124For SaleMLS ID #PAPH2667718, Tom Toole III, RE/MAX Main Line-West Chester. Bright MLS
- $274,9003 bd2 ba1.2k sqft5946 Bennington St, Philadelphia, PA 19120For SaleMLS ID #PAPH2616582, Jacqui Alush, Supreme Real Estate. Bright MLS
- $229,9003 bd2 ba1.1k sqft1829 S 54th St, Philadelphia, PA 19143For SaleMLS ID #PAPH2668642, Marisa Mango, Mango & August Inc. Bright MLS
- $250,0003 bd2 ba1.3k sqft417 Krams Ave, Philadelphia, PA 19128For SaleMLS ID #PAPH2640946, Lisa Povlow, Kurfiss Sotheby's International Realty. Bright MLS
- $249,0002 bd1 ba804 sqft1541 S Stillman St, Philadelphia, PA 19146For SaleMLS ID #PAPH2676618, Monique Perri, KW Empower. Bright MLS
- $229,9003 bd1 ba1.3k sqft6035 Cedarhurst St, Philadelphia, PA 19143For SaleMLS ID #PAPH2660556, Matthew Williams, KW Empower. Bright MLS
- $210,0003 bd1 ba1.2k sqft1432 N 56th St, Philadelphia, PA 19131For SaleMLS ID #PAPH2668818, Lisa Y Risco, Keller Williams Main Line. Bright MLS
