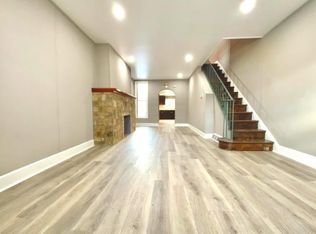
Welcome to this beautifully updated, traditional brick rowhome, residing in the heart of the Tacony neighborhood, of lower NE Philly, just moments from the Tacony Bridge and convenient access into New Jersey. From the moment you arrive, you’ll immediately notice the clean curb appeal, classic brick exterior, and the feeling of a home that has been thoughtfully refreshed for modern everyday living. Imagine enjoying this Summer, sitting on the covered porch, sipping something cold and refreshing! Step inside to a central air conditioned, bright and open main living area featuring modern flooring, recessed lighting, fresh neutral paint tones, and an airy layout that creates a comfortable flow throughout the main level. The spacious eat in kitchen has been beautifully updated with granite countertops, stainless steel appliances, gas cooking, modern cabinetry, tile flooring, and an abundance of cabinet and prep space rarely found at this price point. The upper level accommodates with 3 bedrooms filled with natural light, along with an updated full bathroom featuring modern tilework and refreshed finishes. Throughout the home, you’ll notice the consistent care and clean modern presentation that allows the next owner to move right in without immediately needing to tackle major cosmetic projects. The full basement provides excellent storage space, laundry area functionality, and additional flexibility for future finishing possibilities. One of the advantages of this location is the convenience; which includes the rear yard/parking driveway. You’re moments from I-95, shopping, dining, & public transportation, making commuting and everyday travel incredibly accessible. Please take a minute to view the Video Tour, and then schedule your in-person showing appointment, today!
For sale
$250,000
6354 Tulip St, Philadelphia, PA 19135
3beds
976sqft
Townhouse
Built in 1930
1,218 Square Feet Lot
$247,200 Zestimate®
$256/sqft
$-- HOA
What's special
Classic brick exteriorTraditional brick rowhomeModern flooringClean curb appealBeautifully updatedRecessed lightingGas cooking
- 134 days
- 85
- 10
Zillow last checked:
Listing updated:
Listed by:
Brian Lanoza 215-317-0082,
Century 21 Advantage Gold-Southampton 2153227050
Source: Bright MLS,MLS#: PAPH2625602
Facts & features
Interior
Bedrooms & bathrooms
- Bedrooms: 3
- Bathrooms: 1
- Full bathrooms: 1
Basement
- Area: 0
Heating
- Forced Air, Natural Gas
Cooling
- Central Air, Electric
Appliances
- Included: Gas Water Heater
Features
- Basement: Unfinished
- Has fireplace: No
Interior area
- Total structure area: 976
- Total interior livable area: 976 sqft
- Finished area above ground: 976
- Finished area below ground: 0
Video & virtual tour
Property
Parking
- Total spaces: 1
- Parking features: Driveway
- Uncovered spaces: 1
Accessibility
- Accessibility features: None
Features
- Levels: Two
- Stories: 2
- Pool features: None
Lot
- Size: 1,218 Square Feet
- Dimensions: 14.00 x 90.00
Details
- Additional structures: Above Grade, Below Grade
- Parcel number: 411428700
- Zoning: RSA5
- Special conditions: Standard
Construction
Type & style
- Home type: Townhouse
- Architectural style: Straight Thru
- Property subtype: Townhouse
Materials
- Masonry
- Foundation: Stone
Condition
- Very Good
- New construction: No
- Year built: 1930
Utilities & green energy
- Sewer: Public Sewer
- Water: Public
Community & HOA
Community
- Subdivision: Tacony
HOA
- Has HOA: No
Location
- Region: Philadelphia
- Municipality: PHILADELPHIA
Financial & listing details
- Price per square foot: $256/sqft
- Tax assessed value: $146,400
- Annual tax amount: $2,049
- Date on market: 5/30/2026
- Listing agreement: Exclusive Right To Sell
- Listing terms: Cash,Conventional,FHA,VA Loan
- Ownership: Fee Simple
Estimated market value
$247,200
$235,000 - $260,000
$1,641/mo
Price history
| Date | Event | Price |
|---|---|---|
| 5/30/2026 | Listed for sale | $250,000-6.3%$256/sqft |
Source:  Bright MLS #PAPH2625602 Report a problem Bright MLS #PAPH2625602 Report a problem | ||
| 5/7/2026 | Listing removed | $266,900$273/sqft |
Source: Bright MLS #PAPH2571142 Report a problem | ||
| 4/17/2026 | Price change | $266,900-4.3%$273/sqft |
Source: Bright MLS #PAPH2571142 Report a problem | ||
| 4/2/2026 | Price change | $279,000-1.8%$286/sqft |
Source: Bright MLS #PAPH2571142 Report a problem | ||
| 3/4/2026 | Price change | $284,000-1.7%$291/sqft |
Source: Bright MLS #PAPH2571142 Report a problem | ||
| 1/9/2026 | Listed for sale | $289,000+381.7%$296/sqft |
Source: Bright MLS #PAPH2571142 Report a problem | ||
| 5/1/2019 | Sold | $60,000$61/sqft |
Source: Public Record Report a problem | ||
Public tax history
| Year | Property taxes | Tax assessment |
|---|---|---|
| 2025 | $2,049 +18.8% | $146,400 +18.8% |
| 2024 | $1,725 | $123,200 |
| 2023 | $1,725 +29% | $123,200 |
| 2022 | $1,337 | -- |
| 2021 | $1,337 +4.1% | -- |
| 2018 | $1,284 | -- |
| 2017 | $1,284 -0.8% | -- |
| 2016 | $1,293 +48.1% | -- |
| 2015 | $873 | -- |
| 2014 | $873 +4.5% | $92,400 +695.5% |
| 2012 | $836 | $11,616 |
| 2011 | -- | $11,616 |
| 2010 | -- | $11,616 |
| 2009 | -- | $11,616 |
| 2008 | -- | $11,616 |
| 2007 | -- | $11,616 +7.4% |
| 2006 | -- | $10,816 |
| 2005 | -- | $10,816 |
| 2004 | -- | $10,816 |
| 2003 | -- | $10,816 +3.7% |
| 2002 | -- | $10,432 |
| 2000 | -- | $10,432 |
| 1999 | -- | $10,432 |
Find assessor info on the county website
Monthly payment
Est. payment
Payment breakdown
Explore the cost of this home by adjusting the details. Changes won't be saved.Climate risks
Neighborhood: Wissinoming
Nearby schools
Schools provided by the listing agent
- District: Philadelphia City
Source: Bright MLS. This data may not be complete. We recommend contacting the local school district to confirm school assignments for this home.
Similar homes
- $249,0003 bd3 ba1.2k sqft227 Lindley Ave, Philadelphia, PA 19120For Sale

 MLS ID #PAPH2677140, Ksenia Shusman, ROI National Realty Corp. Bright MLS
 - $250,0003 bd3 ba1.1k sqft1905 Conlyn St, Philadelphia, PA 19141For Sale
 MLS ID #PAPH2672298, Javada Hill, Compass RE. Bright MLS
 - $249,9003 bd2 ba1.1k sqft2747 E Pacific St, Philadelphia, PA 19134For Sale
 MLS ID #PAPH2666422, Andre Quain, KW Empower. Bright MLS
 - $267,5003 bd2 ba1.1k sqft2811 Orthodox St, Philadelphia, PA 19137For Sale
 MLS ID #PAPH2653186, Nicole Hunter, Keller Williams Real Estate - Newtown. Bright MLS
 - $214,9003 bd1 ba1k sqft4033 Glendale St, Philadelphia, PA 19124For SaleMLS ID #PAPH2677558, Theresa Luu, Keller Williams Main Line. Bright MLS
- $229,9003 bd3 ba1.2k sqft1365 Dyre St, Philadelphia, PA 19124For SaleMLS ID #PAPH2627798, Racquel Burden, Realty One Group Restore - BlueBell. Bright MLS
- $245,0003 bd3 ba1.4k sqft2629 N 30th St, Philadelphia, PA 19132For SaleMLS ID #PAPH2657606, Don Pinkney, Keller Williams Real Estate Tri-County. Bright MLS
- $249,0004 bd2 ba1.1k sqft5924 Ella St, Philadelphia, PA 19120For SaleMLS ID #PAPH2606814, Mr. Andy Ly, RE/MAX Affiliates. Bright MLS
- $229,9003 bd1 ba1.2k sqft559 E Comly St, Philadelphia, PA 19120For SaleMLS ID #PAPH2669710, Jacky Estrada, Giraldo Real Estate Group. Bright MLS
- $231,0004 bd2 ba1k sqft896 Brill St, Philadelphia, PA 19124For SaleMLS ID #PAPH2632442, mike nijim, Realty Mark Cityscape-Huntingdon Valley. Bright MLS
- $215,0003 bd2 ba1.1k sqft4993 Pennway St, Philadelphia, PA 19124For SaleMLS ID #PAPH2642280, Queen Hart, Realty Mark Associates-CC. Bright MLS
- $275,0003 bd3 ba1.2k sqft4735 Loring St, Philadelphia, PA 19136For SaleMLS ID #PAPH2671284, Stacy Sanseverino, KW Empower. Bright MLS
- $235,0002 bd2 ba896 sqft4256 M St, Philadelphia, PA 19124For SaleMLS ID #PAPH2665868, Rick Renson, Century 21 Advantage Gold-Castor. Bright MLS
- $279,0003 bd1 ba1.2k sqft2304 E Albert St, Philadelphia, PA 19125For SaleMLS ID #PAPH2676628, Jimmy Mac McAteer, Keller Williams Real Estate-Langhorne. Bright MLS
- $220,0003 bd1 ba1.1k sqft5702 N 7th St, Philadelphia, PA 19120For SaleMLS ID #PAPH2674722, Michael Cohen, KW Empower. Bright MLS
- $304,9003 bd2 ba1.4k sqft3314 Glenview St, Philadelphia, PA 19149For SaleMLS ID #PAPH2664240, Bryan Weng, 20/20 Real Estate - Bensalem. Bright MLS
- $274,9003 bd2 ba1.2k sqft5946 Bennington St, Philadelphia, PA 19120For SaleMLS ID #PAPH2616582, Jacqui Alush, Supreme Real Estate. Bright MLS
- $249,0003 bd2 ba1k sqft2420 Federal St, Philadelphia, PA 19146For SaleMLS ID #PAPH2670830, Tina DeJesse, BHHS Fox & Roach-Center City Walnut. Bright MLS
- $210,0003 bd1 ba1.1k sqft3117 Chatham St, Philadelphia, PA 19134For SaleMLS ID #PAPH2669890, Kelsey Ryan, Honest Real Estate. Bright MLS
- $294,8883 bd2 ba1.3k sqft2548 E Indiana Ave, Philadelphia, PA 19134For SaleMLS ID #PAPH2671166, John Zloza, Real Broker, LLC. Bright MLS
