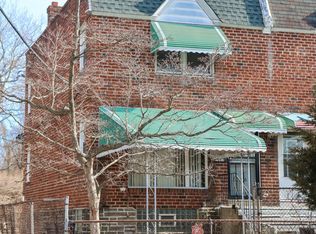
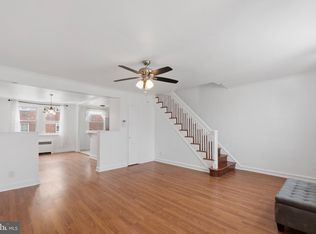
Some homes are purchased. Others become part of your family's legacy!! Inside 4993 Pennway St is more than a fully renovated residence—it's the backdrop for life's most meaningful moments. Three spacious bedrooms, one and a half beautifully updated bathrooms, a finished basement, private rear parking, and a freshly poured front porch create the perfect balance of comfort, function, and style. With brand-new appliances, updated mechanical systems, and renovations completed throughout, this home allows you to spend less time worrying about repairs and more time making memories. Nestled on a peaceful block where the soundtrack of your mornings is birds chirping instead of city noise, this is the kind of place that invites front porch conversations, neighborhood walks, and evenings spent simply enjoying being home. Here, children can grow, dreams can be pursued, milestones can be celebrated, and every room has the opportunity to hold a story worth remembering. This isn't just where you'll live. It's where your next chapter begins....
For sale
Price cut: $15K (10/8)
$215,000
4993 Pennway St, Philadelphia, PA 19124
3beds
1,120sqft
Townhouse
Built in 1940
1,201 Square Feet Lot
$216,000 Zestimate®
$192/sqft
$-- HOA
What's special
Three spacious bedroomsFinished basementRenovations completed throughoutPrivate rear parkingFreshly poured front porchBrand-new appliances
- 102 days
- 1,119
- 118
Zillow last checked:
Listing updated:
Listed by:
Queen Hart 267-423-1934,
Realty Mark Associates-CC 2153764444
Source: Bright MLS,MLS#: PAPH2642280
Facts & features
Interior
Bedrooms & bathrooms
- Bedrooms: 3
- Bathrooms: 2
- Full bathrooms: 1
- 1/2 bathrooms: 1
- Main level bathrooms: 2
- Main level bedrooms: 3
Heating
- Forced Air, Hot Water, Natural Gas
Cooling
- Central Air, Natural Gas
Appliances
- Included: Microwave, Cooktop, Dryer, Washer, Gas Water Heater
- Laundry: In Basement
Features
- Bathroom - Tub Shower, Dining Area, Floor Plan - Traditional, Eat-in Kitchen, Pantry, Recessed Lighting
- Basement: Finished,Garage Access
- Has fireplace: No
Interior area
- Total structure area: 1,120
- Total interior livable area: 1,120 sqft
- Finished area above ground: 1,120
Property
Parking
- Total spaces: 1
- Parking features: Basement, Private, Paved, Attached
- Attached garage spaces: 1
Accessibility
- Accessibility features: None
Features
- Levels: Two
- Stories: 2
- Pool features: None
- Has view: Yes
- View description: Garden, Street
Lot
- Size: 1,201 Square Feet
Details
- Additional structures: Above Grade
- Parcel number: 233109800
- Zoning: RM1
- Special conditions: Standard
- Other equipment: None
Construction
Type & style
- Home type: Townhouse
- Architectural style: Traditional
- Property subtype: Townhouse
Materials
- Masonry, Brick
- Foundation: Brick/Mortar
Condition
- Excellent
- New construction: No
- Year built: 1940
- Major remodel year: 2026
Utilities & green energy
- Sewer: No Septic System
- Water: Public
Community & HOA
Community
- Subdivision: Feltonville
HOA
- Has HOA: No
Location
- Region: Philadelphia
- Municipality: PHILADELPHIA
Financial & listing details
- Price per square foot: $192/sqft
- Tax assessed value: $170,100
- Annual tax amount: $2,381
- Date on market: 6/29/2026
- Listing agreement: Exclusive Right To Sell
- Listing terms: Cash,Conventional,FHA,PHFA,VA Loan
- Exclusions: Personal Property
- Ownership: Fee Simple
Estimated market value
$216,000
$205,000 - $227,000
$1,661/mo
Price history
| Date | Event | Price |
|---|---|---|
| 10/8/2026 | Price change | $215,000-6.5%$192/sqft |
Source:  Bright MLS #PAPH2642280 Report a problem Bright MLS #PAPH2642280 Report a problem | ||
| 9/6/2026 | Price change | $230,000-4.2%$205/sqft |
Source: Bright MLS #PAPH2642280 Report a problem | ||
| 7/31/2026 | Price change | $240,000-2%$214/sqft |
Source: Bright MLS #PAPH2642280 Report a problem | ||
| 6/30/2026 | Listed for sale | $245,000+422.4%$219/sqft |
Source: Bright MLS #PAPH2642280 Report a problem | ||
| 7/12/2002 | Sold | $46,900$42/sqft |
Source: Public Record Report a problem | ||
Public tax history
| Year | Property taxes | Tax assessment |
|---|---|---|
| 2025 | $2,381 +36.7% | $170,100 +36.7% |
| 2024 | $1,741 | $124,400 |
| 2023 | $1,741 +47.2% | $124,400 |
| 2022 | $1,183 | -- |
| 2021 | $1,183 +4.2% | -- |
| 2018 | $1,135 +97.3% | -- |
| 2017 | $575 -23.6% | -- |
| 2016 | $753 | -- |
| 2015 | $753 | -- |
| 2014 | $753 +4.5% | $83,800 +623.4% |
| 2012 | $721 | $11,584 |
| 2011 | -- | $11,584 |
| 2010 | -- | $11,584 |
| 2009 | -- | $11,584 |
| 2008 | -- | $11,584 |
| 2007 | -- | $11,584 +7.4% |
| 2006 | -- | $10,784 |
| 2005 | -- | $10,784 |
| 2004 | -- | $10,784 +4.3% |
| 2003 | -- | $10,336 |
| 2002 | -- | $10,336 |
| 2000 | -- | $10,336 |
| 1999 | -- | $10,336 |
Find assessor info on the county website
Monthly payment
Est. payment
Payment breakdown
Explore the cost of this home by adjusting the details. Changes won't be saved.Climate risks
Neighborhood: Northwood
Nearby schools
Schools provided by the listing agent
- District: Philadelphia City
Source: Bright MLS. This data may not be complete. We recommend contacting the local school district to confirm school assignments for this home.

Similar homes
- $229,9003 bd3 ba1.2k sqft1365 Dyre St, Philadelphia, PA 19124For Sale

 MLS ID #PAPH2627798, Racquel Burden, Realty One Group Restore - BlueBell. Bright MLS
 - $231,0004 bd2 ba1k sqft896 Brill St, Philadelphia, PA 19124For Sale
 MLS ID #PAPH2632442, mike nijim, Realty Mark Cityscape-Huntingdon Valley. Bright MLS
 - $235,0002 bd2 ba896 sqft4256 M St, Philadelphia, PA 19124For Sale
 MLS ID #PAPH2665868, Rick Renson, Century 21 Advantage Gold-Castor. Bright MLS
 - $229,9003 bd1 ba1.2k sqft559 E Comly St, Philadelphia, PA 19120For Sale
 MLS ID #PAPH2669710, Jacky Estrada, Giraldo Real Estate Group. Bright MLS
 - $249,0003 bd3 ba1.2k sqft227 Lindley Ave, Philadelphia, PA 19120For SaleMLS ID #PAPH2677140, Ksenia Shusman, ROI National Realty Corp. Bright MLS
- $210,0003 bd1 ba1.1k sqft3117 Chatham St, Philadelphia, PA 19134For SaleMLS ID #PAPH2669890, Kelsey Ryan, Honest Real Estate. Bright MLS
- $290,0003 bd3 ba1.3k sqft5540 Miriam Rd, Philadelphia, PA 19124For SaleMLS ID #PAPH2667718, Tom Toole III, RE/MAX Main Line - West Chester. Bright MLS
- $250,0003 bd3 ba1.1k sqft1905 Conlyn St, Philadelphia, PA 19141For SaleMLS ID #PAPH2672298, Javada Hill, Compass RE. Bright MLS
- $224,9003 bd3 ba1.2k sqft5722 Crittenden St, Philadelphia, PA 19138For SaleMLS ID #PAPH2663940, Juan Sosa, Opus Elite Real Estate. Bright MLS
- $235,0003 bd1 ba1.4k sqft4727 Comly St, Philadelphia, PA 19135For SaleMLS ID #PAPH2643298, Gene Straface, United Real Estate. Bright MLS
- $179,9993 bd1 ba1k sqft4046 N Fairhill St, Philadelphia, PA 19140For SaleMLS ID #PAPH2655506, Aldo Torres, Homestarr Realty. Bright MLS
- $249,9003 bd2 ba1.1k sqft2747 E Pacific St, Philadelphia, PA 19134For SaleMLS ID #PAPH2666422, Andre Quain, KW Empower. Bright MLS
- $189,0003 bd2 ba1k sqft1924 N Darien St, Philadelphia, PA 19122For SaleMLS ID #PAPH2651394, Sean Adams, Compass RE. Bright MLS
- $219,9003 bd1 ba1k sqft1337 S May St, Philadelphia, PA 19143For SaleMLS ID #PAPH2650418, Andrew Goldberg, KW Empower. Bright MLS
- $274,9003 bd2 ba1.2k sqft5946 Bennington St, Philadelphia, PA 19120For SaleMLS ID #PAPH2616582, Jacqui Alush, Supreme Real Estate. Bright MLS
- $175,0003 bd1 ba1.2k sqft603 N 53rd St, Philadelphia, PA 19131For SaleMLS ID #PAPH2678172, Allegra Lyndell, Keller Williams - Main Street. Bright MLS
- $250,0003 bd1 ba976 sqft6354 Tulip St, Philadelphia, PA 19135For SaleMLS ID #PAPH2625602, Brian Lanoza, Century 21 Advantage Gold-Southampton. Bright MLS
- $204,9992 bd3 ba940 sqft2004 N Cleveland St, Philadelphia, PA 19121For SaleMLS ID #PAPH2607078, Dan Victory, Hometown Realty Associates, LLC. Bright MLS
- $229,9003 bd2 ba1.1k sqft1829 S 54th St, Philadelphia, PA 19143For SaleMLS ID #PAPH2668642, Marisa Mango, Mango & August Inc. Bright MLS
- $210,0003 bd2 ba1.4k sqft2424 Arnold St, Camden, NJ 08104For SaleMLS ID #NJCD2119934, Romanna Dumyak, Real of Pennsylvania. Bright MLS
