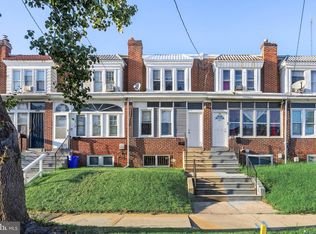
Brick row home with hardwood floors throughout and a main living area that spans the full width of the home. Tray ceilings, recessed lighting, and wood wainscoting give the space a level of finish that stands out at this price point. The kitchen features granite countertops, stainless steel appliances, and a marble tile backsplash. Upstairs offers three bedrooms, two full bathrooms, and a primary bedroom with its own closet space and private bath access. In-unit laundry and central air are already in place, and a private fenced yard rounds out the package. Schedule your showing today.
For sale
Price cut: $10K (7/20)
$210,000
2424 Arnold St, Camden, NJ 08104
3beds
1,440sqft
Townhouse
Built in 1950
1,742 Square Feet Lot
$210,400 Zestimate®
$146/sqft
$-- HOA
What's special
Central airTray ceilingsRecessed lightingHardwood floors throughoutBrick row homePrivate fenced yardWood wainscoting
- 127 days
- 190
- 16
Zillow last checked:
Listing updated:
Listed by:
Romanna Dumyak 215-806-8172,
Real of Pennsylvania
Source: Bright MLS,MLS#: NJCD2119934
Facts & features
Interior
Bedrooms & bathrooms
- Bedrooms: 3
- Bathrooms: 2
- Full bathrooms: 2
Rooms
- Room types: Living Room, Primary Bedroom, Bedroom 2, Kitchen, Bedroom 1
Primary bedroom
- Level: Upper
- Area: 0 Square Feet
- Dimensions: 0 X 0
Primary bedroom
- Level: Unspecified
Bedroom 1
- Level: Upper
- Area: 0 Square Feet
- Dimensions: 0 X 0
Bedroom 2
- Level: Upper
- Area: 0 Square Feet
- Dimensions: 0 X 0
Kitchen
- Features: Kitchen - Gas Cooking
- Level: Main
- Area: 0 Square Feet
- Dimensions: 0 X 0
Living room
- Level: Main
- Area: 0 Square Feet
- Dimensions: 0 X 0
Heating
- Central, Natural Gas
Cooling
- None, Electric
Appliances
- Included: Gas Water Heater
- Laundry: Main Level
Features
- Eat-in Kitchen
- Has basement: No
- Has fireplace: No
Interior area
- Total structure area: 1,440
- Total interior livable area: 1,440 sqft
- Finished area above ground: 1,440
- Finished area below ground: 0
Property
Parking
- Parking features: Driveway
- Has uncovered spaces: Yes
Accessibility
- Accessibility features: None
Features
- Levels: Two
- Stories: 2
- Pool features: None
Lot
- Size: 1,742 Square Feet
- Dimensions: 20.00 x 0.00
Details
- Additional structures: Above Grade, Below Grade
- Parcel number: 080062800043
- Zoning: RESID
- Zoning description: RES
- Special conditions: Standard
Construction
Type & style
- Home type: Townhouse
- Architectural style: Other
- Property subtype: Townhouse
Materials
- Brick
- Foundation: Concrete Perimeter
Condition
- New construction: No
- Year built: 1950
Utilities & green energy
- Sewer: Public Sewer
- Water: Public
Community & HOA
Community
- Subdivision: Morgan Village
HOA
- Has HOA: No
Location
- Region: Camden
- Municipality: CAMDEN CITY
Financial & listing details
- Price per square foot: $146/sqft
- Tax assessed value: $69,300
- Annual tax amount: $2,555
- Date on market: 6/11/2026
- Listing agreement: Exclusive Right To Sell
- Listing terms: Cash,Conventional,FHA,VA Loan
- Inclusions: Washer / Dryer | Refrigerator | Range
- Ownership: Fee Simple
Estimated market value
$210,400
$200,000 - $221,000
$1,956/mo
Price history
| Date | Event | Price |
|---|---|---|
| 7/20/2026 | Price change | $210,000-4.5%$146/sqft |
Source:  Bright MLS #NJCD2119934 Report a problem Bright MLS #NJCD2119934 Report a problem | ||
| 6/23/2026 | Price change | $220,000-4.3%$153/sqft |
Source: Bright MLS #NJCD2119934 Report a problem | ||
| 6/11/2026 | Listed for sale | $230,000+200.5%$160/sqft |
Source: Bright MLS #NJCD2119934 Report a problem | ||
| 5/13/2009 | Sold | $76,546+7.1%$53/sqft |
Source: Public Record Report a problem | ||
| 1/6/2006 | Sold | $71,500$50/sqft |
Source: Public Record Report a problem | ||
Public tax history
| Year | Property taxes | Tax assessment |
|---|---|---|
| 2026 | $2,555 | $69,300 |
| 2025 | $2,555 +4.1% | $69,300 |
| 2024 | $2,455 +3.4% | $69,300 |
| 2023 | $2,374 +1.9% | $69,300 |
| 2022 | $2,329 +0.4% | $69,300 |
| 2021 | $2,321 +387.5% | $69,300 |
| 2020 | $476 +470.5% | $69,300 |
| 2019 | $83 | $69,300 |
| 2018 | $83 -95.8% | $69,300 |
| 2017 | $1,983 +3.9% | $69,300 |
| 2016 | $1,909 +2.5% | $69,300 |
| 2015 | $1,863 +0.8% | $69,300 |
| 2014 | $1,848 +7.2% | $69,300 |
| 2013 | $1,725 +0.3% | $69,300 |
| 2012 | $1,720 +59.4% | $69,300 |
| 2011 | $1,079 -2.3% | $69,300 +194.9% |
| 2010 | $1,105 +1.5% | $23,500 |
| 2009 | $1,089 | $23,500 |
| 2008 | -- | $23,500 |
| 2007 | -- | $23,500 |
| 2006 | -- | $23,500 |
| 2005 | -- | $23,500 |
| 2004 | -- | $23,500 |
| 2003 | -- | $23,500 |
| 2002 | -- | $23,500 |
| 2001 | -- | $23,500 |
Find assessor info on the county website
Monthly payment
Est. payment
Payment breakdown
Explore the cost of this home by adjusting the details. Changes won't be saved.Climate risks
Neighborhood: Morgan Village
Nearby schools
Similar homes
- $205,0003 bd2 ba1.1k sqft2427 S 12th St, Camden, NJ 08104For Sale

 MLS ID #NJCD2124350, CRISTEL MONCAYO-ORBE, RE/MAX Unlimited. Bright MLS
 - $239,9004 bd1 ba1.1k sqft2914 N Congress Rd, Camden, NJ 08104For Sale
 MLS ID #NJCD2126918, Tina Batten, Keller Williams Realty - Cherry Hill. Bright MLS
 - $180,0003 bd2 ba1k sqft318 Cherry St, Camden, NJ 08103For Sale
 MLS ID #NJCD2124888, Richard Bradin, Weichert Realtors-Cherry Hill. Bright MLS
 - $210,0003 bd1 ba1.1k sqft3117 Chatham St, Philadelphia, PA 19134For Sale
 MLS ID #PAPH2669890, Kelsey Ryan, Honest Real Estate. Bright MLS
 - $210,0003 bd2 ba1k sqft3052 Aramingo Ave, Philadelphia, PA 19134For SaleMLS ID #PAPH2630758, Michael Cohen, KW Empower. Bright MLS
- $220,0003 bd1 ba1.1k sqft1810 S Dover St, Philadelphia, PA 19145For SaleMLS ID #PAPH2665928, Joe McCarthy, McCarthy Real Estate. Bright MLS
- $214,9003 bd2 ba1k sqft4262 Salmon St, Philadelphia, PA 19137For SaleMLS ID #PAPH2666576, Missy Coen-Udowenko, McCarthy Real Estate. Bright MLS
- $205,0003 bd1 ba954 sqft1926 E Hazzard St, Philadelphia, PA 19125For SaleMLS ID #PAPH2665600, Tom Zhang, Premium Realty Castor Inc. Bright MLS
- $215,0003 bd2 ba1.2k sqft208 E Essex Ave, Lansdowne, PA 19050For SaleMLS ID #PADE2122994, Nick Sborlini, Compass RE. Bright MLS
- $219,0003 bd2 ba1.4k sqft5714 N 20th St, Philadelphia, PA 19138For SaleMLS ID #PAPH2666032, Sharyn Soliman, Keller Williams Real Estate-Blue Bell. Bright MLS
- $179,9003 bd2 ba1.4k sqft118 N 2nd St, Darby, PA 19023For SaleMLS ID #PADE2123570, Paul Chin, KW Empower. Bright MLS
- $199,0003 bd2 ba1k sqft874 Anchor St, Philadelphia, PA 19124For SaleMLS ID #PAPH2609678, Ms. Madalyn J Eleby, Opulent Realty Group LLC. Bright MLS
- $200,0002 bd2 ba1.1k sqft7277 Saybrook Ave, Philadelphia, PA 19142For SaleMLS ID #PAPH2638764, Daniel Shaifer, RE/MAX Ready. Bright MLS
- $215,0004 bd2 ba1.4k sqft642 N Frazier St, Philadelphia, PA 19131For SaleMLS ID #PAPH2624946, Ian Perler, KW Empower. Bright MLS
- $232,0003 bd1 ba1k sqft1434 Creston St, Philadelphia, PA 19149For SaleMLS ID #PAPH2661174, Glory Morales, Giraldo Real Estate Group. Bright MLS
- $225,0002 bd1 ba884 sqft739 McClellan St, Philadelphia, PA 19148For SaleMLS ID #PAPH2668924, Adam Valone, Real of Pennsylvania. Bright MLS
- $275,0003 bd2 ba1.4k sqft2066 Emily St, Philadelphia, PA 19145For SaleMLS ID #PAPH2676800, Stacy Sanseverino, KW Empower. Bright MLS
- $199,0003 bd1 ba1k sqft540 Snowden Rd, Upper Darby, PA 19082For SaleMLS ID #PADE2121216, Brian Foraker, Foraker Realty Co.. Bright MLS
- $265,0004 bd2 ba1.4k sqft4122 M St, Philadelphia, PA 19124For SaleMLS ID #PAPH2677402, Tammy Vasquez, Real of Pennsylvania. Bright MLS
- $250,0002 bd1 ba1k sqft2341 Cross St, Philadelphia, PA 19146For SaleMLS ID #PAPH2677020, Mark Malfara, BHHS Fox & Roach-Blue Bell. Bright MLS
