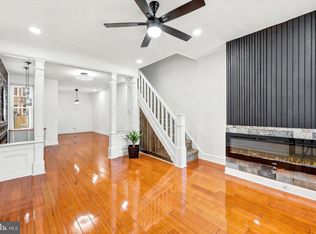
**WELCOME TO 3052 ARAMINGO AVENUE**This well appointed home in a prime location is ready to move right in. Once in side you are welcomed by original hardwood flooring, a spacious living room, decorative ornate fireplace and a picture perfect front window. The lighting fixtures are modern, but perfectly blend in. There is a separate dining room which can easily fit a table for 6-8 and leads to the rear kitchen. The kitchen has nice granite counters, good cabinet space and appliances. Beyond the kitchen is the rear paved, level, fenced in patio that is just ready for your grill, table, chairs and plants. Once upstairs you have 3 true bedrooms with modern ceiling fans, bright windows, a hallway linen closet and a modern 3 piece full bath with shelves for towels, plants or whatever you need for storage. The basement is clean, dry, painted and great for storage. It also houses a new washer and dryer and a convenient half bath. For the price, location and condition this is a winner! Schedule your showing today, visit an open house or call for a private tour. All the conveniences of Aramingo Avenue await you.
For sale
Price cut: $10K (10/9)
$210,000
3052 Aramingo Ave, Philadelphia, PA 19134
3beds
1,010sqft
Townhouse
Built in 1925
1,028 Square Feet Lot
$208,700 Zestimate®
$208/sqft
$-- HOA
What's special
Modern ceiling fansGood cabinet spaceNew washer and dryerDecorative ornate fireplaceBright windowsOriginal hardwood flooringPicture perfect front window
- 132 days
- 370
- 35
Zillow last checked:
Listing updated:
Listed by:
Michael Cohen 610-331-7213,
KW Empower 215-627-3500,
Co-Listing Agent: Emily K. Mishoe 267-632-4494,
KW Empower
Source: Bright MLS,MLS#: PAPH2630758
Facts & features
Interior
Bedrooms & bathrooms
- Bedrooms: 3
- Bathrooms: 2
- Full bathrooms: 1
- 1/2 bathrooms: 1
Basement
- Area: 0
Heating
- Radiator, Natural Gas
Cooling
- None
Appliances
- Included: Oven/Range - Gas, Range Hood, Refrigerator, Microwave, Gas Water Heater
- Laundry: In Basement, Has Laundry
Features
- Flooring: Hardwood, Ceramic Tile
- Basement: Unfinished
- Has fireplace: No
Interior area
- Total structure area: 1,010
- Total interior livable area: 1,010 sqft
- Finished area above ground: 1,010
- Finished area below ground: 0
Property
Parking
- Parking features: On Street
- Has uncovered spaces: Yes
Accessibility
- Accessibility features: None
Features
- Levels: Two
- Stories: 2
- Pool features: None
Lot
- Size: 1,028 Square Feet
- Dimensions: 15.00 x 69.00
Details
- Additional structures: Above Grade, Below Grade
- Parcel number: 251477100
- Zoning: RSA5
- Special conditions: Standard
Construction
Type & style
- Home type: Townhouse
- Architectural style: Straight Thru
- Property subtype: Townhouse
Materials
- Masonry
- Foundation: Other
Condition
- Very Good
- New construction: No
- Year built: 1925
Utilities & green energy
- Sewer: Public Septic, Public Sewer
- Water: Public
Community & HOA
Community
- Subdivision: Port Richmond
HOA
- Has HOA: No
Location
- Region: Philadelphia
- Municipality: PHILADELPHIA
Financial & listing details
- Price per square foot: $208/sqft
- Tax assessed value: $149,900
- Annual tax amount: $2,098
- Date on market: 6/5/2026
- Listing agreement: Exclusive Right To Sell
- Listing terms: Cash,Conventional,FHA,VA Loan
- Inclusions: All Appliances, Window Blinds And Ceiling Fans
- Ownership: Fee Simple
Estimated market value
$208,700
$198,000 - $219,000
$1,818/mo
Price history
| Date | Event | Price |
|---|---|---|
| 10/9/2026 | Price change | $210,000-4.5%$208/sqft |
Source:  Bright MLS #PAPH2630758 Report a problem Bright MLS #PAPH2630758 Report a problem | ||
| 9/13/2026 | Listed for rent | $1,800-2.7%$2/sqft |
Source: Bright MLS #PAPH2670248 Report a problem | ||
| 9/12/2026 | Price change | $220,000-2.2%$218/sqft |
Source: Bright MLS #PAPH2630758 Report a problem | ||
| 7/13/2026 | Price change | $224,9000%$223/sqft |
Source: Bright MLS #PAPH2630758 Report a problem | ||
| 6/5/2026 | Listed for sale | $225,000+25%$223/sqft |
Source: Bright MLS #PAPH2630758 Report a problem | ||
| 2/24/2026 | Listing removed | $1,850$2/sqft |
Source: Bright MLS #PAPH2550808 Report a problem | ||
| 11/18/2025 | Price change | $1,850-2.6%$2/sqft |
Source: Bright MLS #PAPH2550808 Report a problem | ||
| 10/26/2025 | Price change | $1,900+5.6%$2/sqft |
Source: Bright MLS #PAPH2550808 Report a problem | ||
| 10/21/2025 | Listed for rent | $1,800$2/sqft |
Source: Bright MLS #PAPH2550808 Report a problem | ||
| 6/6/2025 | Sold | $180,000-10%$178/sqft |
Source: Bright MLS #PAPH2421618 Report a problem | ||
| 5/30/2025 | Pending sale | $199,999$198/sqft |
Source: Bright MLS #PAPH2421618 Report a problem | ||
| 5/9/2025 | Price change | $199,9990%$198/sqft |
Source: Bright MLS #PAPH2421618 Report a problem | ||
| 4/24/2025 | Price change | $200,000-7%$198/sqft |
Source: Bright MLS #PAPH2421618 Report a problem | ||
| 3/19/2025 | Price change | $214,9900%$213/sqft |
Source: Bright MLS #PAPH2421618 Report a problem | ||
| 2/22/2025 | Price change | $214,9990%$213/sqft |
Source: Bright MLS #PAPH2421618 Report a problem | ||
| 2/12/2025 | Price change | $215,000-2.3%$213/sqft |
Source: Bright MLS #PAPH2421618 Report a problem | ||
| 1/27/2025 | Price change | $219,9990%$218/sqft |
Source: Bright MLS #PAPH2421618 Report a problem | ||
| 1/3/2025 | Price change | $220,000-8.3%$218/sqft |
Source: Bright MLS #PAPH2421618 Report a problem | ||
| 12/14/2024 | Price change | $240,000-7.7%$238/sqft |
Source: Bright MLS #PAPH2421618 Report a problem | ||
| 12/9/2024 | Price change | $259,9990%$257/sqft |
Source: Bright MLS #PAPH2421618 Report a problem | ||
| 11/27/2024 | Listed for sale | $260,000+2500%$257/sqft |
Source: Bright MLS #PAPH2421618 Report a problem | ||
| 11/19/2015 | Sold | $10,000-92.6%$10/sqft |
Source: Public Record Report a problem | ||
| 9/28/2015 | Listed for sale | $135,000+8%$134/sqft |
Source: Nick''s Real Estate #6650165 Report a problem | ||
| 7/29/2015 | Listing removed | $125,000$124/sqft |
Source: McCann, Mike #6563232 Report a problem | ||
| 6/26/2015 | Price change | $125,000-3.8%$124/sqft |
Source: BHHS Fox & Roach #6563232 Report a problem | ||
| 6/5/2015 | Listed for sale | $129,900+127.9%$129/sqft |
Source: BHHS Fox & Roach #6563232 Report a problem | ||
| 9/3/2014 | Sold | $57,000+11.3%$56/sqft |
Source: Public Record Report a problem | ||
| 6/5/2013 | Sold | $51,200+1037.8%$51/sqft |
Source: Public Record Report a problem | ||
| 4/3/2013 | Sold | $4,500-95.4%$4/sqft |
Source: Public Record Report a problem | ||
| 5/8/2007 | Sold | $97,500$97/sqft |
Source: Public Record Report a problem | ||
Public tax history
| Year | Property taxes | Tax assessment |
|---|---|---|
| 2025 | $2,098 +10% | $149,900 +10% |
| 2024 | $1,908 | $136,300 |
| 2023 | $1,908 +56.8% | $136,300 |
| 2022 | $1,216 | -- |
| 2021 | $1,216 +7.7% | -- |
| 2018 | $1,130 | -- |
| 2017 | $1,130 +1.9% | -- |
| 2016 | $1,109 | -- |
| 2015 | $1,109 | -- |
| 2014 | $1,109 | $68,200 +610.4% |
| 2012 | -- | $9,600 |
| 2011 | -- | $9,600 |
| 2010 | -- | $9,600 |
| 2009 | -- | $9,600 |
| 2008 | -- | $9,600 |
| 2007 | -- | $9,600 |
| 2006 | -- | $9,600 |
| 2005 | -- | $9,600 |
| 2004 | -- | $9,600 |
| 2003 | -- | $9,600 |
| 2002 | -- | $9,600 |
| 2000 | -- | $9,600 |
| 1999 | -- | $9,600 |
Find assessor info on the county website
Monthly payment
Est. payment
Payment breakdown
Explore the cost of this home by adjusting the details. Changes won't be saved.Climate risks
Neighborhood: Richmond
Nearby schools
Schools provided by the listing agent
- District: Philadelphia City
Source: Bright MLS. This data may not be complete. We recommend contacting the local school district to confirm school assignments for this home.


Similar homes
- $230,0003 bd2 ba1k sqft3044 Almond St, Philadelphia, PA 19134For Sale

 MLS ID #PAPH2651256, Moshe Adika, TCS Management, LLC. Bright MLS
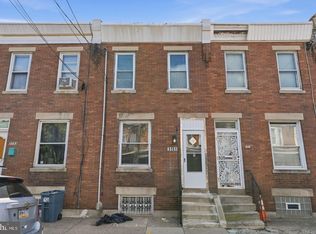
 - $227,5003 bd1 ba1.1k sqft3010 Aramingo Ave, Philadelphia, PA 19134For Sale
 MLS ID #PAPH2624256, Doug Gungor, Coldwell Banker Realty. Bright MLS
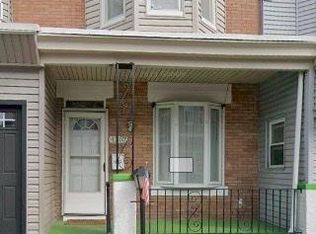
 - $164,9003 bd2 ba1k sqft3151 Tulip St, Philadelphia, PA 19134For Sale
 MLS ID #PAPH2662738, Sheri Rourke, HomeSmart Realty Advisors. Bright MLS
 - $214,9003 bd2 ba1k sqft4262 Salmon St, Philadelphia, PA 19137For Sale
 MLS ID #PAPH2666576, Missy Coen-Udowenko, McCarthy Real Estate. Bright MLS
 - $125,0003 bd1 ba1.1k sqft858 E Schiller St, Philadelphia, PA 19134For SaleMLS ID #PAPH2681334, Phill Noeun, Canaan Realty Services INC. Bright MLS
- $249,9003 bd2 ba1.1k sqft2747 E Pacific St, Philadelphia, PA 19134For SaleMLS ID #PAPH2666422, Andre Quain, KW Empower. Bright MLS
- $159,9993 bd1 ba1k sqft1861 E Westmoreland St, Philadelphia, PA 19134For SaleMLS ID #PAPH2678506, Stephen Kennedy, KW Empower. Bright MLS
- $205,0003 bd1 ba954 sqft1926 E Hazzard St, Philadelphia, PA 19125For SaleMLS ID #PAPH2665600, Tom Zhang, Premium Realty Castor Inc. Bright MLS
- $294,8883 bd2 ba1.3k sqft2548 E Indiana Ave, Philadelphia, PA 19134For SaleMLS ID #PAPH2671166, John Zloza, Real Broker, LLC. Bright MLS
- $210,0003 bd2 ba988 sqft2413 Sharswood St, Philadelphia, PA 19121For SaleMLS ID #PAPH2651140, Mark Klein, City & Suburban Real Estate. Bright MLS
- $205,0003 bd2 ba1.1k sqft906 N Fallon St, Philadelphia, PA 19131For SaleMLS ID #PAPH2665444, Jim Roche, KW Empower. Bright MLS
- $259,9003 bd1 ba900 sqft2715 E Thompson St, Philadelphia, PA 19134For SaleMLS ID #PAPH2672920, Ryan Andrews, RE/MAX One Realty. Bright MLS
- $315,0003 bd2 ba1.1k sqft3227 Salmon St, Philadelphia, PA 19134For SaleMLS ID #PAPH2654928, Mike Cirillo, Better Homes Realty Group. Bright MLS
- $199,9003 bd1 ba1.2k sqft1826 N Croskey St, Philadelphia, PA 19121For SaleMLS ID #PAPH2644932, Patricia Gesswein, Houwzer, LLC. Bright MLS
- $225,0003 bd2 ba1.2k sqft2904 N 26th St, Philadelphia, PA 19132For SaleMLS ID #PAPH2665740, Mackyna Barnes, Fowler and Co. Bright MLS
- $199,0003 bd2 ba1k sqft874 Anchor St, Philadelphia, PA 19124For SaleMLS ID #PAPH2609678, Ms. Madalyn J Eleby, Opulent Realty Group LLC. Bright MLS
- $189,0003 bd2 ba1k sqft1924 N Darien St, Philadelphia, PA 19122For SaleMLS ID #PAPH2651394, Sean Adams, Compass RE. Bright MLS
- $220,0003 bd2 ba1.4k sqft1519 N Bouvier St, Philadelphia, PA 19121For SaleMLS ID #PAPH2656566, Sabina Palermo, Philly LMG, LLC. Bright MLS
- $199,0003 bd2 ba1.1k sqft5503 Master St, Philadelphia, PA 19131For SaleMLS ID #PAPH2647108, Andrea Donofrio, New Age Realty Group Inc. Bright MLS
- $200,0003 bd2 ba1.1k sqft27 N 51st St, Philadelphia, PA 19139For SaleMLS ID #PAPH2557686, Pete Rossi, Redfin Corporation. Bright MLS
