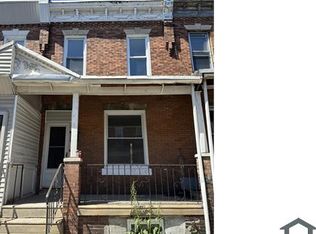
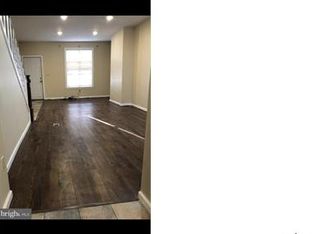
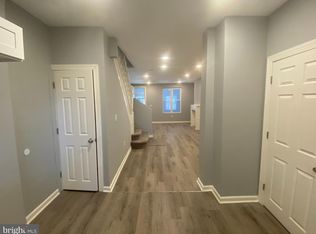
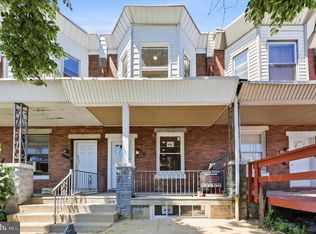
Welcome to 906 N Fallon Street, an updated rowhome in the Mill Creek section of West Philadelphia! A covered front porch welcomes you before entering the home. The main level features laminate plank flooring, recessed lighting, and an electric fireplace. An updated powder room is also located on this floor. The kitchen includes stainless steel appliances, marble countertops and backsplash, and ample white cabinetry for storage. A rear patio off the main level offers space for outdoor dining, gardening, or entertaining. Upstairs, you’ll find 3 well sized bedrooms with ample closet space and an updated full bathroom. The unfinished basement has a dedicated laundry area, and provides additional space for recreation. In close proximity to all of the restaurants, churches, coffee shops, gyms and grocery stores that Mill Creek — and the greater Philadelphia area — has to offer. Schedule your showings today!
For sale
$205,000
906 N Fallon St, Philadelphia, PA 19131
3beds
1,140sqft
Townhouse
Built in 1925
825 Square Feet Lot
$203,600 Zestimate®
$180/sqft
$-- HOA
What's special
Electric fireplaceUpdated powder roomCovered front porchRecessed lightingLaminate plank flooringMarble countertops and backsplash
- 4 days
- 131
- 22
Zillow last checked:
Listing updated:
Listed by:
Jim Roche 215-714-9539,
KW Empower 215-627-3500,
Listing Team: Rarity Real Estate, Co-Listing Team: Rarity Real Estate,Co-Listing Agent: Darwin Campoverde 860-814-7558,
KW Empower
Source: Bright MLS,MLS#: PAPH2665444
Facts & features
Interior
Bedrooms & bathrooms
- Bedrooms: 3
- Bathrooms: 2
- Full bathrooms: 1
- 1/2 bathrooms: 1
- Main level bathrooms: 1
Basement
- Area: 0
Heating
- Forced Air, Natural Gas
Cooling
- Central Air, Natural Gas
Appliances
- Included: Dishwasher, Microwave, Washer, Refrigerator, Water Heater, Gas Water Heater
Features
- Basement: Unfinished
- Has fireplace: No
Interior area
- Total structure area: 1,140
- Total interior livable area: 1,140 sqft
- Finished area above ground: 1,140
- Finished area below ground: 0
Property
Parking
- Parking features: On Street
- Has uncovered spaces: Yes
Accessibility
- Accessibility features: None
Features
- Levels: Two
- Stories: 2
- Pool features: None
Lot
- Size: 825 Square Feet
Details
- Additional structures: Above Grade, Below Grade
- Parcel number: 442206100
- Zoning: RSA5
- Special conditions: Standard
Construction
Type & style
- Home type: Townhouse
- Architectural style: Traditional
- Property subtype: Townhouse
Materials
- Brick
- Foundation: Concrete Perimeter
Condition
- New construction: No
- Year built: 1925
Utilities & green energy
- Sewer: Public Sewer
- Water: Public
Community & HOA
Community
- Subdivision: Mill Creek
HOA
- Has HOA: No
Location
- Region: Philadelphia
- Municipality: PHILADELPHIA
Financial & listing details
- Price per square foot: $180/sqft
- Tax assessed value: $100,000
- Annual tax amount: $1,399
- Date on market: 9/11/2026
- Listing agreement: Exclusive Right To Sell
- Listing terms: Cash,Conventional,FHA,VA Loan
- Inclusions: All Appliances
- Exclusions: Any Personal Items
- Ownership: Fee Simple
Estimated market value
$203,600
$193,000 - $214,000
$1,655/mo
Price history
| Date | Event | Price |
|---|---|---|
| 9/11/2026 | Listed for sale | $205,000+220.3%$180/sqft |
Source:  Bright MLS #PAPH2665444 Report a problem Bright MLS #PAPH2665444 Report a problem | ||
| 9/25/2025 | Sold | $64,000$56/sqft |
Source: Public Record Report a problem | ||
Public tax history
| Year | Property taxes | Tax assessment |
|---|---|---|
| 2025 | $1,320 +35.7% | $94,300 +35.7% |
| 2024 | $973 | $69,500 |
| 2023 | $973 +35% | $69,500 |
| 2022 | $721 | -- |
| 2021 | $721 +3.8% | -- |
| 2018 | $694 +189.7% | -- |
| 2017 | $240 -62.3% | -- |
| 2016 | $636 | -- |
| 2015 | $636 | -- |
| 2014 | $636 -10.7% | $53,100 +1176.4% |
| 2012 | $712 | $4,160 |
| 2011 | -- | $4,160 |
| 2010 | -- | $4,160 |
| 2009 | -- | $4,160 |
| 2008 | -- | $4,160 |
| 2007 | -- | $4,160 +7.4% |
| 2006 | -- | $3,872 |
| 2005 | -- | $3,872 |
| 2004 | -- | $3,872 +10% |
| 2003 | -- | $3,520 |
| 2002 | -- | $3,520 |
| 2000 | -- | $3,520 |
| 1999 | -- | $3,520 |
Find assessor info on the county website
Monthly payment
Est. payment
Payment breakdown
Explore the cost of this home by adjusting the details. Changes won't be saved.Climate risks
Neighborhood: Mill Creek
Nearby schools
Schools provided by the listing agent
- District: The School District Of Philadelphia
Source: Bright MLS. This data may not be complete. We recommend contacting the local school district to confirm school assignments for this home.
Similar homes
- $176,0003 bd2 ba1.1k sqft1723 N 53rd St, Philadelphia, PA 19131For Sale

 MLS ID #PAPH2652626, Darnee Shepheard, BHHS Fox & Roach-Center City Walnut. Bright MLS
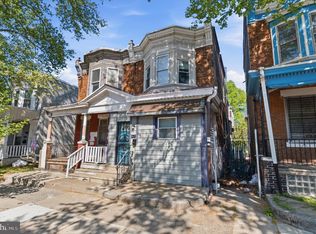
 - $224,9004 bd3 ba1.3k sqft517 N 52nd St, Philadelphia, PA 19131For Sale
 MLS ID #PAPH2612782, Cordell Becker, Becker Capital, LLC. Bright MLS
 - $220,0004 bd2 ba1.4k sqft642 N Frazier St, Philadelphia, PA 19131For Sale
 MLS ID #PAPH2624946, Ian Perler, KW Empower. Bright MLS
 - $215,0002 bd1 ba1k sqft2307 S Bucknell St, Philadelphia, PA 19145For Sale
 MLS ID #PAPH2669740, Stas Szczurek, KW Empower. Bright MLS
 - $200,0003 bd2 ba990 sqft6114 Chancellor St, Philadelphia, PA 19139For SaleMLS ID #PAPH2645896, Stephanie Coho, Compass RE. Bright MLS
- $219,0003 bd2 ba1.4k sqft1031 S Ithan St, Philadelphia, PA 19143For SaleMLS ID #PAPH2667392, Adam St. Clair, Redfin Corporation. Bright MLS
- $160,0003 bd2 ba1k sqft1319 N 51st St #1319, Philadelphia, PA 19131For SaleMLS ID #PAPH2633066, Jamie L Rennis, Keller Williams Main Line. Bright MLS
- $205,0003 bd2 ba1.1k sqft5954 Belmar Ter, Philadelphia, PA 19143For SaleMLS ID #PAPH2657442, Dayanna Reeves, LPT Realty, LLC. Bright MLS
- $175,0003 bd1 ba960 sqft2631 S Holbrook St, Philadelphia, PA 19142For SaleMLS ID #PAPH2669434, Joe Darrah, KW Empower. Bright MLS
- $245,0003 bd2 ba1.5k sqft5512 Master St, Philadelphia, PA 19131For SaleMLS ID #PAPH2628568, Keionna Williams, EXP Realty, LLC. Bright MLS
- $179,9003 bd2 ba1.4k sqft118 N 2nd St, Darby, PA 19023For SaleMLS ID #PADE2123570, Paul Chin, KW Empower. Bright MLS
- $209,9003 bd2 ba1.1k sqft3026 Page St, Philadelphia, PA 19121For SaleMLS ID #PAPH2606866, Laura Walker, Walker Realty Group LLC. Bright MLS
- $229,9003 bd2 ba1k sqft5904 Turner St, Philadelphia, PA 19151For SaleMLS ID #PAPH2662100, Sean Mayer, RE/MAX Central - Blue Bell. Bright MLS
- $225,0003 bd2 ba1.2k sqft2904 N 26th St, Philadelphia, PA 19132For SaleMLS ID #PAPH2665740, Mackyna Barnes, Fowler and Co. Bright MLS
- $193,0003 bd2 ba1.2k sqft1006 W Dakota St, Philadelphia, PA 19133For SaleMLS ID #PAPH2641308, Jeremy Burns, Space & Company. Bright MLS
- $235,0002 bd1 ba1.2k sqft1630 S Newkirk St, Philadelphia, PA 19145For SaleMLS ID #PAPH2669134, WALAA ELABSY, Realty Mark Associates. Bright MLS
- $227,0003 bd1 ba1.1k sqft5704 Boyer St, Philadelphia, PA 19138For SaleMLS ID #PAPH2669224, ERIC Dvotsky, BHHS Fox & Roach-Center City Walnut. Bright MLS
- $139,9993 bd1 ba956 sqft1535 N Frazier St, Philadelphia, PA 19131For SaleMLS ID #PAPH2663636, Muhammad Bey, Century 21 Advantage Gold-Southampton. Bright MLS
- $199,0004 bd2 ba990 sqft2846 N Garnet St, Philadelphia, PA 19132For SaleMLS ID #PAPH2642440, Emre Yucel, HomeSmart Realty Advisors. Bright MLS
- $179,9003 bd2 ba924 sqft1771 N Dover St, Philadelphia, PA 19121For SaleMLS ID #PAPH2651244, Matthew Aragona, Compass RE. Bright MLS
