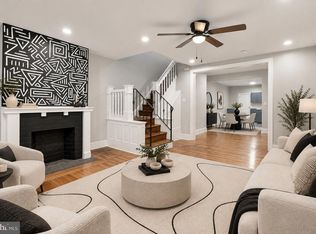
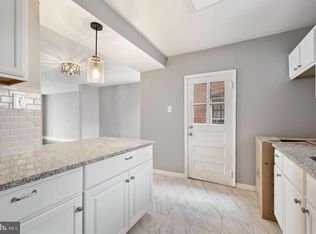
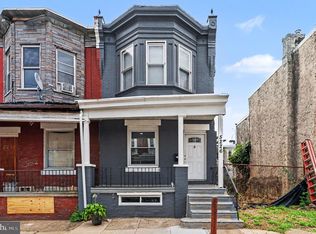
Welcome to 6014 Delancey Street! This spacious Philadelphia rowhome offers a wonderful combination of classic character and modern updates. The main level features a comfortable living room, separate dining area, and an updated kitchen with white shaker-style cabinetry, sleek countertops, a center island, and contemporary finishes. Abundant natural light flows throughout the home, highlighting its generous room sizes and traditional architectural details. Upstairs, you'll find three bedrooms offering flexible space for sleeping, working from home, or additional storage. The updated bathroom features modern tilework, a wood-tone vanity, and stylish black fixtures. Additional highlights include high ceilings, charming original details, ample windows, and a covered front porch perfect for relaxing outdoors. Conveniently located in West Philadelphia, this home provides easy access to neighborhood shopping, dining, public transportation, and major commuter routes. Whether you're looking for a place to call home or your next investment opportunity, 6014 Delancey Street offers plenty of possibilities. Schedule your showing today!
For sale
$209,900
6014 Delancey St, Philadelphia, PA 19143
3beds
1,464sqft
Townhouse
Built in 1925
1,040 Square Feet Lot
$-- Zestimate®
$143/sqft
$-- HOA
What's special
Classic characterContemporary finishesWhite shaker-style cabinetryCharming original detailsSleek countertopsGenerous room sizesModern updates
- 5 days
- 142
- 5
Likely to sell faster than
Zillow last checked:
Listing updated:
Listed by:
Dave Sands 215-609-5836,
BHHS Fox & Roach-Center City Walnut (215) 627-6005,
Listing Team: The Sands Group
Source: Bright MLS,MLS#: PAPH2682700
Facts & features
Interior
Bedrooms & bathrooms
- Bedrooms: 3
- Bathrooms: 1
- Full bathrooms: 1
Basement
- Area: 0
Heating
- Radiator, Natural Gas
Cooling
- Window Unit(s)
Appliances
- Included: Gas Water Heater
- Laundry: In Basement
Features
- Basement: Full
- Has fireplace: No
Interior area
- Total structure area: 1,464
- Total interior livable area: 1,464 sqft
- Finished area above ground: 1,464
- Finished area below ground: 0
Property
Parking
- Parking features: None
Accessibility
- Accessibility features: None
Features
- Levels: Two
- Stories: 2
- Pool features: None
Lot
- Size: 1,040 Square Feet
Details
- Additional structures: Above Grade, Below Grade
- Parcel number: 032023400
- Zoning: RM1
- Special conditions: Standard
Construction
Type & style
- Home type: Townhouse
- Architectural style: Straight Thru
- Property subtype: Townhouse
Materials
- Masonry
- Foundation: Stone
Condition
- New construction: No
- Year built: 1925
Utilities & green energy
- Sewer: Public Sewer
- Water: Public
Community & HOA
Community
- Subdivision: Cobbs Creek
HOA
- Has HOA: No
Location
- Region: Philadelphia
- Municipality: PHILADELPHIA
Financial & listing details
- Price per square foot: $143/sqft
- Tax assessed value: $100,100
- Annual tax amount: $1,401
- Date on market: 10/20/2026
- Listing agreement: Exclusive Right To Sell
- Listing terms: Cash,Conventional
- Ownership: Fee Simple
Estimated market value
Not available
Estimated sales range
Not available
Not available
Price history
| Date | Event | Price |
|---|---|---|
| 10/20/2026 | Listed for sale | $209,900+109.9%$143/sqft |
Source:  Bright MLS #PAPH2682700 Report a problem | ||
| 6/3/2019 | Sold | $100,000+170.3%$68/sqft |
Source: Public Record Report a problem | ||
| 3/21/2019 | Sold | $37,000-9.8%$25/sqft |
Source: Public Record Report a problem | ||
| 4/13/2006 | Sold | $41,000+215.4%$28/sqft |
Source: Public Record Report a problem | ||
| 10/21/1998 | Sold | $13,000$9/sqft |
Source: Public Record Report a problem | ||
Public tax history
| Year | Property taxes | Tax assessment |
|---|---|---|
| 2025 | $1,298 +32.1% | $92,700 +32.1% |
| 2024 | $983 | $70,200 |
| 2023 | $983 +48.4% | $70,200 |
| 2022 | $662 | -- |
| 2021 | $662 +3.7% | -- |
| 2018 | $638 | -- |
| 2017 | $638 +25.7% | -- |
| 2016 | $508 -0.3% | -- |
| 2015 | $510 | -- |
| 2014 | $510 | $39,700 +474.4% |
| 2012 | -- | $6,912 |
| 2011 | -- | $6,912 |
| 2010 | -- | $6,912 |
| 2009 | -- | $6,912 |
| 2008 | -- | $6,912 |
| 2007 | -- | $6,912 +7.5% |
| 2006 | -- | $6,432 |
| 2005 | -- | $6,432 |
| 2004 | -- | $6,432 +9.8% |
| 2003 | -- | $5,856 |
| 2002 | -- | $5,856 +3.4% |
| 2000 | -- | $5,664 |
| 1999 | -- | $5,664 |
Find assessor info on the county website
Monthly payment
Est. payment
Payment breakdown
Explore the cost of this home by adjusting the details. Changes won't be saved.Climate risks
Neighborhood: Cobbs Creek
Nearby schools
- $134,4003 bd2 ba1.4k sqft6012 Delancey St, Philadelphia, PA 19143Off Market

- $117,3003 bd1 ba1.4k sqft6016 Delancey St, Philadelphia, PA 19143Off Market
- $122,9003 bd1 ba1.4k sqft6018 Delancey St, Philadelphia, PA 19143Off Market
- $146,4004 bd1 ba1.6k sqft6010 Delancey St, Philadelphia, PA 19143Off Market
Similar homes
- $214,9004 bd1 ba1.4k sqft708 S 60th St, Philadelphia, PA 19143For Sale
 MLS ID #PAPH2671774, Michelle Phillips, Luxe Real Estate LLC. Bright MLS
- $220,0003 bd1 ba1.2k sqft6443 Garman St, Philadelphia, PA 19142For Sale
 MLS ID #PAPH2677676, Anthony Aspromonte, Keller Williams Real Estate - Bensalem. Bright MLS
- $199,9003 bd3 ba1.1k sqft5226 Reinhard St, Philadelphia, PA 19143For Sale
 MLS ID #PAPH2659796, John Fabirkiewicz, Trowbridge Realty Corp., INC. Bright MLS
- $210,0003 bd-- ba1.5k sqft634 S 56th St, Philadelphia, PA 19143For Sale
 MLS ID #PAPH2632080, Eli Qarkaxhia, Compass RE. Bright MLS
- $210,0002 bd2 ba1.2k sqft5633 Malcolm St, Philadelphia, PA 19143For SaleMLS ID #PAPH2676304, Jim Israel, Compass RE. Bright MLS
- $209,9003 bd2 ba1.3k sqft5739 Springfield Ave, Philadelphia, PA 19143For SaleMLS ID #PAPH2659352, Michelle Phillips, Luxe Real Estate LLC. Bright MLS
- $230,0004 bd2 ba1.5k sqft5636 Cedar Ave, Philadelphia, PA 19143For SaleMLS ID #PAPH2604488, Tom Toole III, RE/MAX Main Line - West Chester. Bright MLS
- $235,0003 bd2 ba1.2k sqft219 S 58th St, Philadelphia, PA 19139For SaleMLS ID #PAPH2637456, Michael Olubajo, Realty One Group Restore - BlueBell. Bright MLS
- $199,0003 bd2 ba1.1k sqft5503 Master St, Philadelphia, PA 19131For SaleMLS ID #PAPH2647108, Andrea Donofrio, New Age Realty Group Inc. Bright MLS
- $174,9993 bd1 ba1.1k sqft1333 S Lindenwood St, Philadelphia, PA 19143For SaleMLS ID #PAPH2660614, Marc Bennett, KW Empower. Bright MLS
- $215,0004 bd2 ba1.4k sqft642 N Frazier St, Philadelphia, PA 19131For SaleMLS ID #PAPH2624946, Ian Perler, KW Empower. Bright MLS
- $205,0003 bd2 ba1.2k sqft208 E Essex Ave, Lansdowne, PA 19050For SaleMLS ID #PADE2122994, Nick Sborlini, Compass RE. Bright MLS
- $165,0003 bd1 ba1.1k sqft5324 Greenway Ave, Philadelphia, PA 19143For SaleMLS ID #PAPH2665706, Tiffany Sellers, EXP Realty, LLC. Bright MLS
- $190,0003 bd2 ba1.1k sqft906 N Fallon St, Philadelphia, PA 19131For SaleMLS ID #PAPH2665444, Jim Roche, KW Empower. Bright MLS
- $170,0003 bd1 ba1k sqft1305 N 51st St, Philadelphia, PA 19131For SaleMLS ID #PAPH2681926, Marc Bennett, KW Empower. Bright MLS
- $160,0003 bd1 ba1.2k sqft11 N 62nd St, Philadelphia, PA 19139For SaleMLS ID #PAPH2672238, ERIC Dvotsky, BHHS Fox & Roach-Center City Walnut. Bright MLS
- $239,9003 bd2 ba1.4k sqft1627 W Thompson St, Philadelphia, PA 19121For SaleMLS ID #PAPH2677084, Anthony Krupincza, CG Realty, LLC. Bright MLS
- $224,9004 bd3 ba1.3k sqft517 N 52nd St, Philadelphia, PA 19131For SaleMLS ID #PAPH2612782, Cordell Becker, Becker Capital, LLC. Bright MLS
- $180,0003 bd2 ba960 sqft218 N Alden St, Philadelphia, PA 19139For SaleMLS ID #PAPH2617368, Asa Kurland, KW Empower. Bright MLS
- $185,0003 bd2 ba1k sqft1706 N Peach St, Philadelphia, PA 19131For SaleMLS ID #PAPH2657318, Catherine Lavell, KW Empower. Bright MLS
