Welcome! Discover the potential of this modern and expansive West Philadelphia residence—an ideal place to settle in. Enjoy year-round comfort with central air conditioning and heating, paired with great natural light that fills the home throughout the day. This spacious property offers four well-proportioned bedrooms, three full bathrooms, and inviting outdoor spaces including a rear deck and a covered second-floor balcony overlooking the backyard. Step inside to a thoughtfully designed main level featuring updated plank flooring and a stylish kitchen equipped with stainless steel appliances, including a large hood—perfect for those who love to cook. The kitchen flows seamlessly into a generous great room, ideal for both everyday living and accommodating larger furniture for entertaining. Toward the rear, a versatile bedroom with its own full bathroom offers flexibility as a private office, guest suite, or convenient first-floor living space. Just beyond, step out onto the back deck for effortless indoor-outdoor enjoyment. Upstairs, the second level continues to impress with its spacious layout, offering three additional bedrooms and two full bathrooms. A beautifully finished hall bath features elegant tilework, while the primary suite serves as a private retreat with a well-appointed ensuite bath showcasing refined finishes. The hallway also provides access to a covered balcony—an excellent space to relax or entertain, regardless of the weather. Additional features include a spacious unfinished basement, perfect for extra storage. Conveniently located near SEPTA stations and public transportation, this home delivers both comfort and accessibility in one exceptional package.
For sale
Price cut: $20K (8/26)
$224,900
517 N 52nd St, Philadelphia, PA 19131
4beds
1,320sqft
Townhouse
Built in 1925
1,493 Square Feet Lot
$-- Zestimate®
$170/sqft
$-- HOA
What's special
- 171 days
- 102
- 17
Zillow last checked:
Listing updated:
Listed by:
Cordell Becker 445-227-3555,
Becker Capital, LLC 4452273555
Source: Bright MLS,MLS#: PAPH2612782
Facts & features
Interior
Bedrooms & bathrooms
- Bedrooms: 4
- Bathrooms: 3
- Full bathrooms: 3
- Main level bathrooms: 1
- Main level bedrooms: 1
Basement
- Area: 0
Heating
- Forced Air, Natural Gas
Cooling
- Central Air, Electric
Appliances
- Included: Gas Water Heater
Features
- Basement: Unfinished
- Has fireplace: No
Interior area
- Total structure area: 1,320
- Total interior livable area: 1,320 sqft
- Finished area above ground: 1,320
- Finished area below ground: 0
Property
Parking
- Parking features: On Street
- Has uncovered spaces: Yes
Accessibility
- Accessibility features: None
Features
- Levels: Two
- Stories: 2
- Pool features: None
Lot
- Size: 1,493 Square Feet
- Dimensions: 19.00 x 80.00
Details
- Additional structures: Above Grade, Below Grade
- Parcel number: 442272600
- Zoning: RSA5
- Special conditions: Standard
Construction
Type & style
- Home type: Townhouse
- Architectural style: Traditional
- Property subtype: Townhouse
Materials
- Masonry
- Foundation: Brick/Mortar
Condition
- New construction: No
- Year built: 1925
Utilities & green energy
- Sewer: Public Sewer
- Water: Public
Community & HOA
Community
- Subdivision: Mill Creek
HOA
- Has HOA: No
Location
- Region: Philadelphia
- Municipality: PHILADELPHIA
Financial & listing details
- Price per square foot: $170/sqft
- Tax assessed value: $62,000
- Annual tax amount: $867
- Date on market: 4/25/2026
- Listing agreement: Exclusive Right To Sell
- Ownership: Fee Simple
Estimated market value
Not available
Estimated sales range
Not available
$2,322/mo
Price history
| Date | Event | Price |
|---|---|---|
| 8/26/2026 | Price change | $224,900-8.2%$170/sqft |
Source:  Bright MLS #PAPH2612782 Report a problem Bright MLS #PAPH2612782 Report a problem | ||
| 5/20/2026 | Price change | $244,900-3.9%$186/sqft |
Source: Bright MLS #PAPH2612782 Report a problem | ||
| 4/26/2026 | Listed for sale | $254,900-1.9%$193/sqft |
Source: Bright MLS #PAPH2612782 Report a problem | ||
| 3/23/2026 | Listing removed | $259,900$197/sqft |
Source: Bright MLS #PAPH2540276 Report a problem | ||
| 2/11/2026 | Price change | $259,900-3.7%$197/sqft |
Source: Bright MLS #PAPH2540276 Report a problem | ||
| 10/7/2025 | Price change | $269,900-3.6%$204/sqft |
Source: Bright MLS #PAPH2540276 Report a problem | ||
| 9/23/2025 | Listed for sale | $279,900+366.5%$212/sqft |
Source: Bright MLS #PAPH2540276 Report a problem | ||
| 1/10/2022 | Sold | $60,000$45/sqft |
Source: Public Record Report a problem | ||
| 10/28/2021 | Sold | $60,000-11.1%$45/sqft |
Source: Bright MLS #PAPH1018144 Report a problem | ||
| 10/18/2021 | Pending sale | $67,500$51/sqft |
Source: Bright MLS #PAPH1018144 Report a problem | ||
| 10/11/2021 | Listed for sale | $67,500$51/sqft |
Source: Bright MLS #PAPH1018144 Report a problem | ||
Public tax history
| Year | Property taxes | Tax assessment |
|---|---|---|
| 2025 | $868 -22.2% | $62,000 -22.2% |
| 2024 | $1,116 | $79,700 |
| 2023 | $1,116 +40.8% | $79,700 |
| 2022 | $792 | -- |
| 2021 | $792 +3.9% | -- |
| 2018 | $763 | -- |
| 2017 | $763 +13.3% | -- |
| 2016 | $673 | -- |
| 2015 | $673 | -- |
| 2014 | $673 -16.8% | $60,400 +1158.3% |
| 2012 | $809 | $4,800 |
| 2011 | -- | $4,800 |
| 2010 | -- | $4,800 |
| 2009 | -- | $4,800 |
| 2008 | -- | $4,800 |
| 2007 | -- | $4,800 +7.1% |
| 2006 | -- | $4,480 |
| 2005 | -- | $4,480 |
| 2004 | -- | $4,480 |
| 2003 | -- | $4,480 |
| 2002 | -- | $4,480 |
| 2000 | -- | $4,480 |
| 1999 | -- | $4,480 |
Find assessor info on the county website
Monthly payment
Est. payment
Payment breakdown
Explore the cost of this home by adjusting the details. Changes won't be saved.Climate risks
Neighborhood: Mill Creek
Nearby schools

Similar homes
- $215,0004 bd2 ba1.4k sqft642 N Frazier St, Philadelphia, PA 19131For Sale
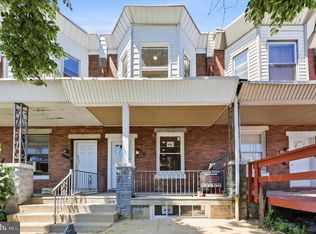
 MLS ID #PAPH2624946, Ian Perler, KW Empower. Bright MLS
 - $205,0003 bd2 ba1.1k sqft906 N Fallon St, Philadelphia, PA 19131For Sale
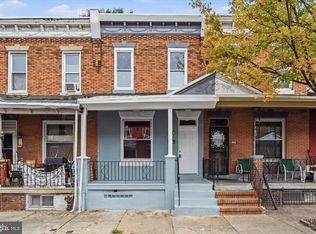 MLS ID #PAPH2665444, Jim Roche, KW Empower. Bright MLS
 - $227,0004 bd2 ba1.3k sqft1629 N 61st St, Philadelphia, PA 19151For Sale
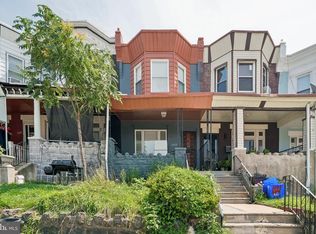 MLS ID #PAPH2659302, Justin Jue, Philadelphia Homes. Bright MLS
 - $299,9994 bd2 ba1.6k sqft1221 N 58th St, Philadelphia, PA 19131For Sale
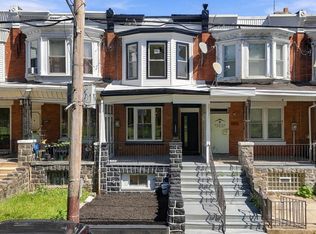 MLS ID #PAPH2671658, La-Quannda Terry, Keller Williams Main Line. Bright MLS
 - $224,9003 bd2 ba1k sqft5220 Hazel Ave, Philadelphia, PA 19143For SaleMLS ID #PAPH2619718, David Teitelman, Hampton Preferred Real Estate Inc. Bright MLS
- $229,9003 bd1 ba1.3k sqft6035 Cedarhurst St, Philadelphia, PA 19143For SaleMLS ID #PAPH2660556, Matthew Williams, KW Empower. Bright MLS
- $230,0004 bd2 ba1.5k sqft5636 Cedar Ave, Philadelphia, PA 19143For SaleMLS ID #PAPH2604488, Tom Toole III, RE/MAX Main Line - West Chester. Bright MLS
- $184,9003 bd2 ba1k sqft255 N Hobart St, Philadelphia, PA 19139For SaleMLS ID #PAPH2670084, David Teitelman, Hampton Preferred Real Estate Inc. Bright MLS
- $225,0003 bd2 ba1.2k sqft2904 N 26th St, Philadelphia, PA 19132For SaleMLS ID #PAPH2665740, Mackyna Barnes, Fowler and Co. Bright MLS
- $209,9003 bd3 ba1.1k sqft5226 Reinhard St, Philadelphia, PA 19143For SaleMLS ID #PAPH2659796, John Fabirkiewicz, Trowbridge Realty Corp., INC. Bright MLS
- $284,9003 bd3 ba1.3k sqft5381 Hazelhurst St, Philadelphia, PA 19131For SaleMLS ID #PAPH2658662, Beth Samberg, Real of Pennsylvania. Bright MLS
- $230,0005 bd2 ba1.8k sqft1716 N Willington St, Philadelphia, PA 19121For SaleMLS ID #PAPH2662044, Lara Ertwine, SERHANT PENNSYLVANIA LLC. Bright MLS
- $224,9003 bd2 ba1.2k sqft6625 Lansdowne Ave, Philadelphia, PA 19151For SaleMLS ID #PAPH2622758, James Kennedy, Keller Williams Main Line. Bright MLS
- $210,0003 bd2 ba988 sqft2413 Sharswood St, Philadelphia, PA 19121For SaleMLS ID #PAPH2651140, Mark Klein, City & Suburban Real Estate. Bright MLS
- $299,9004 bd3 ba1.3k sqft927 S 59th St, Philadelphia, PA 19143For SaleMLS ID #PAPH2678400, Max Chania, BHHS Fox & Roach-Jenkintown. Bright MLS
- $190,0003 bd2 ba990 sqft6114 Chancellor St, Philadelphia, PA 19139For SaleMLS ID #PAPH2645896, Stephanie Coho, Compass RE. Bright MLS
- $174,9003 bd2 ba1.2k sqft3023 W Colona St, Philadelphia, PA 19132For SaleMLS ID #PAPH2676258, Scott Frith, Compass RE. Bright MLS
- $215,0003 bd2 ba1.2k sqft208 E Essex Ave, Lansdowne, PA 19050For SaleMLS ID #PADE2122994, Nick Sborlini, Compass RE. Bright MLS
- $210,0003 bd2 ba1.3k sqft6846 Radbourne Rd, Upper Darby, PA 19082For SaleMLS ID #PADE2122664, HASAN YASIN AMIN, RE/MAX Preferred - Malvern. Bright MLS
- $190,0003 bd2 ba1.1k sqft5717 Pemberton St, Philadelphia, PA 19143For SaleMLS ID #PAPH2627424, Howard Hewlett, KW Empower. Bright MLS
