Ask about Rate reduce program offer -"Welcome home! Step inside from the covered front porch into a spacious living and dining area, bathed in natural light from the large front window and modern recessed lighting. Luxury vinyl plank flooring flows seamlessly throughout the main level into the updated kitchen. This modern culinary space features white shaker cabinets, elegant granite countertops, a classic subway tile backsplash, and stainless-steel appliances. Follow the stylish iron railing to the second floor, where you'll find new carpeting and recessed lighting throughout the hallway and all three bedrooms. The primary bedroom offers a peaceful view of the front of the home. The full bathroom is beautifully finished with a subway tile tub surround, luxury plank flooring and a contemporary vanity. The basement adds great functionality with a half bathroom, dedicated laundry room, and plenty of space for storage or future finishing. Outside, the fenced-in backyard provides the perfect private retreat for relaxing or grilling."
For sale
Price cut: $5K (10/1)
$229,900
5220 Hazel Ave, Philadelphia, PA 19143
3beds
1,061sqft
Townhouse
Built in 1910
840 Square Feet Lot
$229,700 Zestimate®
$217/sqft
$-- HOA
What's special
Contemporary vanityStylish iron railingBasement adds great functionalityCovered front porchDedicated laundry roomClassic subway tile backsplashModern recessed lighting
- 144 days
- 287
- 30
Zillow last checked:
Listing updated:
Listed by:
David Teitelman 215-357-3900,
Hampton Preferred Real Estate Inc 2153573900
Source: Bright MLS,MLS#: PAPH2619718
Facts & features
Interior
Bedrooms & bathrooms
- Bedrooms: 3
- Bathrooms: 2
- Full bathrooms: 1
- 1/2 bathrooms: 1
Basement
- Area: 475
Heating
- Forced Air, Natural Gas
Cooling
- Central Air, Electric
Appliances
- Included: Gas Water Heater
Features
- Basement: Full
- Has fireplace: No
Interior area
- Total structure area: 1,511
- Total interior livable area: 1,061 sqft
- Finished area above ground: 1,036
- Finished area below ground: 25
Property
Parking
- Parking features: On Street
- Has uncovered spaces: Yes
Accessibility
- Accessibility features: None
Features
- Levels: Two
- Stories: 2
- Pool features: None
Lot
- Size: 840 Square Feet
- Dimensions: 14.00 x 60.00
Details
- Additional structures: Above Grade, Below Grade
- Parcel number: 462030900
- Zoning: RM1
- Special conditions: Standard
Construction
Type & style
- Home type: Townhouse
- Architectural style: Straight Thru
- Property subtype: Townhouse
Materials
- Masonry
- Foundation: Stone
Condition
- New construction: No
- Year built: 1910
Utilities & green energy
- Sewer: Public Sewer
- Water: Public
Community & HOA
Community
- Subdivision: Garden Court
HOA
- Has HOA: No
Location
- Region: Philadelphia
- Municipality: PHILADELPHIA
Financial & listing details
- Price per square foot: $217/sqft
- Tax assessed value: $205,700
- Annual tax amount: $2,879
- Date on market: 5/14/2026
- Listing agreement: Exclusive Right To Sell
- Ownership: Fee Simple
Estimated market value
$229,700
$218,000 - $241,000
$1,469/mo
Price history
| Date | Event | Price |
|---|---|---|
| 10/1/2026 | Price change | $229,900-2.1%$217/sqft |
Source:  Bright MLS #PAPH2619718 Report a problem Bright MLS #PAPH2619718 Report a problem | ||
| 9/22/2026 | Price change | $234,850-1.3%$221/sqft |
Source: Bright MLS #PAPH2619718 Report a problem | ||
| 8/26/2026 | Price change | $237,850-0.8%$224/sqft |
Source: Bright MLS #PAPH2619718 Report a problem | ||
| 7/21/2026 | Price change | $239,850-2%$226/sqft |
Source: Bright MLS #PAPH2619718 Report a problem | ||
| 6/25/2026 | Price change | $244,850-2%$231/sqft |
Source: Bright MLS #PAPH2619718 Report a problem | ||
| 6/3/2026 | Price change | $249,850-3.8%$235/sqft |
Source: Bright MLS #PAPH2619718 Report a problem | ||
| 5/20/2026 | Price change | $259,850-3.7%$245/sqft |
Source: Bright MLS #PAPH2619718 Report a problem | ||
| 5/14/2026 | Listed for sale | $269,850+3755%$254/sqft |
Source: Bright MLS #PAPH2619718 Report a problem | ||
| 5/13/1996 | Sold | $7,000+52.2%$7/sqft |
Source: Public Record Report a problem | ||
| 3/27/1996 | Sold | $4,600$4/sqft |
Source: Public Record Report a problem | ||
Public tax history
| Year | Property taxes | Tax assessment |
|---|---|---|
| 2025 | $2,879 +15.8% | $205,700 +15.8% |
| 2024 | $2,486 | $177,600 |
| 2023 | $2,486 +32% | $177,600 |
| 2022 | $1,883 | -- |
| 2021 | $1,883 +3.9% | -- |
| 2018 | $1,813 +0.9% | -- |
| 2017 | $1,797 +76.9% | -- |
| 2016 | $1,016 | -- |
| 2015 | $1,016 | -- |
| 2014 | $1,016 +4.5% | $72,600 +829.8% |
| 2012 | $973 | $7,808 |
| 2011 | -- | $7,808 |
| 2010 | -- | $7,808 |
| 2009 | -- | $7,808 |
| 2008 | -- | $7,808 |
| 2007 | -- | $7,808 +7.5% |
| 2006 | -- | $7,264 |
| 2005 | -- | $7,264 |
| 2004 | -- | $7,264 +8.1% |
| 2003 | -- | $6,720 +10.5% |
| 2002 | -- | $6,080 +5.6% |
| 2000 | -- | $5,760 +4% |
| 1999 | -- | $5,536 |
Find assessor info on the county website
Monthly payment
Est. payment
Payment breakdown
Explore the cost of this home by adjusting the details. Changes won't be saved.Climate risks
Neighborhood: Cobbs Creek
Nearby schools

Similar homes
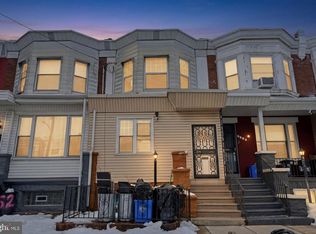
- $229,9003 bd2 ba1.1k sqft1829 S 54th St, Philadelphia, PA 19143For Sale

 MLS ID #PAPH2668642, Marisa Mango, Mango & August Inc. Bright MLS
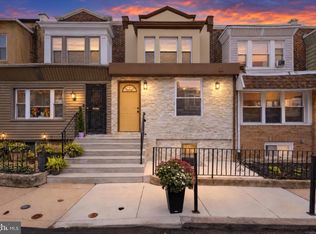
 - $209,9003 bd3 ba1.1k sqft5226 Reinhard St, Philadelphia, PA 19143For Sale
 MLS ID #PAPH2659796, John Fabirkiewicz, Trowbridge Realty Corp., INC. Bright MLS
 - $214,9004 bd2 ba1.5k sqft5754 Cedar Ave, Philadelphia, PA 19143For Sale
 MLS ID #PAPH2657044, Joshua Farley, Real of Pennsylvania. Bright MLS
 - $285,0004 bd3 ba1.5k sqft5224 Beaumont Ave, Philadelphia, PA 19143For Sale
 MLS ID #PAPH2676802, Donnell Evans, HomeSmart Nexus Realty Group - Blue Bell. Bright MLS
 - $269,9004 bd3 ba1.4k sqft518 S 55th St, Philadelphia, PA 19143For SaleMLS ID #PAPH2652110, Eric Andrew Cui, EXP Realty, LLC. Bright MLS
- $167,8503 bd2 ba1.1k sqft5238 Osage Ave, Philadelphia, PA 19143For SaleMLS ID #PAPH2605860, David Teitelman, Hampton Preferred Real Estate Inc. Bright MLS
- $265,0003 bd3 ba1.3k sqft2131 S Alden St, Philadelphia, PA 19143For SaleMLS ID #PAPH2652144, Monika Rani, Keller Williams Real Estate-Doylestown. Bright MLS
- $249,0003 bd2 ba1k sqft2420 Federal St, Philadelphia, PA 19146For SaleMLS ID #PAPH2670830, Tina DeJesse, BHHS Fox & Roach-Center City Walnut. Bright MLS
- $224,9004 bd3 ba1.3k sqft517 N 52nd St, Philadelphia, PA 19131For SaleMLS ID #PAPH2612782, Cordell Becker, Becker Capital, LLC. Bright MLS
- $250,0003 bd3 ba1.1k sqft1905 Conlyn St, Philadelphia, PA 19141For SaleMLS ID #PAPH2672298, Javada Hill, Compass RE. Bright MLS
- $250,0003 bd2 ba972 sqft1814 S Taylor St, Philadelphia, PA 19145For SaleMLS ID #PAPH2663686, Ricky Voong, Real of Pennsylvania. Bright MLS
- $267,9003 bd3 ba1.4k sqft1724 N Edgewood St, Philadelphia, PA 19151For SaleMLS ID #PAPH2675674, Edward Bederman, Dan Real Estate, Inc.. Bright MLS
- $174,9002 bd1 ba980 sqft928 S Conestoga St, Philadelphia, PA 19143For SaleMLS ID #PAPH2622914, Amber Noble, Keller Williams Main Line. Bright MLS
- $210,0003 bd2 ba988 sqft2413 Sharswood St, Philadelphia, PA 19121For SaleMLS ID #PAPH2651140, Mark Klein, City & Suburban Real Estate. Bright MLS
- $225,0003 bd2 ba1.2k sqft2904 N 26th St, Philadelphia, PA 19132For SaleMLS ID #PAPH2665740, Mackyna Barnes, Fowler and Co. Bright MLS
- $190,0003 bd2 ba990 sqft6114 Chancellor St, Philadelphia, PA 19139For SaleMLS ID #PAPH2645896, Stephanie Coho, Compass RE. Bright MLS
- $184,9003 bd2 ba1k sqft255 N Hobart St, Philadelphia, PA 19139For SaleMLS ID #PAPH2670084, David Teitelman, Hampton Preferred Real Estate Inc. Bright MLS
- $237,0003 bd3 ba1.3k sqft3121 N Taylor St, Philadelphia, PA 19132For SaleMLS ID #PAPH2669334, Lana Lemberh, Keller Williams Main Line. Bright MLS
- $259,0002 bd2 ba1.1k sqft2323 Moore St, Philadelphia, PA 19145For SaleMLS ID #PAPH2653116, Loretta Starck, Elite Realty Group Unl. Inc.. Bright MLS
- $259,5002 bd2 ba1.2k sqft2521 Federal St, Philadelphia, PA 19146For SaleMLS ID #PAPH2647708, Cameron Crossley, Skale Real Estate. Bright MLS
