Just renovated Property. Buyers may qualify for up to $5,000 in lender closing cost assistance through Citizens Bank. 5%-5.5% interest rate for qualified buyers! Seller is willing to pay 2-1 rate buy down, offering buyers a unique opportunity for BIG SAVINGS the first 2 years of their loan! Featuring a smart layout with 2.5 bathrooms and a fully finished basement, this home is completely turnkey and ready for you to move right in. Upper level features 3 bedroom and 2 full bathrooms. Main Level welcoming enclosed porch entrance—ideal for a mudroom or sunlit reading nook. The open-flow living and dining areas lead into a stunning gourmet kitchen equipped with sleek granite countertops, a central island for casual dining and prep, and a full suite of stainless steel appliances. Basement: The expansive fully finished basement provides fantastic bonus space, perfect for a media room, home office, gym, or entertainment lounge, complete with a convenient half bath. Outdoor Living: Enjoy your private, fenced backyard—ideal for weekend barbecues, gardening, or relaxing outdoors. Prime Location Conveniently situated in West Philadelphia, this property offers an effortless commute, located just a minutes' drive from Center City Philadelphia, university campuses, and local area shopping centers, dining, and transit options. Schedule your tour today to experience everything this exceptional home has to offer!
For sale
$274,900
927 S 59th St, Philadelphia, PA 19143
4beds
1,320sqft
Townhouse
Built in 1916
1,306 Square Feet Lot
$233,000 Zestimate®
$208/sqft
$-- HOA
What's special
Sleek granite countertopsExpansive fully finished basementFully finished basementWelcoming enclosed porch entranceSunlit reading nookPrivate fenced backyardStunning gourmet kitchen
- --
- on Zillow
- 127
- views
- 14
- saves
Likely to sell faster than
Zillow last checked:
Listing updated:
Listed by:
Max Chania 215-776-7093,
BHHS Fox & Roach-Jenkintown (215) 887-0400
Source: Bright MLS,MLS#: PAPH2678400
Facts & features
Interior
Bedrooms & bathrooms
- Bedrooms: 4
- Bathrooms: 3
- Full bathrooms: 2
- 1/2 bathrooms: 1
- Main level bathrooms: 1
Heating
- Central, Forced Air, Natural Gas
Cooling
- Central Air, Electric
Appliances
- Included: Gas Water Heater
- Laundry: In Basement, Hookup
Features
- Bar, Dining Area, Eat-in Kitchen, Kitchen Island, Dry Wall
- Flooring: Luxury Vinyl, Ceramic Tile, Carpet
- Basement: Finished
- Number of fireplaces: 1
- Fireplace features: Electric
Interior area
- Total structure area: 1,320
- Total interior livable area: 1,320 sqft
- Finished area above ground: 1,320
Property
Parking
- Parking features: On Street
- Has uncovered spaces: Yes
Accessibility
- Accessibility features: None
Features
- Levels: Two
- Stories: 2
- Pool features: None
Lot
- Size: 1,306 Square Feet
Details
- Additional structures: Above Grade
- Parcel number: 033192400
- Zoning: RSA5
- Special conditions: Standard
Construction
Type & style
- Home type: Townhouse
- Architectural style: Straight Thru
- Property subtype: Townhouse
Materials
- Brick
- Foundation: Brick/Mortar, Concrete Perimeter
- Roof: Flat,Rubber
Condition
- Excellent
- New construction: No
- Year built: 1916
- Major remodel year: 2025
Utilities & green energy
- Electric: 100 Amp Service
- Sewer: Public Sewer
- Water: Public
- Utilities for property: Water Available, Natural Gas Available, Electricity Available
Community & HOA
Community
- Subdivision: Cobbs Creek
HOA
- Has HOA: No
Location
- Region: Philadelphia
- Municipality: PHILADELPHIA
Financial & listing details
- Price per square foot: $208/sqft
- Tax assessed value: $162,900
- Annual tax amount: $2,280
- Date on market: 10/6/2026
- Listing agreement: Exclusive Right To Sell
- Listing terms: Conventional,VA Loan,FHA,Cash
- Inclusions: Refrigerator
- Ownership: Fee Simple
Estimated market value
$233,000
$205,000 - $259,000
$2,165/mo
Price history
| Date | Event | Price |
|---|---|---|
| 5/18/2026 | Listing removed | $279,900$212/sqft |
Source:  Bright MLS #PAPH2549986 Report a problem | ||
| 1/26/2026 | Pending sale | $279,900$212/sqft |
Source: Bright MLS #PAPH2549986 Report a problem | ||
| 1/4/2026 | Price change | $279,900-3.4%$212/sqft |
Source: Bright MLS #PAPH2549986 Report a problem | ||
| 11/27/2025 | Price change | $289,8000%$220/sqft |
Source: Bright MLS #PAPH2549986 Report a problem | ||
| 11/5/2025 | Price change | $289,900-3.3%$220/sqft |
Source: Bright MLS #PAPH2549986 Report a problem | ||
| 10/21/2025 | Listed for sale | $299,900$227/sqft |
Source: Bright MLS #PAPH2549986 Report a problem | ||
Public tax history
| Year | Property taxes | Tax assessment |
|---|---|---|
| 2025 | $2,241 +51.6% | $160,100 +51.6% |
| 2024 | $1,478 | $105,600 |
| 2023 | $1,478 +27.4% | $105,600 |
| 2022 | $1,160 | -- |
| 2021 | $1,160 +3.9% | -- |
| 2018 | $1,117 +100.5% | -- |
| 2017 | $557 +403.8% | -- |
| 2016 | $111 -98.2% | -- |
| 2015 | $6,038 | -- |
| 2014 | $6,038 | $61,800 +607.4% |
| 2012 | -- | $8,736 |
| 2011 | -- | $8,736 |
| 2010 | -- | $8,736 |
| 2009 | -- | $8,736 |
| 2008 | -- | $8,736 |
| 2007 | -- | $8,736 +7.5% |
| 2006 | -- | $8,128 |
| 2005 | -- | $8,128 |
| 2004 | -- | $8,128 +10% |
| 2003 | -- | $7,392 +2.7% |
| 2002 | -- | $7,200 +1.4% |
| 2000 | -- | $7,104 +15.6% |
| 1999 | -- | $6,144 |
Find assessor info on the county website
Monthly payment
Est. payment
Payment breakdown
Explore the cost of this home by adjusting the details. Changes won't be saved.Climate risks
Neighborhood: Cobbs Creek
Nearby schools

Similar homes
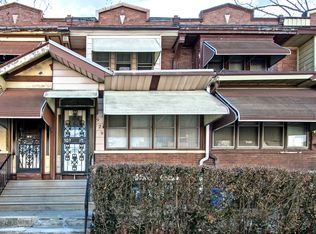
- $268,0003 bd2 ba960 sqft2645 S 67th St, Philadelphia, PA 19142For Sale
 MLS ID #PAPH2686514, Kristen Giardinelli, Empower Real Estate, LLC. Bright MLS
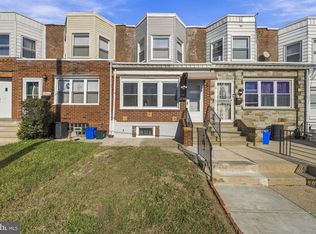
- $229,9003 bd1 ba1.3k sqft6035 Cedarhurst St, Philadelphia, PA 19143For Sale
 MLS ID #PAPH2660556, Matthew Williams, KW Empower. Bright MLS
- $260,0004 bd4 ba1.5k sqft4847 Fairmount Ave, Philadelphia, PA 19139For Sale
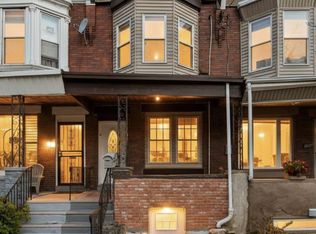 MLS ID #PAPH2684886, WALAA ELABSY, Realty Mark Associates. Bright MLS
- $225,0003 bd2 ba1.1k sqft5513 Greenway Ave, Philadelphia, PA 19143For Sale
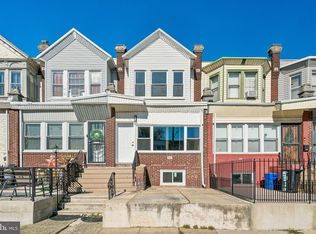 MLS ID #PAPH2683058, Patrick Tees, Realty Mark Associates-CC. Bright MLS
- $214,4993 bd1 ba1.1k sqft5753 Catharine St, Philadelphia, PA 19143For SaleMLS ID #PAPH2641110, Stephen Kennedy, KW Empower. Bright MLS
- $290,0004 bd2 ba1.6k sqft1221 N 58th St, Philadelphia, PA 19131For SaleMLS ID #PAPH2671658, La-Quannda Terry, Keller Williams Main Line. Bright MLS
- $229,9003 bd2 ba1.1k sqft1829 S 54th St, Philadelphia, PA 19143For SaleMLS ID #PAPH2668642, Marisa Mango, Mango & August Inc. Bright MLS
- $269,9004 bd3 ba1.8k sqft5517 Hunter St, Philadelphia, PA 19131For SaleMLS ID #PAPH2641160, Joshua Farley, Real of Pennsylvania. Bright MLS
- $279,9184 bd2 ba1.7k sqft5919 Upland Way, Philadelphia, PA 19131For SaleMLS ID #PAPH2626650, Oriel Zach, KW Empower. Bright MLS
- $259,9003 bd3 ba1.4k sqft1724 N Edgewood St, Philadelphia, PA 19151For SaleMLS ID #PAPH2675674, Edward Bederman, Dan Real Estate, Inc.. Bright MLS
- $187,0003 bd1 ba990 sqft1654 S Yewdall St, Philadelphia, PA 19143For SaleMLS ID #PAPH2686114, Michael Olubajo, Realty One Group Restore - BlueBell. Bright MLS
- $264,9003 bd3 ba1.3k sqft5381 Hazelhurst St, Philadelphia, PA 19131For SaleMLS ID #PAPH2658662, Beth Samberg, Real of Pennsylvania. Bright MLS
- $280,0004 bd2 ba1.2k sqft2258 N Hancock St, Philadelphia, PA 19133For SaleMLS ID #PAPH2682570, Miriam Mosquera-Martinez, Elfant Wissahickon-Chestnut Hill. Bright MLS
- $319,9906 bd3 ba1.1k sqft5957 Belmar St, Philadelphia, PA 19143For SaleMLS ID #PAPH2671134, Jona Rizaj, OCF Realty LLC - Philadelphia. Bright MLS
- $199,9003 bd3 ba1.1k sqft5226 Reinhard St, Philadelphia, PA 19143For SaleMLS ID #PAPH2659796, John Fabirkiewicz, Trowbridge Realty Corp., INC. Bright MLS
- $290,0003 bd2 ba1k sqft1826 S 24th St, Philadelphia, PA 19145For SaleMLS ID #PAPH2664226, Carson Merine, Keller Williams Main Line. Bright MLS
- $239,8993 bd2 ba1.1k sqft547 N 65th St, Philadelphia, PA 19151For SaleMLS ID #PAPH2667580, Santos Rivera, Iron Valley Real Estate of Berks. Bright MLS
- $200,0003 bd1 ba1.1k sqft6154 Kingsessing Ave, Philadelphia, PA 19142For SaleMLS ID #PAPH2686084, Brandon Waterman, KW Empower. Bright MLS
- $249,0003 bd2 ba1k sqft2420 Federal St, Philadelphia, PA 19146For SaleMLS ID #PAPH2670830, Tina DeJesse, BHHS Fox & Roach-Center City Walnut. Bright MLS
- $250,0003 bd2 ba972 sqft1814 S Taylor St, Philadelphia, PA 19145For SaleMLS ID #PAPH2663686, Ricky Voong, Real of Pennsylvania. Bright MLS
