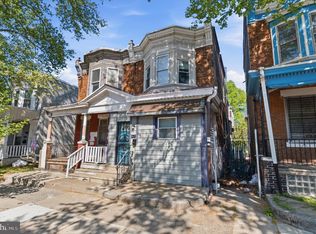
Welcome to 5381 Hazelhurst Street, where classic Philadelphia charm meets a beautiful, full renovation. Thoughtfully updated from top to bottom, this move-in-ready home offers the fresh finishes and modern comforts today's buyers are looking for—all you need to do is unpack and enjoy. Step inside to discover a bright, inviting interior with an updated design that feels both stylish and comfortable. The home's approximately 1,311 square feet offers a well-designed layout with three bedrooms, providing plenty of flexibility for everyday living, a home office, or guest space. The extensive renovation gives this home a fresh, modern feel while maintaining the character that makes Philadelphia homes so special. Central air provides year-round comfort, and the added convenience of off-street parking and a garage is a fantastic bonus for city living. With the hard work already done, 5381 Hazelhurst Street is an opportunity to simply move in and start enjoying your new home. Beautifully renovated, conveniently located, and ready for its next owner—this is one you won't want to miss.
For sale
Price cut: $15K (8/28)
$284,900
5381 Hazelhurst St, Philadelphia, PA 19131
3beds
1,311sqft
Townhouse
Built in 1925
1,131 Square Feet Lot
$-- Zestimate®
$217/sqft
$-- HOA
What's special
Updated designOff-street parkingBright inviting interiorWell-designed layoutThree bedroomsCentral air
- 50 days
- 247
- 33
Zillow last checked:
Listing updated:
Listed by:
Beth Samberg 610-716-0997,
Real of Pennsylvania 8554500442
Source: Bright MLS,MLS#: PAPH2658662
Facts & features
Interior
Bedrooms & bathrooms
- Bedrooms: 3
- Bathrooms: 3
- Full bathrooms: 2
- 1/2 bathrooms: 1
Rooms
- Room types: Living Room, Bedroom 2, Bedroom 3, Kitchen, Family Room, Bedroom 1
Bedroom 1
- Level: Upper
- Area: 144 Square Feet
- Dimensions: 12 X 12
Bedroom 2
- Level: Upper
- Area: 88 Square Feet
- Dimensions: 11 X 8
Bedroom 3
- Level: Upper
- Area: 140 Square Feet
- Dimensions: 10 X 14
Family room
- Level: Lower
- Area: 221 Square Feet
- Dimensions: 13 X 17
Kitchen
- Level: Main
- Area: 90 Square Feet
- Dimensions: 9 X 10
Living room
- Level: Main
- Area: 378 Square Feet
- Dimensions: 14 X 27
Mud room
- Level: Main
- Area: 80 Square Feet
- Dimensions: 10 X 8
Heating
- Forced Air, Hot Water, Electric
Cooling
- Central Air, Electric
Appliances
- Included: Electric Water Heater
- Laundry: In Basement, Mud Room
Features
- Combination Dining/Living, Open Floorplan, Recessed Lighting, Bathroom - Stall Shower, Bathroom - Tub Shower, Upgraded Countertops
- Flooring: Carpet
- Basement: Partial
- Has fireplace: No
Interior area
- Total structure area: 1,311
- Total interior livable area: 1,311 sqft
- Finished area above ground: 1,311
- Finished area below ground: 0
Property
Parking
- Total spaces: 1
- Parking features: Basement, Garage Faces Rear, Attached, On Street
- Attached garage spaces: 1
- Has uncovered spaces: Yes
Accessibility
- Accessibility features: None
Features
- Levels: Two
- Stories: 2
- Exterior features: Sidewalks, Street Lights
- Pool features: None
Lot
- Size: 1,131 Square Feet
- Dimensions: 16.00 x 70.00
Details
- Additional structures: Above Grade, Below Grade
- Parcel number: 521064900
- Zoning: RSA5
- Special conditions: Standard
Construction
Type & style
- Home type: Townhouse
- Architectural style: Traditional
- Property subtype: Townhouse
Materials
- Masonry
- Foundation: Block
Condition
- New construction: No
- Year built: 1925
Utilities & green energy
- Sewer: Public Sewer
- Water: Public
Community & HOA
Community
- Subdivision: Wynnefield
HOA
- Has HOA: No
Location
- Region: Philadelphia
- Municipality: PHILADELPHIA
Financial & listing details
- Price per square foot: $217/sqft
- Tax assessed value: $284,200
- Annual tax amount: $3,978
- Date on market: 8/13/2026
- Listing agreement: Exclusive Right To Sell
- Ownership: Fee Simple
Estimated market value
Not available
Estimated sales range
Not available
$2,116/mo
Price history
| Date | Event | Price |
|---|---|---|
| 8/28/2026 | Price change | $284,900-5%$217/sqft |
Source:  Bright MLS #PAPH2658662 Report a problem Bright MLS #PAPH2658662 Report a problem | ||
| 8/13/2026 | Listed for sale | $299,900+16.2%$229/sqft |
Source: Bright MLS #PAPH2658662 Report a problem | ||
| 9/8/2021 | Sold | $258,000$197/sqft |
Source: Public Record Report a problem | ||
| 5/26/2021 | Sold | $258,000-4.4%$197/sqft |
Source: Agent Provided Report a problem | ||
| 3/10/2021 | Pending sale | $269,900$206/sqft |
Source: Bright MLS #PAPH991562 Report a problem | ||
| 3/4/2021 | Listed for sale | $269,900+8%$206/sqft |
Source: Bright MLS #PAPH991562 Report a problem | ||
| 10/11/2020 | Listing removed | $249,900$191/sqft |
Source: Archstone Realty #PAPH916252 Report a problem | ||
| 9/29/2020 | Pending sale | $249,900$191/sqft |
Source: Archstone Realty #PAPH916252 Report a problem | ||
| 9/29/2020 | Listed for sale | $249,900$191/sqft |
Source: Archstone Realty #PAPH916252 Report a problem | ||
| 9/22/2020 | Sold | $249,900$191/sqft |
Source: Public Record Report a problem | ||
| 7/17/2020 | Listed for sale | $249,900+309.7%$191/sqft |
Source: Archstone Realty #PAPH916252 Report a problem | ||
| 9/4/2018 | Sold | $61,000$47/sqft |
Source: Public Record Report a problem | ||
Public tax history
| Year | Property taxes | Tax assessment |
|---|---|---|
| 2025 | $3,863 +3.2% | $276,000 +3.2% |
| 2024 | $3,744 | $267,500 |
| 2023 | $3,744 +13.3% | $267,500 |
| 2022 | $3,304 +208.1% | -- |
| 2021 | $1,072 +3.8% | -- |
| 2018 | $1,033 | -- |
| 2017 | $1,033 | -- |
| 2016 | $1,033 | -- |
| 2015 | $1,033 | -- |
| 2014 | $1,033 +4.5% | $73,800 +605.3% |
| 2012 | $989 | $10,464 |
| 2011 | -- | $10,464 |
| 2010 | -- | $10,464 |
| 2009 | -- | $10,464 |
| 2008 | -- | $10,464 |
| 2007 | -- | $10,464 +7.6% |
| 2006 | -- | $9,728 |
| 2005 | -- | $9,728 |
| 2004 | -- | $9,728 -17.8% |
| 2003 | -- | $11,840 +8.2% |
| 2002 | -- | $10,944 +12.5% |
| 2000 | -- | $9,728 +12.6% |
| 1999 | -- | $8,640 |
Find assessor info on the county website
Monthly payment
Est. payment
Payment breakdown
Explore the cost of this home by adjusting the details. Changes won't be saved.Climate risks
Neighborhood: Wynnefield
Nearby schools
- $232,4003 bd2 ba1.3k sqft5379 Hazelhurst St, Philadelphia, PA 19131Off Market
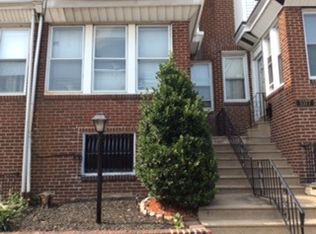
- $232,5003 bd1 ba1.3k sqft5383 Hazelhurst St, Philadelphia, PA 19131Off Market
- $191,5003 bd1 ba1.3k sqft5377 Hazelhurst St, Philadelphia, PA 19131Off Market

- $169,1003 bd1 ba1.3k sqft5385 Hazelhurst St, Philadelphia, PA 19131Off Market
Similar homes
- $275,0003 bd3 ba1.7k sqft5612 Larchwood Ave, Philadelphia, PA 19143For Sale
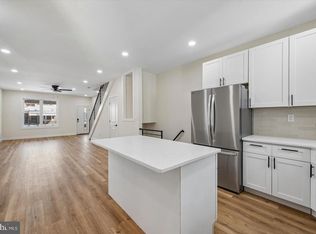
 MLS ID #PAPH2675296, Sharyn Soliman, Keller Williams Real Estate-Blue Bell. Bright MLS
 - $270,0003 bd2 ba1.2k sqft219 S 58th St, Philadelphia, PA 19139For Sale
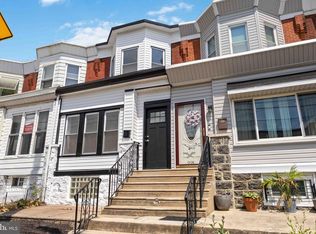 MLS ID #PAPH2637456, Michael Olubajo, Realty One Group Restore - BlueBell. Bright MLS
 - $294,8883 bd2 ba1.3k sqft2548 E Indiana Ave, Philadelphia, PA 19134For Sale
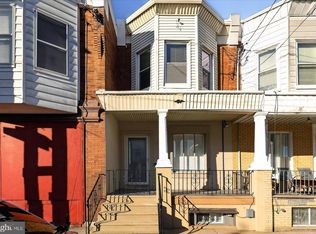 MLS ID #PAPH2671166, John Zloza, Real Broker, LLC. Bright MLS
 - $224,9004 bd3 ba1.3k sqft517 N 52nd St, Philadelphia, PA 19131For Sale
 MLS ID #PAPH2612782, Cordell Becker, Becker Capital, LLC. Bright MLS
 - $250,0003 bd3 ba1.1k sqft1905 Conlyn St, Philadelphia, PA 19141For SaleMLS ID #PAPH2672298, Javada Hill, Compass RE. Bright MLS
- $235,0003 bd1 ba1.1k sqft5626 Haverford Ave, Philadelphia, PA 19131For SaleMLS ID #PAPH2668108, Frank Jacovini, Century 21 Advantage Gold-South Philadelphia. Bright MLS
- $279,9994 bd4 ba1.6k sqft3146 Euclid Ave, Philadelphia, PA 19121For SaleMLS ID #PAPH2644200, Aldo Torres, Homestarr Realty. Bright MLS
- $255,0003 bd2 ba1.1k sqft8636 Forrest Ave, Philadelphia, PA 19150For SaleMLS ID #PAPH2674316, William Holder, Real Broker, LLC. Bright MLS
- $290,0003 bd2 ba1k sqft1826 S 24th St, Philadelphia, PA 19145For SaleMLS ID #PAPH2664226, Carson Merine, Keller Williams Main Line. Bright MLS
- $279,9953 bd2 ba1.1k sqft445 Tree St, Philadelphia, PA 19148For SaleMLS ID #PAPH2664890, Christopher Somers, KW Empower. Bright MLS
- $300,0003 bd1 ba1k sqft351 W Master St, Philadelphia, PA 19122For SaleMLS ID #PAPH2668192, Christopher Somers, KW Empower. Bright MLS
- $249,0002 bd1 ba804 sqft1541 S Stillman St, Philadelphia, PA 19146For SaleMLS ID #PAPH2676618, Monique Perri, KW Empower. Bright MLS
- $279,9004 bd3 ba1.6k sqft59 N 59th St, Philadelphia, PA 19139For SaleMLS ID #PAPH2575120, Darcel Grant, Realty ONE Group Focus. Bright MLS
- $259,9002 bd3 ba1.1k sqft1323 S 30th St, Philadelphia, PA 19146For SaleMLS ID #PAPH2670936, Andrew Bachmann, Tesla Realty Group, LLC. Bright MLS
- $315,0002 bd1 ba1.2k sqft3423 Cresson St, Philadelphia, PA 19129For SaleMLS ID #PAPH2668144, Colleen Monaghan, KW Empower. Bright MLS
- $269,9003 bd1 ba1k sqft2319 S Bouvier St, Philadelphia, PA 19145For SaleMLS ID #PAPH2671140, Mr. Michael Giangiordano SR., Century 21 Forrester Real Estate. Bright MLS
- $249,0003 bd2 ba1k sqft2420 Federal St, Philadelphia, PA 19146For SaleMLS ID #PAPH2670830, Tina DeJesse, BHHS Fox & Roach-Center City Walnut. Bright MLS
- $290,0003 bd2 ba1.8k sqft57 E Hortter St, Philadelphia, PA 19119For SaleMLS ID #PAPH2645106, Chrissy Erickson, Elfant Wissahickon-Chestnut Hill. Bright MLS
- $299,5003 bd1 ba1.1k sqft2865 Sellers St, Philadelphia, PA 19137For SaleMLS ID #PAPH2664298, Nigel Richards, Compass RE. Bright MLS
