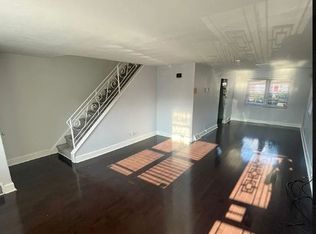
Welcome to 1537 N 11th Street #A, a spacious 3-bedroom, 1-bath home in Yorktown offering generous living space, a large fenced yard, flexible lower-level space, and the convenience of a residential parking court directly in front of the home. The main level features a bright and open living and dining area with multiple windows providing plenty of natural light. Custom horizontal blinds are installed throughout the home. The kitchen offers ample cabinetry, wood countertops with a granite veneer, stainless steel appliances, a subway tile backsplash, recessed lighting, and additional counter and storage space. Upstairs are three bedrooms with good natural light and closet space, along with a full hall bathroom featuring glass shower doors. The lower level provides a substantial amount of additional flexible space that could work well as a recreation room, home gym, office, or additional storage. It also includes laundry, a utility sink, and plenty of storage. Additional features include a whole-house humidifier system and a four-camera video surveillance system. Outside, the large fenced yard and patio provide plenty of room for entertaining, gardening, pets, or simply relaxing outdoors. The home is positioned along a residential parking court, making parking especially convenient right in front of the property. With three bedrooms, flexible lower-level space, a large private yard, easy parking, and several thoughtful upgrades, 1537 N 11th Street #A offers a combination of space, convenience, and versatility that can be hard to find in the city.
For sale
Price cut: $24.9K (10/19)
$275,000
1537 N 11th St #A, Philadelphia, PA 19122
3beds
1,767sqft
Townhouse
Built in 1965
1,810 Square Feet Lot
$269,100 Zestimate®
$156/sqft
$-- HOA
What's special
Whole-house humidifier systemLarge fenced yardRecessed lightingSubway tile backsplashGenerous living spaceFlexible lower-level spaceStainless steel appliances
- 17 days
- 286
- 25
Likely to sell faster than
Zillow last checked:
Listing updated:
Listed by:
George Maynes 215-317-3007,
BHHS Fox & Roach-Center City Walnut (215) 627-6005,
Listing Team: G2philly & G2jersey
Source: Bright MLS,MLS#: PAPH2678718
Facts & features
Interior
Bedrooms & bathrooms
- Bedrooms: 3
- Bathrooms: 1
- Full bathrooms: 1
Basement
- Area: 589
Heating
- Forced Air, Natural Gas
Cooling
- Central Air, Electric
Appliances
- Included: Gas Water Heater
Features
- Basement: Full,Finished
- Has fireplace: No
Interior area
- Total structure area: 1,767
- Total interior livable area: 1,767 sqft
- Finished area above ground: 1,178
- Finished area below ground: 589
Property
Parking
- Parking features: On Street
- Has uncovered spaces: Yes
Accessibility
- Accessibility features: None
Features
- Levels: Two
- Stories: 2
- Pool features: None
Lot
- Size: 1,810 Square Feet
- Features: Front Yard, Rear Yard
Details
- Additional structures: Above Grade, Below Grade
- Parcel number: 202202040
- Zoning: RSA5
- Special conditions: Standard
Construction
Type & style
- Home type: Townhouse
- Architectural style: AirLite
- Property subtype: Townhouse
Materials
- Masonry
- Foundation: Block
Condition
- New construction: No
- Year built: 1965
Utilities & green energy
- Sewer: Public Sewer
- Water: Public
Community & HOA
Community
- Subdivision: Yorktown
HOA
- Has HOA: No
Location
- Region: Philadelphia
- Municipality: PHILADELPHIA
Financial & listing details
- Price per square foot: $156/sqft
- Tax assessed value: $251,300
- Annual tax amount: $3,517
- Date on market: 10/7/2026
- Listing agreement: Exclusive Right To Sell
- Ownership: Fee Simple
Estimated market value
$269,100
$256,000 - $283,000
$1,959/mo
Price history
| Date | Event | Price |
|---|---|---|
| 10/19/2026 | Price change | $275,000-8.3%$156/sqft |
Source:  Bright MLS #PAPH2678718 Report a problem Bright MLS #PAPH2678718 Report a problem | ||
| 10/7/2026 | Listed for sale | $299,900$170/sqft |
Source: Bright MLS #PAPH2678718 Report a problem | ||
Public tax history
| Year | Property taxes | Tax assessment |
|---|---|---|
| 2025 | $4,045 +26.5% | $289,000 +26.5% |
| 2024 | $3,199 | $228,500 |
| 2023 | $3,199 +46.1% | $228,500 |
| 2022 | $2,189 | -- |
| 2021 | $2,189 -0.8% | -- |
| 2018 | $2,206 +34% | -- |
| 2017 | $1,646 +47.6% | -- |
| 2016 | $1,116 +124.5% | -- |
| 2015 | $497 | -- |
| 2014 | $497 | $109,700 +1160.3% |
| 2012 | -- | $8,704 |
| 2011 | -- | $8,704 |
| 2010 | -- | $8,704 |
| 2009 | -- | $8,704 |
| 2008 | -- | $8,704 |
| 2007 | -- | $8,704 +7.5% |
| 2006 | -- | $8,096 |
| 2005 | -- | $8,096 |
| 2004 | -- | $8,096 |
| 2003 | -- | $8,096 |
| 2002 | -- | $8,096 +10% |
| 2000 | -- | $7,360 |
| 1999 | -- | $7,360 |
Find assessor info on the county website
Monthly payment
Est. payment
Payment breakdown
Explore the cost of this home by adjusting the details. Changes won't be saved.Climate risks
Neighborhood: Yorktown
Nearby schools
Schools provided by the listing agent
- District: The School District Of Philadelphia
Source: Bright MLS. This data may not be complete. We recommend contacting the local school district to confirm school assignments for this home.
Similar homes
- $292,5003 bd1 ba1k sqft351 W Master St, Philadelphia, PA 19122For Sale

 MLS ID #PAPH2668192, Christopher Somers, KW Empower. Bright MLS
 - $265,0004 bd2 ba1.4k sqft4122 M St, Philadelphia, PA 19124For Sale
 MLS ID #PAPH2677402, Tammy Vasquez, Real of Pennsylvania. Bright MLS
 - $284,9003 bd3 ba1.3k sqft5381 Hazelhurst St, Philadelphia, PA 19131For Sale
 MLS ID #PAPH2658662, Beth Samberg, Real of Pennsylvania. Bright MLS
 - $275,0003 bd2 ba1.2k sqft4614 Pechin St, Philadelphia, PA 19128For Sale
 MLS ID #PAPH2670920, Jim Carney, RE/MAX Centre Realtors. Bright MLS
 - $269,9003 bd1 ba1k sqft2319 S Bouvier St, Philadelphia, PA 19145For SaleMLS ID #PAPH2671140, Mr. Michael Giangiordano SR., Century 21 Forrester Real Estate. Bright MLS
- $260,0003 bd1 ba1.4k sqft5011 Copley Rd, Philadelphia, PA 19144For SaleMLS ID #PAPH2652620, I.J. Hines, Compass RE. Bright MLS
- $285,9003 bd2 ba1.2k sqft2633 Sorento Rd, Philadelphia, PA 19131For SaleMLS ID #PAPH2661270, Michael Cohen, KW Empower. Bright MLS
- $315,0002 bd2 ba1.2k sqft606 Gerritt St, Philadelphia, PA 19147For SaleMLS ID #PAPH2682692, Janice Livshits, Howard Hanna Real Estate Services. Bright MLS
- $309,9002 bd2 ba990 sqft2512 E Hagert St, Philadelphia, PA 19125For SaleMLS ID #PAPH2662136, Susie Lauterborn, Compass RE. Bright MLS
- $299,9002 bd2 ba920 sqft869 Moyer St, Philadelphia, PA 19125For SaleMLS ID #PAPH2639314, Robert Clegg, Coldwell Banker Realty. Bright MLS
- $285,0002 bd2 ba900 sqft2045 S Hutchinson St, Philadelphia, PA 19148For SaleMLS ID #PAPH2648090, Rob Lavecchia, Real of Pennsylvania. Bright MLS
- $245,0003 bd1 ba1.4k sqft3329 Glenview St, Philadelphia, PA 19149For SaleMLS ID #PAPH2678098, Kerry Ann Maginnis, Keller Williams Main Line. Bright MLS
- $269,0002 bd1 ba980 sqft2523 S Camac St, Philadelphia, PA 19148For SaleMLS ID #PAPH2671494, John DeFeo, EXIT Elevate Realty. Bright MLS
- $239,9002 bd1 ba1k sqft2341 Cross St, Philadelphia, PA 19146For SaleMLS ID #PAPH2677020, Mark Malfara, BHHS Fox & Roach-Blue Bell. Bright MLS
- $235,0003 bd2 ba1.3k sqft2559 E Ann St, Philadelphia, PA 19134For SaleMLS ID #PAPH2668656, Bob Mika, Compass RE. Bright MLS
- $200,0003 bd1 ba1.6k sqft2046 E Ontario St, Philadelphia, PA 19134For SaleMLS ID #PAPH2681484, Yolimar Lopez, Honest Real Estate. Bright MLS
- $304,9003 bd2 ba1.4k sqft3314 Glenview St, Philadelphia, PA 19149For SaleMLS ID #PAPH2664240, Bryan Weng, 20/20 Real Estate - Bensalem. Bright MLS
- $265,0002 bd2 ba1k sqft2432 S Bancroft St, Philadelphia, PA 19145For SaleMLS ID #PAPH2651786, Monique Perri, KW Empower. Bright MLS
- $245,0003 bd3 ba1.8k sqft3207 Unruh Ave, Philadelphia, PA 19149For SaleMLS ID #PAPH2667648, Mary Johnson, HomeSmart Realty Advisors. Bright MLS
- $249,0004 bd2 ba1.1k sqft5924 Ella St, Philadelphia, PA 19120For SaleMLS ID #PAPH2606814, Mr. Andy Ly, RE/MAX Affiliates. Bright MLS
