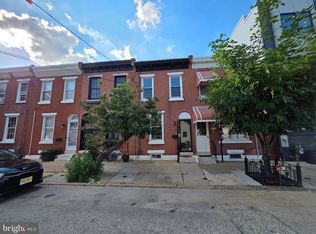
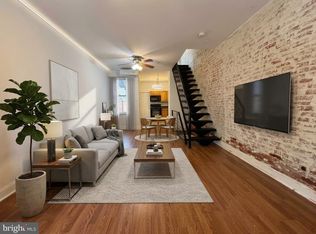
Cute, comfortable, and full of charm, this Fishtown gem is ready to welcome you home! Located in one of Philadelphia’s coolest and most vibrant neighborhoods, this inviting 2 bedroom, 2 FULL bath home offers a great layout, comfortable living space, and a 68' deep lot with a nice-sized backyard - an uncommon bonus in the area. A welcoming living room with hardwood floors flows into the dining area. The kitchen offers granite countertops, stainless steel appliances including a dishwasher, built-in microwave, and gas range. The first floor also features convenient laundry, eliminating the need for frequent trips to the basement. Upstairs, you’ll find two bedrooms and two FULL bathrooms, including a private, updated primary bath. Thoughtfully renovated with a clean, modern design, the primary bath features white subway tile, a spacious walk-in shower with frameless glass doors, dual showerheads, and a classic tiled shower floor. Matte black fixtures and hardware add a stylish contrast, while the vanity provides ample storage and a sleek finishing touch. Located close to neighborhood favorites including Meetinghouse Bar, Smalls Provisions, Green Eggs Cafe, Coffee House Too, and so much more. This location offers the best of both worlds: convenient access to major highways without the hustle of living along them, plus walkability to Fishtown Crossing and IGA for everyday essentials.
For sale
Price cut: $10K (10/8)
$309,900
2512 E Hagert St, Philadelphia, PA 19125
2beds
990sqft
Townhouse
Built in 1875
838 Square Feet Lot
$308,500 Zestimate®
$313/sqft
$-- HOA
What's special
Dining areaPrivate updated primary bathClassic tiled shower floorGranite countertopsDual showerheadsTwo bedrooms
- 65 days
- 471
- 48
Likely to sell faster than
Zillow last checked:
Listing updated:
Listed by:
Susie Lauterborn 215-869-0600,
Compass RE 2674358015
Source: Bright MLS,MLS#: PAPH2662136
Facts & features
Interior
Bedrooms & bathrooms
- Bedrooms: 2
- Bathrooms: 2
- Full bathrooms: 2
Basement
- Area: 0
Heating
- Forced Air, Natural Gas
Cooling
- Central Air, Electric
Appliances
- Included: Stainless Steel Appliance(s), Refrigerator, Microwave, Dishwasher, Oven/Range - Gas, Washer, Dryer, Washer/Dryer Stacked, Electric Water Heater
- Laundry: Main Level
Features
- Ceiling Fan(s), Combination Dining/Living, Primary Bath(s), Recessed Lighting
- Flooring: Hardwood, Carpet, Wood
- Basement: Unfinished
- Has fireplace: No
Interior area
- Total structure area: 990
- Total interior livable area: 990 sqft
- Finished area above ground: 990
- Finished area below ground: 0
Property
Parking
- Parking features: None
Accessibility
- Accessibility features: None
Features
- Levels: Two
- Stories: 2
- Patio & porch: Patio
- Pool features: None
Lot
- Size: 838 Square Feet
- Dimensions: 12.00 x 68.00
Details
- Additional structures: Above Grade, Below Grade
- Parcel number: 313200405
- Zoning: RSA5
- Special conditions: Standard
Construction
Type & style
- Home type: Townhouse
- Architectural style: Straight Thru
- Property subtype: Townhouse
Materials
- Masonry
- Foundation: Other
Condition
- New construction: No
- Year built: 1875
Utilities & green energy
- Sewer: Public Sewer
- Water: Public
Community & HOA
Community
- Subdivision: Fishtown
HOA
- Has HOA: No
Location
- Region: Philadelphia
- Municipality: PHILADELPHIA
Financial & listing details
- Price per square foot: $313/sqft
- Tax assessed value: $313,800
- Annual tax amount: $4,392
- Date on market: 8/20/2026
- Listing agreement: Exclusive Right To Sell
- Inclusions: Washer, Dryer, Refrigerator
- Ownership: Fee Simple
Estimated market value
$308,500
$293,000 - $324,000
$2,139/mo
Price history
| Date | Event | Price |
|---|---|---|
| 10/8/2026 | Price change | $309,900-3.1%$313/sqft |
Source:  Bright MLS #PAPH2662136 Report a problem Bright MLS #PAPH2662136 Report a problem | ||
| 9/28/2026 | Price change | $319,900-1.6%$323/sqft |
Source: Bright MLS #PAPH2662136 Report a problem | ||
| 9/20/2026 | Listed for sale | $325,000$328/sqft |
Source: Bright MLS #PAPH2662136 Report a problem | ||
| 9/8/2026 | Contingent | $325,000$328/sqft |
Source: Bright MLS #PAPH2662136 Report a problem | ||
| 9/8/2026 | Listing removed | $325,000$328/sqft |
Source: Bright MLS #PAPH2662136 Report a problem | ||
| 9/6/2026 | Contingent | $325,000$328/sqft |
Source: Bright MLS #PAPH2662136 Report a problem | ||
| 8/20/2026 | Listed for sale | $325,000+48.4%$328/sqft |
Source: Bright MLS #PAPH2662136 Report a problem | ||
| 4/26/2025 | Listing removed | $2,000$2/sqft |
Source: Bright MLS #PAPH2464906 Report a problem | ||
| 4/14/2025 | Listed for rent | $2,000$2/sqft |
Source: Bright MLS #PAPH2464906 Report a problem | ||
| 11/1/2016 | Sold | $219,000-0.4%$221/sqft |
Source: Public Record Report a problem | ||
| 9/12/2016 | Pending sale | $219,900$222/sqft |
Source: RE/MAX 440 #6856916 Report a problem | ||
| 9/10/2016 | Listed for sale | $219,900+25.7%$222/sqft |
Source: RE/MAX 440 #6856916 Report a problem | ||
| 6/25/2010 | Sold | $175,000+483.3%$177/sqft |
Source: Public Record Report a problem | ||
| 10/20/2009 | Sold | $30,000$30/sqft |
Source: Public Record Report a problem | ||
Public tax history
| Year | Property taxes | Tax assessment |
|---|---|---|
| 2025 | $4,829 +21.2% | $345,000 +21.2% |
| 2024 | $3,985 | $284,700 |
| 2023 | $3,985 +14.4% | $284,700 |
| 2022 | $3,484 | -- |
| 2021 | $3,484 +7.7% | -- |
| 2018 | $3,234 +20.9% | -- |
| 2017 | $2,674 +22.7% | -- |
| 2016 | $2,179 | -- |
| 2015 | $2,179 | -- |
| 2014 | $2,179 +77.8% | $121,500 +1418.8% |
| 2012 | $1,226 | $8,000 |
| 2011 | -- | $8,000 |
| 2010 | -- | $8,000 |
| 2009 | -- | $8,000 |
| 2008 | -- | $8,000 |
| 2007 | -- | $8,000 +7.3% |
| 2006 | -- | $7,456 |
| 2005 | -- | $7,456 |
| 2004 | -- | $7,456 |
| 2003 | -- | $7,456 |
| 2002 | -- | $7,456 +5.9% |
| 2000 | -- | $7,040 |
| 1999 | -- | $7,040 |
Find assessor info on the county website
Monthly payment
Est. payment
Payment breakdown
Explore the cost of this home by adjusting the details. Changes won't be saved.Climate risks
Neighborhood: Fishtown
Nearby schools
Similar homes
- $275,0002 bd2 ba856 sqft2324 Almond St, Philadelphia, PA 19125For Sale

 MLS ID #PAPH2676650, Kyle McShane, Coldwell Banker Realty. Bright MLS
 - $299,9002 bd2 ba920 sqft869 Moyer St, Philadelphia, PA 19125For Sale
 MLS ID #PAPH2639314, Robert Clegg, Coldwell Banker Realty. Bright MLS
 - $279,0003 bd1 ba1.2k sqft2304 E Albert St, Philadelphia, PA 19125For Sale
 MLS ID #PAPH2676628, Jimmy Mac McAteer, Keller Williams Real Estate-Langhorne. Bright MLS
 - $255,0002 bd1 ba718 sqft2222 E Boston St, Philadelphia, PA 19125For Sale
 MLS ID #PAPH2646476, Benjamin Katz, Coldwell Banker Realty. Bright MLS
 - $315,0002 bd2 ba1.2k sqft606 Gerritt St, Philadelphia, PA 19147For SaleMLS ID #PAPH2682692, Janice Livshits, Howard Hanna Real Estate Services. Bright MLS
- $239,9002 bd3 ba864 sqft2211 E Harold St, Philadelphia, PA 19125For SaleMLS ID #PAPH2613172, Janel Loughin, Real Broker, LLC. Bright MLS
- $229,0002 bd1 ba648 sqft2633 Janney St, Philadelphia, PA 19125For SaleMLS ID #PAPH2669058, Rosemarie Cunningham, Keller Williams Realty - Cherry Hill. Bright MLS
- $315,0002 bd2 ba1.1k sqft116 Dudley St, Philadelphia, PA 19148For SaleMLS ID #PAPH2678426, Susan Bires, Keller Williams Real Estate-Blue Bell. Bright MLS
- $289,0003 bd2 ba1.3k sqft2548 E Indiana Ave, Philadelphia, PA 19134For SaleMLS ID #PAPH2671166, John Zloza, Real Broker, LLC. Bright MLS
- $399,0003 bd1 ba1.1k sqft2118 E Arizona St, Philadelphia, PA 19125For SaleMLS ID #PAPH2656858, Frank DeFazio, BHHS Fox & Roach-Center City Walnut. Bright MLS
- $225,0002 bd2 ba732 sqft1812 E Albert St, Philadelphia, PA 19125For SaleMLS ID #PAPH2611082, Ian Smith, BHHS Fox & Roach-Center City Walnut. Bright MLS
- $269,9902 bd2 ba1.1k sqft1557 N Orkney St, Philadelphia, PA 19122For SaleMLS ID #PAPH2608350, James Gorecki, Premium Realty Castor Inc. Bright MLS
- $340,0002 bd2 ba1.3k sqft1232 N Hollywood St, Philadelphia, PA 19121For SaleMLS ID #PAPH2663404, Lee O'Malley, Compass RE. Bright MLS
- $349,0003 bd1 ba1.1k sqft15 W Wildey St, Philadelphia, PA 19123For SaleMLS ID #PAPH2654460, Nick DeLuca, KW Empower. Bright MLS
- $315,0002 bd2 ba1.3k sqft1714 Watkins St, Philadelphia, PA 19145For SaleMLS ID #PAPH2667538, Antonio Di Tomo, KW Empower. Bright MLS
- $290,0002 bd2 ba982 sqft512 Winton St, Philadelphia, PA 19148For SaleMLS ID #PAPH2663248, Meghan Klauder, RE/MAX One Realty. Bright MLS
- $315,0002 bd1 ba810 sqft723 Sears St, Philadelphia, PA 19147For SaleMLS ID #PAPH2653602, alaina bernstein, KW Empower. Bright MLS
- $289,9992 bd2 ba1k sqft2321 Gerritt St, Philadelphia, PA 19146For SaleMLS ID #PAPH2677728, Jim Roche, KW Empower. Bright MLS
- $299,0002 bd2 ba1k sqft519 Dudley St, Philadelphia, PA 19148For SaleMLS ID #PAPH2644858, Joan Matusiak, Keller Williams Main Line. Bright MLS
- $305,0003 bd2 ba1k sqft1717 S Chadwick St, Philadelphia, PA 19145For SaleMLS ID #PAPH2647280, Belynda Stewart, Compass RE. Bright MLS
