Welcome to the Charm of Pennsport Living! Nestled in the heart of South Philadelphia's desirable Pennsport neighborhood, this charming 2-bedroom brick townhouse offers the perfect blend of historic character, modern updates, and everyday convenience. Built in 1916, the home's classic brick façade reflects the timeless appeal of Philadelphia architecture, while its inviting interior provides a warm and comfortable place to call home. Step inside to discover an open, welcoming layout that flows effortlessly from one living space to the next. The updated kitchen adds modern functionality, while the convenience of an additional first-floor bathroom is a welcome bonus. Just beyond, a private outdoor space offers the perfect setting for morning coffee, summer evenings, or entertaining friends and family. A full basement provides plenty of additional storage. What truly makes this home special is its location. Pennsport is a neighborhood rich in history, distinctive architecture, and authentic Philadelphia character. Enjoy leisurely strolls to nearby Dickinson Square Park, explore neighborhood shops and restaurants, and experience the strong sense of community that makes this area so appealing. Additional parking at the end of the street adds another layer of convenience to city living. With easy access to Center City, the Delaware River waterfront, major commuting routes, and public transportation, this location offers an ideal balance of neighborhood charm and urban accessibility. More than just a place to live, this delightful Pennsport townhouse is an opportunity to enjoy the character, convenience, and community of one of South Philadelphia's most distinctive neighborhoods. Showings begin at the open house. Welcome home!
Accepting backups
$315,000
116 Dudley St, Philadelphia, PA 19148
2beds
1,124sqft
Townhouse
Built in 1916
700 Square Feet Lot
$308,600 Zestimate®
$280/sqft
$-- HOA
What's special
Inviting interiorAdditional first-floor bathroomPrivate outdoor spaceOpen welcoming layoutUpdated kitchen
- 35 days
- 777
- 87
Zillow last checked:
Listing updated:
Listed by:
Susan Bires 215-813-7022,
Keller Williams Real Estate-Blue Bell 2156462900,
Co-Listing Agent: Kenneth Scott Bires 215-813-7022,
Keller Williams Real Estate-Blue Bell
Source: Bright MLS,MLS#: PAPH2678426
Facts & features
Interior
Bedrooms & bathrooms
- Bedrooms: 2
- Bathrooms: 2
- Full bathrooms: 1
- 1/2 bathrooms: 1
- Main level bathrooms: 2
- Main level bedrooms: 2
Heating
- Forced Air, Natural Gas
Cooling
- Central Air, Natural Gas
Appliances
- Included: Gas Water Heater
Features
- Basement: Unfinished
- Has fireplace: No
Interior area
- Total structure area: 1,124
- Total interior livable area: 1,124 sqft
- Finished area above ground: 1,124
Property
Parking
- Parking features: On Street
- Has uncovered spaces: Yes
Accessibility
- Accessibility features: None
Features
- Levels: Two
- Stories: 2
- Pool features: None
Lot
- Size: 700 Square Feet
Details
- Additional structures: Above Grade
- Parcel number: 391024200
- Zoning: RSA5
- Special conditions: Standard
Construction
Type & style
- Home type: Townhouse
- Architectural style: Straight Thru
- Property subtype: Townhouse
Materials
- Brick
- Foundation: Block
Condition
- New construction: No
- Year built: 1916
Utilities & green energy
- Sewer: Public Sewer
- Water: Public
Community & HOA
Community
- Subdivision: Pennsport
HOA
- Has HOA: No
Location
- Region: Philadelphia
- Municipality: PHILADELPHIA
Financial & listing details
- Price per square foot: $280/sqft
- Tax assessed value: $294,700
- Annual tax amount: $4,125
- Date on market: 10/17/2026
- Listing agreement: Exclusive Right To Sell
- Listing terms: Cash,Conventional,FHA,VA Loan
- Inclusions: Refrigerator / Freezer, Washer / Dryer, Gas Grill In "as Is" Condition At The Time Of Settlement With No Monetary Value.
- Ownership: Fee Simple
Estimated market value
$308,600
$293,000 - $324,000
$1,923/mo
Price history
| Date | Event | Price |
|---|---|---|
| 10/20/2026 | Listed for sale | $315,000+30.7%$280/sqft |
Source:  Bright MLS #PAPH2678426 Report a problem | ||
| 6/7/2019 | Sold | $241,000-9.1%$214/sqft |
Source: Public Record Report a problem | ||
| 5/20/2019 | Pending sale | $265,000$236/sqft |
Source: Long & Foster-Philadelphia #PAPH728832 Report a problem | ||
| 4/22/2019 | Price change | $265,000-3.6%$236/sqft |
Source: Long & Foster-Philadelphia #PAPH728832 Report a problem | ||
| 3/21/2019 | Listed for sale | $274,900+17%$245/sqft |
Source: Long & Foster-Philadelphia #PAPH728832 Report a problem | ||
| 6/30/2015 | Sold | $235,000-2%$209/sqft |
Source: Agent Provided Report a problem | ||
| 5/2/2015 | Listed for sale | $239,900+139.9%$213/sqft |
Source: Tri-County Realty Philadelphia Report a problem | ||
| 7/22/2014 | Sold | $100,000-19.9%$89/sqft |
Source: Public Record Report a problem | ||
| 4/26/2014 | Price change | $124,900-10.7%$111/sqft |
Source: Berkshire Hathaway HomeServices Fox & Roach, Realtors #6308574 Report a problem | ||
| 11/19/2013 | Listed for sale | $139,900$124/sqft |
Source: Berkshire Hathaway HomeServices Fox & Roach, Realtors #6308574 Report a problem | ||
Public tax history
| Year | Property taxes | Tax assessment |
|---|---|---|
| 2025 | $4,080 -6.7% | $291,500 -6.7% |
| 2024 | $4,376 | $312,600 |
| 2023 | $4,376 +8.6% | $312,600 |
| 2022 | $4,029 | -- |
| 2021 | $4,029 +8.4% | -- |
| 2018 | $3,718 +17.7% | -- |
| 2017 | $3,158 +96% | -- |
| 2016 | $1,611 | -- |
| 2015 | $1,611 | -- |
| 2014 | $1,611 -20.6% | $151,500 +1343.4% |
| 2012 | $2,030 | $10,496 |
| 2011 | -- | $10,496 |
| 2010 | -- | $10,496 |
| 2009 | -- | $10,496 +9% |
| 2008 | -- | $9,632 |
| 2007 | -- | $9,632 +7.5% |
| 2006 | -- | $8,960 |
| 2005 | -- | $8,960 |
| 2004 | -- | $8,960 +9.8% |
| 2003 | -- | $8,160 +4.1% |
| 2002 | -- | $7,840 |
| 2000 | -- | $7,840 +2.1% |
| 1999 | -- | $7,680 |
Find assessor info on the county website
Monthly payment
Est. payment
Payment breakdown
Explore the cost of this home by adjusting the details. Changes won't be saved.Climate risks
Neighborhood: Pennsport
Nearby schools
Schools provided by the listing agent
- District: The School District Of Philadelphia
Source: Bright MLS. This data may not be complete. We recommend contacting the local school district to confirm school assignments for this home.

Similar homes
- $300,0002 bd1 ba974 sqft2005 S Hutchinson St, Philadelphia, PA 19148For Sale
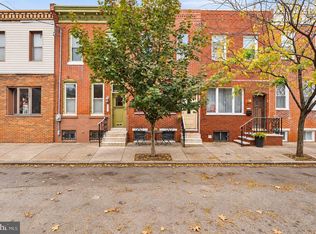
 MLS ID #PAPH2691564, Brenda Beiser, Redfin Corporation. Bright MLS
- $339,0003 bd2 ba1.1k sqft307 Daly St, Philadelphia, PA 19148For Sale
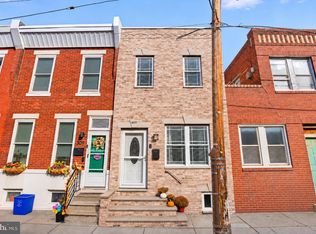 MLS ID #PAPH2689576, Connor Banning, BHHS Fox & Roach-Center City Walnut. Bright MLS
- $310,0002 bd1 ba775 sqft2315 S Percy St, Philadelphia, PA 19148For Sale
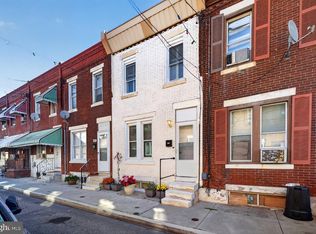 MLS ID #PAPH2684914, Melissa Knights Munaco, Compass RE. Bright MLS
- $290,0002 bd2 ba982 sqft512 Winton St, Philadelphia, PA 19148For Sale
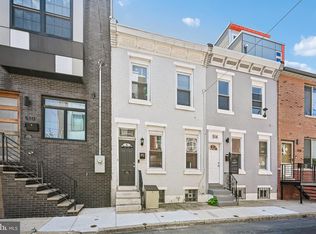 MLS ID #PAPH2663248, Meghan Klauder, Keller Williams Main Line. Bright MLS
- $285,0003 bd2 ba1.2k sqft1208 Tree St, Philadelphia, PA 19148For SaleMLS ID #PAPH2670980, Jaime Hyman, Compass RE. Bright MLS
- $279,9993 bd2 ba1k sqft636 McClellan St, Philadelphia, PA 19148For SaleMLS ID #PAPH2643538, Marc Bennett, KW Empower. Bright MLS
- $285,0002 bd2 ba900 sqft2045 S Hutchinson St, Philadelphia, PA 19148For SaleMLS ID #PAPH2648090, Rob Lavecchia, Real of Pennsylvania. Bright MLS
- $275,0003 bd2 ba1k sqft1035 Cantrell St, Philadelphia, PA 19148For SaleMLS ID #PAPH2630476, Christopher Thude, RE/MAX Access. Bright MLS
- $324,9003 bd2 ba1.1k sqft2111 Wharton St, Philadelphia, PA 19146For SaleMLS ID #PAPH2685614, Katie Smith, Peters Gordon Realty Inc. Bright MLS
- $259,0002 bd2 ba915 sqft2001 S Mildred St, Philadelphia, PA 19148For SaleMLS ID #PAPH2645430, Chris Coulton, BMB Living, Inc.. Bright MLS
- $399,0003 bd2 ba1.3k sqft508 Fernon St, Philadelphia, PA 19148For SaleMLS ID #PAPH2644362, Brian Ranck, Compass RE. Bright MLS
- $299,0003 bd2 ba1.1k sqft1252 S Bonsall St, Philadelphia, PA 19146For SaleMLS ID #PAPH2676314, Nick Stampone, Coldwell Banker Realty. Bright MLS
- $295,0003 bd1 ba1k sqft2235 Wharton St, Philadelphia, PA 19146For SaleMLS ID #PAPH2686918, Michael McCann, KW Empower. Bright MLS
- $349,9003 bd2 ba1.3k sqft1823 Morris St, Philadelphia, PA 19145For SaleMLS ID #PAPH2687326, Gregory D'Amico, BHHS Fox & Roach At the Harper, Rittenhouse Square. Bright MLS
- $329,0004 bd2 ba1.3k sqft1521 W Shunk St, Philadelphia, PA 19145For SaleMLS ID #PAPH2655374, Kevin Le, Realty Mark Associates-CC. Bright MLS
- $369,9003 bd2 ba1.1k sqft530 Greenwich St, Philadelphia, PA 19147For SaleMLS ID #PAPH2671500, Chip Robinson, Skyline Realty & Property Managment LLC. Bright MLS
- $309,0003 bd1 ba1.1k sqft1254 S Bonsall St, Philadelphia, PA 19146For SaleMLS ID #PAPH2659860, Arvind Balaji, KW Empower. Bright MLS
- $299,0004 bd2 ba1.2k sqft2242 Moore St, Philadelphia, PA 19145For SaleMLS ID #PAPH2654382, Oanh Chung, Alpha Realty Group. Bright MLS
- $277,0002 bd2 ba1k sqft2132 S Chadwick St, Philadelphia, PA 19145For SaleMLS ID #PAPH2655992, Michael McCann, KW Empower. Bright MLS
