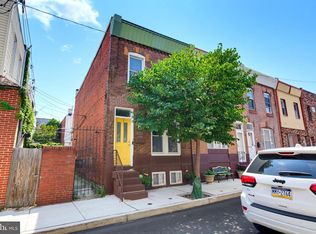
Welcome to 2045 S. Hutchinson Street. A recently renovated home with central air in the desirable East Passyunk Crossing neighborhood of South Philadelphia. The first floor has an open concept living/dining room combination with beautiful hardwood floors, stylish light fixtures, and a half bathroom for added convenience. The spacious and bright kitchen has white shaker cabinets, stainless appliances, tile backsplash, and beautiful granite counters. Off the kitchen is a lovely patio where you can enjoy a BBQ with friends or just relax in the sun/shade. Back inside, head up to the second floor where you'll find 2 nice sized bedrooms and an oversized hall bathroom. The bathroom features a large stall shower with custom glass sliding doors and built-in shelving for linens/toiletries. The basement is spacious, has great ceiling height, and is great for storage. Located a few short blocks from the subway, steps away from the bus line, and easy access to highways and bridges. A block away from all the fun inside the BOK building and surrounded by businesses both new and old, you won’t be at a loss for something to do or somewhere to grab a coffee or a bite to eat! Not to mention, you’re just a couple short blocks away from all the restaurants, trendy new bars, shops, bakeries, bagel shops, gyms, and fun on E Passyunk Ave!
For sale
Price cut: $5K (8/5)
$290,000
2045 S Hutchinson St, Philadelphia, PA 19148
2beds
900sqft
:
Get pre-qualified$1,810/mo
Townhouse
Built in 1970
592 Square Feet Lot
$-- Zestimate®
$322/sqft
$-- HOA
What's special
Stylish light fixturesLovely patioRecently renovated homeTile backsplashBeautiful hardwood floorsCentral airOversized hall bathroom
- 15 days |
- 531 |
- 46 |
Likely to sell faster than
Zillow last checked:
Listing updated:
Listed by:
Rob Lavecchia 856-287-5849,
Real of Pennsylvania 8554500442
Source: Bright MLS,MLS#: PAPH2648090
Facts & features
Interior
Bedrooms & bathrooms
- Bedrooms: 2
- Bathrooms: 2
- Full bathrooms: 1
- 1/2 bathrooms: 1
- Main level bathrooms: 2
- Main level bedrooms: 2
Basement
- Area: 0
Heating
- Forced Air, Natural Gas
Cooling
- Central Air, Natural Gas
Appliances
- Included: Microwave, Built-In Range, Dishwasher, Disposal, ENERGY STAR Qualified Refrigerator, Gas Water Heater
- Laundry: In Basement
Features
- Flooring: Hardwood
- Windows: Energy Efficient
- Basement: Unfinished
- Has fireplace: No
Interior area
- Total structure area: 900
- Total interior livable area: 900 sqft
- Finished area above ground: 900
- Finished area below ground: 0
Property
Parking
- Parking features: None
Accessibility
- Accessibility features: None
Features
- Levels: Two
- Stories: 2
- Pool features: None
- Fencing: Masonry/Stone
Lot
- Size: 592 Square Feet
- Dimensions: 13.00 x 46.00
Details
- Additional structures: Above Grade, Below Grade
- Parcel number: 393463400
- Zoning: RSA5
- Special conditions: Standard
Construction
Type & style
- Home type: Townhouse
- Architectural style: Other
- Property subtype: Townhouse
Materials
- Masonry
- Foundation: Other
Condition
- Excellent
- New construction: No
- Year built: 1970
- Major remodel year: 2020
Utilities & green energy
- Sewer: Public Sewer
- Water: Public
Community & HOA
Community
- Subdivision: East Passyunk Crossing
HOA
- Has HOA: No
Location
- Region: Philadelphia
- Municipality: PHILADELPHIA
Financial & listing details
- Price per square foot: $322/sqft
- Tax assessed value: $351,100
- Annual tax amount: $4,914
- Date on market: 7/22/2026
- Listing agreement: Exclusive Right To Sell
- Listing terms: Conventional,FHA,VA Loan
- Ownership: Fee Simple
Estimated market value
Not available
Estimated sales range
Not available
Not available
Price history
| Date | Event | Price |
|---|---|---|
| 8/5/2026 | Price change | $290,000-1.7%$322/sqft |
Source:  Bright MLS #PAPH2648090 Report a problem Bright MLS #PAPH2648090 Report a problem | ||
| 7/22/2026 | Listed for sale | $295,000+13.5%$328/sqft |
Source: Bright MLS #PAPH2648090 Report a problem | ||
| 4/14/2023 | Sold | $260,000-1.8%$289/sqft |
Source: Bright MLS #PAPH2153384 Report a problem | ||
| 3/27/2023 | Pending sale | $264,900$294/sqft |
Source: Bright MLS #PAPH2153384 Report a problem | ||
| 2/17/2023 | Contingent | $264,900$294/sqft |
Source: Bright MLS #PAPH2153384 Report a problem | ||
| 2/14/2023 | Price change | $264,900-1.9%$294/sqft |
Source: Bright MLS #PAPH2153384 Report a problem | ||
| 10/18/2022 | Price change | $269,900-3.6%$300/sqft |
Source: Bright MLS #PAPH2153384 Report a problem | ||
| 9/30/2022 | Price change | $279,900-6.7%$311/sqft |
Source: Bright MLS #PAPH2153384 Report a problem | ||
| 8/29/2022 | Listed for sale | $299,900+20.4%$333/sqft |
Source: Bright MLS #PAPH2153384 Report a problem | ||
| 5/26/2021 | Sold | $249,000-6%$277/sqft |
Source: Public Record Report a problem | ||
| 1/13/2021 | Listing removed | -- |
Source:  Bright MLS Report a problem Bright MLS Report a problem | ||
| 1/10/2021 | Price change | $264,900-1%$294/sqft |
Source: Petrillo Group R E and Ins LTD #PAPH954788 Report a problem | ||
| 1/2/2021 | Price change | $267,500-0.6%$297/sqft |
Source: Petrillo Group R E and Ins LTD #PAPH954788 Report a problem | ||
| 12/5/2020 | Price change | $269,000-3.6%$299/sqft |
Source: Petrillo Group R E and Ins LTD #PAPH954788 Report a problem | ||
| 11/27/2020 | Listed for sale | $279,000+74.4%$310/sqft |
Source: Petrillo Group R E and Ins LTD #PAPH954788 Report a problem | ||
| 11/5/2020 | Sold | $160,000-21.9%$178/sqft |
Source: Public Record Report a problem | ||
| 9/26/2020 | Listed for sale | $204,900+17.2%$228/sqft |
Source: Petrillo Group R E and Ins LTD #PAPH939412 Report a problem | ||
| 8/24/2020 | Listing removed | $174,900$194/sqft |
Source: 20/20 Real Estate #PAPH899614 Report a problem | ||
| 7/30/2020 | Price change | $174,900-2.8%$194/sqft |
Source: 20/20 Real Estate #PAPH899614 Report a problem | ||
| 5/31/2020 | Listed for sale | $179,900$200/sqft |
Source: 20/20 Real Estate #PAPH899614 Report a problem | ||
Public tax history
| Year | Property taxes | Tax assessment |
|---|---|---|
| 2025 | $4,915 +6.6% | $351,100 +6.6% |
| 2024 | $4,611 | $329,400 |
| 2023 | $4,611 +358.8% | $329,400 |
| 2022 | $1,005 | -- |
| 2021 | $1,005 +8.3% | -- |
| 2018 | $928 +152.1% | -- |
| 2017 | $368 -94.7% | -- |
| 2016 | $6,986 +1939.1% | -- |
| 2015 | $343 | -- |
| 2014 | $343 +76.3% | $71,500 +709.6% |
| 2012 | $194 | $8,832 |
| 2011 | -- | $8,832 |
| 2010 | -- | $8,832 |
| 2009 | -- | $8,832 |
| 2008 | -- | $8,832 |
| 2007 | -- | $8,832 +7.4% |
| 2006 | -- | $8,224 |
| 2005 | -- | $8,224 |
| 2004 | -- | $8,224 +7.1% |
| 2003 | -- | $7,680 |
| 2002 | -- | $7,680 |
| 2000 | -- | $7,680 |
| 1999 | -- | $7,680 |
Find assessor info on the county website
Monthly payment
Est. payment
Payment breakdown
Explore the cost of this home by adjusting the details. Changes won't be saved.Climate risks
Neighborhood: East Passyunk
Nearby schools
GreatSchools rating
- 6/10Southwark SchoolGrades: PK-8Distance: 0.2 mi
- 3/10South Philadelphia High SchoolGrades: PK,9-12Distance: 0.4 mi
Schools provided by the listing agent
- District: Philadelphia City
Source: Bright MLS. This data may not be complete. We recommend contacting the local school district to confirm school assignments for this home.
- $176,9001 bd1 ba1.2k sqft2043 S Hutchinson St, Philadelphia, PA 19148Off Market

- $202,1002 bd1 ba994 sqft2047 S Hutchinson St, Philadelphia, PA 19148Off Market
- $234,6002 bd1 ba1k sqft2049 S Hutchinson St, Philadelphia, PA 19148Off Market
- $184,6002 bd1 ba858 sqft2041 S Hutchinson St, Philadelphia, PA 19148Off Market
- $180,1002 bd1 ba930 sqft2039 S Hutchinson St, Philadelphia, PA 19148Off Market
- $188,6002 bd1 ba650 sqft2051 S Hutchinson St, Philadelphia, PA 19148Off Market
- $192,9002 bd1 ba850 sqft2037 S Hutchinson St, Philadelphia, PA 19148Off Market
- $353,7002 bd1 ba1.1k sqft2053 S Hutchinson St, Philadelphia, PA 19148Off Market
A local agent can set up tours, give advice and negotiate with sellers.
Similar homes
- $290,0003 bd1 ba1k sqft2409 S Clarion St, Philadelphia, PA 19148For Sale
 MLS ID #PAPH2651460, Connor Banning, BHHS Fox & Roach-Center City Walnut. Bright MLS
 - $299,8993 bd2 ba1k sqft1035 Cantrell St, Philadelphia, PA 19148For Sale
 MLS ID #PAPH2630476, Christopher Thude, RE/MAX Access. Bright MLS
 - $309,0003 bd1 ba1.2k sqft715 Emily St, Philadelphia, PA 19148For Sale
 MLS ID #PAPH2645150, Dave Lombardo, Century 21 Advantage Gold-South Philadelphia. Bright MLS
 - $319,0003 bd3 ba1.3k sqft2119 S 19th St, Philadelphia, PA 19145For Sale
 MLS ID #PAPH2655206, Kevin Le, Realty Mark Associates-CC. Bright MLS
 - $319,0003 bd2 ba920 sqft2534 S Sartain St, Philadelphia, PA 19148For SaleMLS ID #PAPH2617532, Dylan Collie, KW Empower. Bright MLS
- $315,0002 bd2 ba1k sqft2432 S Bancroft St, Philadelphia, PA 19145For SaleMLS ID #PAPH2651786, Monique Perri, KW Empower. Bright MLS
- $299,9003 bd1 ba1k sqft2907 S Sydenham St, Philadelphia, PA 19145For SaleMLS ID #PAPH2654352, James Kane, Real of Pennsylvania. Bright MLS
- $249,9002 bd1 ba784 sqft233 Tree St, Philadelphia, PA 19148For SaleMLS ID #PAPH2626472, Cory Mcdonald, EXP Realty, LLC. Bright MLS
- $325,0003 bd1 ba1k sqft2737 S 12th St, Philadelphia, PA 19148For SaleMLS ID #PAPH2642328, Mr. Michael A Giangiordano II, Century 21 Forrester Real Estate. Bright MLS
- $355,0003 bd1 ba1.1k sqft1912 S 9th St, Philadelphia, PA 19148For SaleMLS ID #PAPH2579914, Solangie Morales Ortiz, Real of Pennsylvania. Bright MLS
- $325,0003 bd2 ba962 sqft2036 S Garnet St, Philadelphia, PA 19145For SaleMLS ID #PAPH2636466, Michele Cushing, EXP Realty, LLC. Bright MLS
- $359,9993 bd2 ba1.1k sqft2834 S Camac St, Philadelphia, PA 19148For SaleMLS ID #PAPH2636776, Domenic Riverso, KW Empower. Bright MLS
- $414,9003 bd2 ba840 sqft1929 S Camac St, Philadelphia, PA 19148For SaleMLS ID #PAPH2590906, Mario Tropea Jr, KW Empower. Bright MLS
- $325,0002 bd3 ba1.1k sqft1515 S 21st St, Philadelphia, PA 19146For SaleMLS ID #PAPH2626712, Steph Slapin, KW Empower. Bright MLS
- $289,9002 bd1 ba648 sqft928 N Bambrey St, Philadelphia, PA 19130For SaleMLS ID #PAPH2633314, Cecily Cao, RE/MAX Preferred - Cherry Hill. Bright MLS
- $235,0003 bd2 ba1k sqft2015 Mountain St, Philadelphia, PA 19145For SaleMLS ID #PAPH2640066, Shaina McAndrews, EXP Realty, LLC. Bright MLS
- $255,0003 bd2 ba1.1k sqft5218 Osage Ave, Philadelphia, PA 19143For SaleMLS ID #PAPH2651502, Sochi Lynne, Compass RE. Bright MLS
- $299,0003 bd3 ba1.2k sqft1409 N 75th St, Philadelphia, PA 19151For SaleMLS ID #PAPH2649370, Isabele Moss, Weichert Realtors - Moorestown. Bright MLS
- $295,0002 bd1 ba910 sqft435 Shurs Ln, Philadelphia, PA 19128For SaleMLS ID #PAPH2651224, Noele Stinson, Coldwell Banker Realty. Bright MLS
- $235,0002 bd2 ba925 sqft1540 S Lecount St, Philadelphia, PA 19146For SaleMLS ID #PAPH2618598, Eric Gerchberg, KW Empower. Bright MLS
