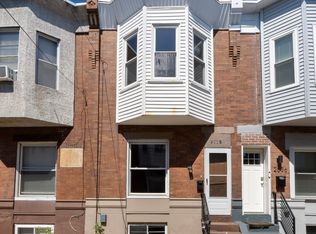
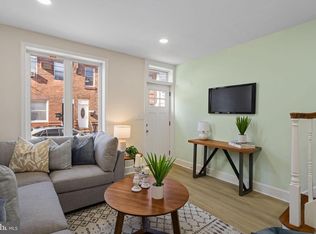
Welcome to 2036 S Garnet Street, a beautifully updated South Philadelphia rowhome set in the vibrant West Passyunk neighborhood. This home delivers a blend of modern finishes and classic character across a comfortable, well‑designed layout. Step into an inviting open living and dining area filled with natural light, where the exposed brick wall serves as a stunning focal point that brings warmth, texture, and personality to the space. Recessed lighting enhances the clean, open feel throughout the main level. The kitchen features white shaker cabinetry, quartz countertops, a tile backsplash, and stainless‑steel appliances, with direct access to the rear fenced‑in yard—perfect for outdoor dining, gardening, or relaxing. The second level offers three bedrooms and a beautifully updated full bath with timeless tile. The semi-finished basement provides laundry and generous storage space giving you extra room to stay organized. Located in one of South Philly’s most energetic and evolving neighborhoods, you’ll enjoy easy access to Passyunk Avenue cafés, restaurants, parks, shopping, and public transportation, along with quick routes to Center City, I‑76, and I‑95. A move‑in‑ready home in a prime location—schedule your showing today.
For sale
$325,000
2036 S Garnet St, Philadelphia, PA 19145
3beds
962sqft
Townhouse
Built in 1920
677 Square Feet Lot
$313,300 Zestimate®
$338/sqft
$-- HOA
What's special
Quartz countertopsThree bedroomsTile backsplash
- 114 days
- 101
- 7
Zillow last checked:
Listing updated:
Listed by:
Michele Cushing 215-570-0034,
EXP Realty, LLC 888-397-7352,
Listing Team: The Michele Cushing Team
Source: Bright MLS,MLS#: PAPH2636466
Facts & features
Interior
Bedrooms & bathrooms
- Bedrooms: 3
- Bathrooms: 2
- Full bathrooms: 1
- 1/2 bathrooms: 1
- Main level bathrooms: 1
Basement
- Area: 300
Heating
- Central, Natural Gas
Cooling
- Central Air, Electric
Appliances
- Included: Gas Water Heater
Features
- Bathroom - Tub Shower
- Basement: Full
- Has fireplace: No
Interior area
- Total structure area: 1,262
- Total interior livable area: 962 sqft
- Finished area above ground: 962
- Finished area below ground: 0
Property
Parking
- Parking features: On Street
- Has uncovered spaces: Yes
Accessibility
- Accessibility features: None
Features
- Levels: Two
- Stories: 2
- Pool features: None
- Fencing: Wood,Back Yard
Lot
- Size: 677 Square Feet
- Dimensions: 14.00 x 48.00
Details
- Additional structures: Above Grade, Below Grade
- Parcel number: 481299900
- Zoning: RM1
- Special conditions: Standard
Construction
Type & style
- Home type: Townhouse
- Architectural style: Straight Thru
- Property subtype: Townhouse
Materials
- Masonry
- Foundation: Concrete Perimeter
Condition
- Excellent
- New construction: No
- Year built: 1920
Utilities & green energy
- Sewer: Public Sewer
- Water: Public
Community & HOA
Community
- Subdivision: West Passyunk
HOA
- Has HOA: No
Location
- Region: Philadelphia
- Municipality: PHILADELPHIA
Financial & listing details
- Price per square foot: $338/sqft
- Tax assessed value: $311,500
- Annual tax amount: $4,360
- Date on market: 6/17/2026
- Listing agreement: Exclusive Right To Sell
- Ownership: Fee Simple
Estimated market value
$313,300
$298,000 - $329,000
$1,845/mo
Price history
| Date | Event | Price |
|---|---|---|
| 6/17/2026 | Listed for sale | $325,000$338/sqft |
Source:  Bright MLS #PAPH2636466 Report a problem Bright MLS #PAPH2636466 Report a problem | ||
| 5/16/2022 | Sold | $325,000$338/sqft |
Source: Bright MLS #PAPH2099494 Report a problem | ||
| 4/9/2022 | Pending sale | $325,000$338/sqft |
Source: Berkshire Hathaway HomeServices Fox & Roach, REALTORS #PAPH2099494 Report a problem | ||
| 4/6/2022 | Contingent | $325,000$338/sqft |
Source: Bright MLS #PAPH2099494 Report a problem | ||
| 3/31/2022 | Listed for sale | $325,000-6.5%$338/sqft |
Source: Bright MLS #PAPH2099494 Report a problem | ||
| 3/29/2022 | Listing removed | -- |
Source: Bright MLS #PAPH2057724 Report a problem | ||
| 12/20/2021 | Listed for sale | $347,500+134.8%$361/sqft |
Source: Bright MLS #PAPH2057724 Report a problem | ||
| 3/15/2021 | Sold | $148,000-6.9%$154/sqft |
Source: Public Record Report a problem | ||
| 10/28/2020 | Price change | $159,000-11.2%$165/sqft |
Source: Elite Level Realty #PAPH941914 Report a problem | ||
| 10/13/2020 | Listed for sale | $179,000+518.7%$186/sqft |
Source: Elite Level Realty #PAPH941914 Report a problem | ||
| 1/14/2019 | Listing removed | $1,175$1/sqft |
Source: Go Section8 Report a problem | ||
| 10/17/2018 | Listed for rent | $1,175$1/sqft |
Source: Go Section8 Report a problem | ||
| 11/19/2003 | Sold | $28,930+92.9%$30/sqft |
Source: Public Record Report a problem | ||
| 3/14/2003 | Sold | $15,000-53.1%$16/sqft |
Source: Public Record Report a problem | ||
| 9/5/1997 | Sold | $32,000+64.1%$33/sqft |
Source: Public Record Report a problem | ||
| 3/27/1997 | Sold | $19,500$20/sqft |
Source: Public Record Report a problem | ||
Public tax history
| Year | Property taxes | Tax assessment |
|---|---|---|
| 2025 | $4,360 +89.4% | $311,500 +89.4% |
| 2024 | $2,303 | $164,500 |
| 2023 | $2,303 +88.2% | $164,500 |
| 2022 | $1,223 | -- |
| 2021 | $1,223 +7.5% | -- |
| 2018 | $1,138 | -- |
| 2017 | $1,138 +29.7% | -- |
| 2016 | $878 | -- |
| 2015 | $878 | -- |
| 2014 | $878 +19.1% | $55,000 +663.9% |
| 2012 | $737 | $7,200 |
| 2011 | -- | $7,200 |
| 2010 | -- | $7,200 |
| 2009 | -- | $7,200 |
| 2008 | -- | $7,200 |
| 2007 | -- | $7,200 +7.7% |
| 2006 | -- | $6,688 |
| 2005 | -- | $6,688 |
| 2004 | -- | $6,688 |
| 2003 | -- | $6,688 |
| 2002 | -- | $6,688 |
| 2000 | -- | $6,688 |
| 1999 | -- | $6,688 |
Find assessor info on the county website
Monthly payment
Est. payment
Payment breakdown
Explore the cost of this home by adjusting the details. Changes won't be saved.Climate risks
Neighborhood: West Passyunk
Nearby schools
Schools provided by the listing agent
- District: Philadelphia City
Source: Bright MLS. This data may not be complete. We recommend contacting the local school district to confirm school assignments for this home.

Similar homes
- $290,0003 bd2 ba1k sqft1826 S 24th St, Philadelphia, PA 19145For Sale

 MLS ID #PAPH2664226, Carson Merine, Keller Williams Main Line. Bright MLS
 - $285,0002 bd2 ba880 sqft2038 Pierce St, Philadelphia, PA 19145For Sale
 MLS ID #PAPH2674524, Clay Shaffer, Compass RE. Bright MLS
 - $339,9003 bd2 ba1.2k sqft1937 S Lambert St, Philadelphia, PA 19145For Sale
 MLS ID #PAPH2575538, Vickie Davis, Elfant Wissahickon-Chestnut Hill. Bright MLS
 - $289,0002 bd2 ba892 sqft1827 Dudley St, Philadelphia, PA 19145For Sale
 MLS ID #PAPH2655494, Sam Carchidi, RE/MAX One Realty - TCDT. Bright MLS
 - $325,0003 bd2 ba940 sqft2444 S Percy St, Philadelphia, PA 19148For SaleMLS ID #PAPH2670304, Brooke Morelli, Weichert Realtors-Haddonfield. Bright MLS
- $325,0003 bd2 ba900 sqft2019 Manton St, Philadelphia, PA 19146For SaleMLS ID #PAPH2660660, Ryan Lockstein, Rosedale Real Estate LLC. Bright MLS
- $319,9002 bd4 ba1k sqft2036 Wilder St, Philadelphia, PA 19146For SaleMLS ID #PAPH2669038, Evangeline Gambardella, KW Empower. Bright MLS
- $319,0003 bd1 ba1k sqft1914 Manton St, Philadelphia, PA 19146For SaleMLS ID #PAPH2660720, Daniel Evenchen, KW Empower. Bright MLS
- $330,0003 bd2 ba1.1k sqft403 Daly St, Philadelphia, PA 19148For SaleMLS ID #PAPH2628110, Scott Kelly, Honest Real Estate. Bright MLS
- $288,0003 bd2 ba999 sqft2518 S American St, Philadelphia, PA 19148For SaleMLS ID #PAPH2676906, Ryan Lockstein, Rosedale Real Estate LLC. Bright MLS
- $290,0002 bd2 ba982 sqft512 Winton St, Philadelphia, PA 19148For SaleMLS ID #PAPH2663248, Meghan Klauder, RE/MAX One Realty. Bright MLS
- $299,9002 bd2 ba976 sqft1348 S Dover St, Philadelphia, PA 19146For SaleMLS ID #PAPH2612712, Sean Ali, BHHS Fox & Roach-Center City Walnut. Bright MLS
- $344,0002 bd3 ba882 sqft1138 S Clifton St, Philadelphia, PA 19147For SaleMLS ID #PAPH2569238, Rachel Iannotti, Compass RE. Bright MLS
- $349,9992 bd2 ba950 sqft119 Tree St, Philadelphia, PA 19148For SaleMLS ID #PAPH2666024, Phil Sessa, EXIT Elevate Realty. Bright MLS
- $235,0002 bd1 ba784 sqft2117 Mountain St, Philadelphia, PA 19145For SaleMLS ID #PAPH2642284, Vinny Fracassi, KW Empower. Bright MLS
- $400,0003 bd2 ba1.1k sqft1920 S Warnock St, Philadelphia, PA 19148For SaleMLS ID #PAPH2660038, Gretchen Frank, Keller Williams Main Line. Bright MLS
- $285,0002 bd2 ba1k sqft509 Tree St, Philadelphia, PA 19148For SaleMLS ID #PAPH2658498, Jayme Horsey, Northrop Realty. Bright MLS
- $315,0002 bd2 ba926 sqft1405 N Corlies St, Philadelphia, PA 19121For SaleMLS ID #PAPH2674506, Michael McCann, KW Empower. Bright MLS
- $285,0002 bd2 ba900 sqft2045 S Hutchinson St, Philadelphia, PA 19148For SaleMLS ID #PAPH2648090, Rob Lavecchia, Real of Pennsylvania. Bright MLS
- $325,0002 bd1 ba958 sqft1249 N Hollywood St, Philadelphia, PA 19121For SaleMLS ID #PAPH2650532, Meredith Chatot, Compass RE. Bright MLS
