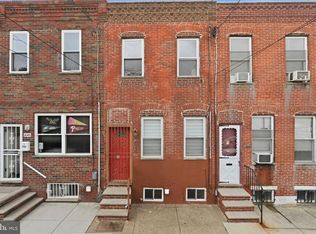
Location, location, location. A food lover’s dream just steps from all South Philly has to offer. Welcome to 2534 S. Sartain Street. This continuously updated 3 bedroom home sits on a spacious South Philly block and offers a great blend of comfort and convenience. The bright first floor features hardwood flooring and a modern eat in kitchen that leads directly to a private backyard, perfect for grilling or unwinding. Upstairs are three nicely sized bedrooms and an updated full bathroom. The partially finished basement provides additional living space, along with a half bath and a separate laundry area with washer and dryer. Right outside your door, you will find local favorites like Lil' Nick’s, Oregon Steaks, Avenue Steaks, and Skinny Joey’s, along with the dining, cafes, and shops that make Passyunk Avenue so popular. For nightlife, SouthHouse and the surrounding area bring plenty of energy, along with all the excitement that comes from being just minutes from the South Philly sports complex. Getting around is easy with nearby access to the Broad Street Line and major highways, connecting you to Center City and beyond. Tucked on a great block with unbeatable walkability, this home delivers the best of South Philadelphia living.
For sale
Price cut: $30.9K (5/31)
$319,000
2534 S Sartain St, Philadelphia, PA 19148
3beds
920sqft
:
Get pre-qualified$2,011/mo
Townhouse
Built in 1925
665 Square Feet Lot
$310,500 Zestimate®
$347/sqft
$-- HOA
What's special
Private backyardAdditional living spaceHalf bathPartially finished basementBright first floorThree nicely sized bedroomsSpacious south philly block
- 80 days |
- 305 |
- 19 |
Zillow last checked:
Listing updated:
Listed by:
Dylan Collie 215-622-5110,
KW Empower 215-627-3500
Source: Bright MLS,MLS#: PAPH2617532
Facts & features
Interior
Bedrooms & bathrooms
- Bedrooms: 3
- Bathrooms: 2
- Full bathrooms: 1
- 1/2 bathrooms: 1
Basement
- Area: 0
Heating
- Forced Air, Natural Gas
Cooling
- None
Appliances
- Included: Dishwasher, Washer, Dryer, Cooktop, Microwave, Oven/Range - Gas, Refrigerator, Gas Water Heater
Features
- Open Floorplan, Eat-in Kitchen, Kitchen - Efficiency, Kitchen - Table Space, Family Room Off Kitchen, Bathroom - Tub Shower
- Basement: Partially Finished
- Has fireplace: No
Interior area
- Total structure area: 920
- Total interior livable area: 920 sqft
- Finished area above ground: 920
- Finished area below ground: 0
Property
Parking
- Parking features: None
Accessibility
- Accessibility features: None
Features
- Levels: Two
- Stories: 2
- Pool features: None
Lot
- Size: 665 Square Feet
- Dimensions: 14.00 x 48.00
- Features: Urban
Details
- Additional structures: Above Grade, Below Grade
- Parcel number: 394217500
- Zoning: RSA5
- Special conditions: Standard
Construction
Type & style
- Home type: Townhouse
- Architectural style: Straight Thru
- Property subtype: Townhouse
Materials
- Masonry
- Foundation: Stone
Condition
- New construction: No
- Year built: 1925
Utilities & green energy
- Sewer: Public Sewer
- Water: Public
Community & HOA
Community
- Subdivision: Philadelphia (south)
HOA
- Has HOA: No
Location
- Region: Philadelphia
- Municipality: PHILADELPHIA
Financial & listing details
- Price per square foot: $347/sqft
- Tax assessed value: $213,100
- Annual tax amount: $2,982
- Date on market: 5/14/2026
- Listing agreement: Exclusive Agency
- Inclusions: All Appliances In "as-is" Condition With No Monetary Value.
- Ownership: Fee Simple
Estimated market value
$310,500
$295,000 - $326,000
$1,899/mo
Price history
| Date | Event | Price |
|---|---|---|
| 5/31/2026 | Price change | $319,000-8.8%$347/sqft |
Source:  Bright MLS #PAPH2617532 Report a problem Bright MLS #PAPH2617532 Report a problem | ||
| 5/14/2026 | Listed for sale | $349,900+167.1%$380/sqft |
Source: Bright MLS #PAPH2617532 Report a problem | ||
| 1/1/2015 | Sold | $131,000-93.4%$142/sqft |
Source:  Long & Foster Broker Feed #PAPH148770_100 Report a problem Long & Foster Broker Feed #PAPH148770_100 Report a problem | ||
| 8/2/2014 | Listing removed | $1,450$2/sqft |
Source: BHHS Fox & Roach-Center City Walnut #6417497 Report a problem | ||
| 7/3/2014 | Listed for rent | $1,450+7.4%$2/sqft |
Source: BHHS Fox & Roach-Center City Walnut #6417497 Report a problem | ||
| 8/8/2012 | Listing removed | $1,350$1/sqft |
Source: Tag Realty 2 LLC dba Keller Williams Realty #6089170 Report a problem | ||
| 7/28/2012 | Listed for rent | $1,350$1/sqft |
Source: Tag Realty 2 LLC dba Keller Williams Realty #6089170 Report a problem | ||
| 3/2/2011 | Listing removed | $1,999,000$2,173/sqft |
Source: Reachoo LLC Report a problem | ||
| 2/23/2011 | Listed for sale | $1,999,000+810.7%$2,173/sqft |
Source: Reachoo LLC Report a problem | ||
| 1/30/2010 | Listing removed | $219,500$239/sqft |
Source: Prudential Fox and Roach Real Estate Report a problem | ||
| 12/5/2009 | Price change | $219,500+0.2%$239/sqft |
Source: Prudential Fox and Roach Real Estate Report a problem | ||
| 9/19/2009 | Price change | $219,000-0.2%$238/sqft |
Source: Prudential Fox & Roach, Realtors #5595372 Report a problem | ||
| 9/18/2009 | Listed for sale | $219,500+67.6%$239/sqft |
Source: Prudential Fox & Roach, Realtors #5595372 Report a problem | ||
| 2/8/2007 | Sold | $131,000$142/sqft |
Source: Public Record Report a problem | ||
Public tax history
| Year | Property taxes | Tax assessment |
|---|---|---|
| 2025 | $2,983 +9.6% | $213,100 +9.6% |
| 2024 | $2,721 | $194,400 |
| 2023 | $2,721 +5.4% | $194,400 |
| 2022 | $2,581 | -- |
| 2021 | $2,581 +8.3% | -- |
| 2018 | $2,382 +30.7% | -- |
| 2017 | $1,823 +20.8% | -- |
| 2016 | $1,509 | -- |
| 2015 | $1,509 | -- |
| 2014 | $1,509 +1.2% | $141,300 +1015.1% |
| 2012 | $1,491 | $12,672 |
| 2011 | -- | $12,672 |
| 2010 | -- | $12,672 |
| 2009 | -- | $12,672 |
| 2008 | -- | $12,672 |
| 2007 | -- | $12,672 +7.6% |
| 2006 | -- | $11,776 |
| 2005 | -- | $11,776 |
| 2004 | -- | $11,776 +9.9% |
| 2003 | -- | $10,720 |
| 2002 | -- | $10,720 |
| 2000 | -- | $10,720 |
| 1999 | -- | $10,720 |
Find assessor info on the county website
Monthly payment
Est. payment
Payment breakdown
Explore the cost of this home by adjusting the details. Changes won't be saved.Climate risks
Neighborhood: Lower Moyamensing
Nearby schools
GreatSchools rating
- 9/10Jenks Abram SchoolGrades: K-5Distance: 0.1 mi
- 6/10Fell D Newlin SchoolGrades: K-8Distance: 0.3 mi
- 3/10South Philadelphia High SchoolGrades: PK,9-12Distance: 0.4 mi
Schools provided by the listing agent
- District: Philadelphia City
Source: Bright MLS. This data may not be complete. We recommend contacting the local school district to confirm school assignments for this home.
- $219,3003 bd1 ba920 sqft2532 S Sartain St, Philadelphia, PA 19148Off Market
- $255,4003 bd1 ba1k sqft2536 S Sartain St, Philadelphia, PA 19148Off Market
- $219,3003 bd1 ba920 sqft2530 S Sartain St, Philadelphia, PA 19148Off Market
- $267,1003 bd2 ba920 sqft2538 S Sartain St, Philadelphia, PA 19148Off Market
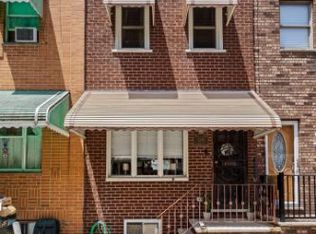
- $219,3003 bd1 ba920 sqft2540 S Sartain St, Philadelphia, PA 19148Off Market
- $219,3003 bd1 ba920 sqft2528 S Sartain St, Philadelphia, PA 19148Off Market
- $213,1003 bd1 ba920 sqft2542 S Sartain St, Philadelphia, PA 19148Off Market
- $247,8003 bd1 ba1.1k sqft2531 S 12th St, Philadelphia, PA 19148Off Market
A local agent can set up tours, give advice and negotiate with sellers.
Similar homes
- $290,0003 bd1 ba1k sqft2409 S Clarion St, Philadelphia, PA 19148For Sale
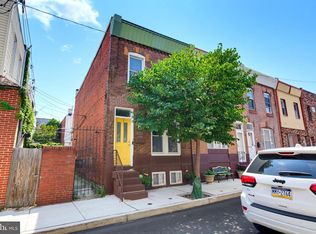
 MLS ID #PAPH2651460, Connor Banning, BHHS Fox & Roach-Center City Walnut. Bright MLS
 - $299,8993 bd2 ba1k sqft1035 Cantrell St, Philadelphia, PA 19148For Sale
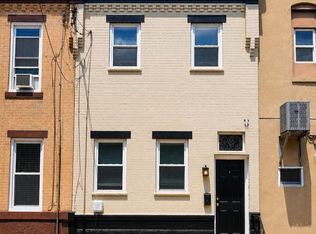 MLS ID #PAPH2630476, Christopher Thude, RE/MAX Access. Bright MLS
 - $299,9003 bd1 ba1k sqft2907 S Sydenham St, Philadelphia, PA 19145For Sale
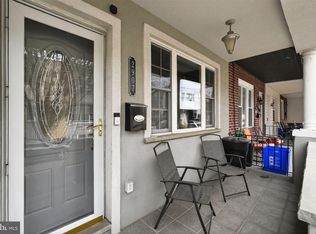 MLS ID #PAPH2654352, James Kane, Real of Pennsylvania. Bright MLS
 - $295,0002 bd2 ba900 sqft2045 S Hutchinson St, Philadelphia, PA 19148For Sale
 MLS ID #PAPH2648090, Rob Lavecchia, Real of Pennsylvania. Bright MLS
 - $359,9993 bd2 ba1.1k sqft2834 S Camac St, Philadelphia, PA 19148For SaleMLS ID #PAPH2636776, Domenic Riverso, KW Empower. Bright MLS
- $325,0003 bd2 ba962 sqft2036 S Garnet St, Philadelphia, PA 19145For SaleMLS ID #PAPH2636466, Michele Cushing, EXP Realty, LLC. Bright MLS
- $350,0003 bd1 ba1.1k sqft521 Greenwich St, Philadelphia, PA 19147For SaleMLS ID #PAPH2622762, Maribela Zoeiro, Elite Realty Group Unl. Inc.. Bright MLS
- $325,0002 bd3 ba1.1k sqft1515 S 21st St, Philadelphia, PA 19146For SaleMLS ID #PAPH2626712, Steph Slapin, KW Empower. Bright MLS
- $414,9003 bd2 ba840 sqft1929 S Camac St, Philadelphia, PA 19148For SaleMLS ID #PAPH2590906, Mario Tropea Jr, KW Empower. Bright MLS
- $285,0003 bd1 ba960 sqft2836 S Sydenham St, Philadelphia, PA 19145For SaleMLS ID #PAPH2631492, Marc Chapnick, RE/MAX Central - South Philadelphia. Bright MLS
- $249,9002 bd1 ba784 sqft233 Tree St, Philadelphia, PA 19148For SaleMLS ID #PAPH2626472, Cory Mcdonald, EXP Realty, LLC. Bright MLS
- $215,0002 bd1 ba700 sqft945 Daly St, Philadelphia, PA 19148For SaleMLS ID #PAPH2623896, Rob Fisher, Re/Max One Realty. Bright MLS
- $262,0003 bd1 ba1k sqft2032 S Beechwood St, Philadelphia, PA 19145For SaleMLS ID #PAPH2635318, Kate Shlomo, Elfant Wissahickon Realtors. Bright MLS
- $299,0003 bd3 ba1.2k sqft1409 N 75th St, Philadelphia, PA 19151For SaleMLS ID #PAPH2649370, Isabele Moss, Weichert Realtors - Moorestown. Bright MLS
- $350,8892 bd1 ba1k sqft1046 S Dorrance St, Philadelphia, PA 19146For SaleMLS ID #PAPH2598278, CONNOR GORMAN, KW Empower. Bright MLS
- $369,0002 bd3 ba1.1k sqft531 Greenwich St, Philadelphia, PA 19147For SaleMLS ID #PAPH2626574, Leron Grossman, Victory Real Estate, LLC. Bright MLS
- $329,9003 bd2 ba1k sqft3137 Edgemont St, Philadelphia, PA 19134For SaleMLS ID #PAPH2638854, Erin Dennison, Elfant Wissahickon Realtors. Bright MLS
- $274,9003 bd2 ba1.3k sqft1350 Kimberly Dr, Philadelphia, PA 19151For SaleMLS ID #PAPH2652474, Lauren Quinn, Prime Realty Partners. Bright MLS
- $384,0002 bd2 ba850 sqft513 Wilder St, Philadelphia, PA 19147For SaleMLS ID #PAPH2614130, Maurice McCarthy, OCF Realty LLC - Philadelphia. Bright MLS
- $299,9004 bd3 ba1.3k sqft34 S 53rd St, Philadelphia, PA 19139For SaleMLS ID #PAPH2640926, Arica Miller, Del Val Realty & Property Management. Bright MLS
