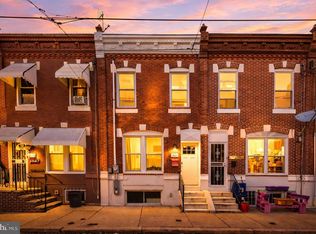
Nestled in the charming Marconi Park West neighborhood, this delightful twin home offers a perfect blend of classic character and modern convenience. Built in 1920, this residence boasts a timeless architectural style that reflects the rich history of the area while providing a warm and inviting atmosphere for its future owners. As you step inside, you'll find a spacious layout featuring three well-appointed bedrooms and a full bathroom, ideal for both relaxation and entertaining. The unfinished full basement presents a canvas for your creative vision-transform it into a cozy family room, a home gym, or a workshop tailored to your lifestyle. The exterior of the home is equally appealing, with masonry construction that stands the test of time. The property is situated on a quaint street, where on-street parking is readily available, making it easy for you and your guests to come and go with ease. Living in Marconi Park West means embracing a vibrant community that values connection and convenience. The neighborhood is known for its friendly atmosphere, where neighbors become friends and community events bring everyone together. Enjoy leisurely strolls through nearby parks, perfect for picnics, playdates, or simply unwinding in nature. The lush green spaces provide a serene escape from the hustle and bustle of daily life. The community is also well-served by public services, making daily errands and commutes a breeze. For those who enjoy local dining and shopping, Marconi Park West is conveniently located near a variety of restaurants and boutiques, offering a taste of the local culture. Whether you're grabbing a coffee at a nearby café or exploring unique shops, you'll find everything you need within reach. This home is not just a property; it's an opportunity to become part of a thriving community that celebrates the joys of everyday living. With its charming features, prime location, and the warmth of Marconi Park West, this residence is ready to welcome you home. Don't miss your chance to experience the perfect blend of comfort and community in this delightful neighborhood!
For sale
Price cut: $2.9K (7/29)
$285,000
2836 S Sydenham St, Philadelphia, PA 19145
3beds
960sqft
Single Family Residence
Built in 1920
840 Square Feet Lot
$279,500 Zestimate®
$297/sqft
$-- HOA
What's special
Masonry constructionNearby parksTimeless architectural styleLush green spacesThree well-appointed bedroomsQuaint streetSpacious layout
- 73 days |
- 694 |
- 53 |
Zillow last checked:
Listing updated:
Listed by:
Marc Chapnick 267-280-2833,
RE/MAX Central - South Philadelphia (215) 755-6700
Source: Bright MLS,MLS#: PAPH2631492
Facts & features
Interior
Bedrooms & bathrooms
- Bedrooms: 3
- Bathrooms: 1
- Full bathrooms: 1
Basement
- Description: Percent Finished: 0.0
- Area: 0
Heating
- Radiator, Natural Gas
Cooling
- Ductless, Electric
Appliances
- Included: Gas Water Heater
Features
- Basement: Unfinished,Full
- Has fireplace: No
Interior area
- Total structure area: 960
- Total interior livable area: 960 sqft
- Finished area above ground: 960
- Finished area below ground: 0
Property
Parking
- Parking features: On Street
- Has uncovered spaces: Yes
Accessibility
- Accessibility features: None
Features
- Levels: Two
- Stories: 2
- Pool features: None
Lot
- Size: 840 Square Feet
- Dimensions: 14.00 x 60.00
Details
- Additional structures: Above Grade, Below Grade
- Parcel number: 261240700
- Zoning: RSA5
- Special conditions: Standard
Construction
Type & style
- Home type: SingleFamily
- Architectural style: Straight Thru
- Property subtype: Single Family Residence
- Attached to another structure: Yes
Materials
- Masonry
- Foundation: Stone
- Roof: Flat
Condition
- Very Good
- New construction: No
- Year built: 1920
Utilities & green energy
- Electric: 100 Amp Service
- Sewer: Public Sewer
- Water: Public
Community & HOA
Community
- Subdivision: Marconi Park West
HOA
- Has HOA: No
Location
- Region: Philadelphia
- Municipality: PHILADELPHIA
Financial & listing details
- Price per square foot: $297/sqft
- Tax assessed value: $213,200
- Annual tax amount: $2,984
- Date on market: 6/8/2026
- Listing agreement: Exclusive Right To Sell
- Listing terms: Cash,Conventional,FHA,VA Loan,Negotiable
- Inclusions: New Washer And Dryer, Window Treatments, Ring Camera
- Exclusions: Tv Mounts, Mini Fridge
- Ownership: Fee Simple
Estimated market value
$279,500
$266,000 - $293,000
$1,809/mo
Price history
| Date | Event | Price |
|---|---|---|
| 7/29/2026 | Price change | $285,000-1%$297/sqft |
Source:  Bright MLS #PAPH2631492 Report a problem Bright MLS #PAPH2631492 Report a problem | ||
| 6/17/2026 | Price change | $287,900-0.7%$300/sqft |
Source: Bright MLS #PAPH2631492 Report a problem | ||
| 5/24/2026 | Price change | $289,900-1.7%$302/sqft |
Source: Bright MLS #PAPH2571448 Report a problem | ||
| 4/28/2026 | Price change | $295,000-1.3%$307/sqft |
Source: Bright MLS #PAPH2571448 Report a problem | ||
| 4/8/2026 | Listed for sale | $299,000+27.2%$311/sqft |
Source: Bright MLS #PAPH2571448 Report a problem | ||
| 11/2/2023 | Sold | $235,000-6%$245/sqft |
Source: Bright MLS #PAPH2269322 Report a problem | ||
| 10/7/2023 | Pending sale | $249,900$260/sqft |
Source: Bright MLS #PAPH2269322 Report a problem | ||
| 9/29/2023 | Contingent | $249,900$260/sqft |
Source: Bright MLS #PAPH2269322 Report a problem | ||
| 9/12/2023 | Price change | $249,900-3.8%$260/sqft |
Source: Bright MLS #PAPH2269322 Report a problem | ||
| 8/21/2023 | Listed for sale | $259,900+63.5%$271/sqft |
Source: Bright MLS #PAPH2269322 Report a problem | ||
| 2/4/2015 | Sold | $159,000+165%$166/sqft |
Source: Public Record Report a problem | ||
| 6/19/1998 | Sold | $60,000$63/sqft |
Source: Public Record Report a problem | ||
Public tax history
| Year | Property taxes | Tax assessment |
|---|---|---|
| 2025 | $2,984 +3.3% | $213,200 +3.3% |
| 2024 | $2,889 | $206,400 |
| 2023 | $2,889 +11.7% | $206,400 |
| 2022 | $2,585 | -- |
| 2021 | $2,585 +7.6% | -- |
| 2018 | $2,403 | -- |
| 2017 | $2,403 +12.7% | -- |
| 2016 | $2,132 | -- |
| 2015 | $2,132 | -- |
| 2014 | $2,132 +30.1% | $152,300 +1066.5% |
| 2012 | $1,639 | $13,056 |
| 2011 | -- | $13,056 |
| 2010 | -- | $13,056 |
| 2009 | -- | $13,056 |
| 2008 | -- | $13,056 |
| 2007 | -- | $13,056 +7.4% |
| 2006 | -- | $12,160 |
| 2005 | -- | $12,160 |
| 2004 | -- | $12,160 +2.7% |
| 2003 | -- | $11,840 +2.5% |
| 2002 | -- | $11,552 +4.3% |
| 2000 | -- | $11,072 |
| 1999 | -- | $11,072 |
Find assessor info on the county website
Monthly payment
Est. payment
Payment breakdown
Explore the cost of this home by adjusting the details. Changes won't be saved.Climate risks
Neighborhood: Girard Estates
Nearby schools
GreatSchools rating
- 5/10Bregy F Amedee SchoolGrades: PK-8Distance: 0.1 mi
- 3/10South Philadelphia High SchoolGrades: PK,9-12Distance: 0.6 mi
Schools provided by the listing agent
- District: Philadelphia City
Source: Bright MLS. This data may not be complete. We recommend contacting the local school district to confirm school assignments for this home.
- $245,3003 bd1 ba960 sqft2834 S Sydenham St, Philadelphia, PA 19145Off Market
- $253,8002 bd1 ba960 sqft2838 S Sydenham St, Philadelphia, PA 19145Off Market
- $267,6002 bd1 ba1.5k sqft2832 S Sydenham St, Philadelphia, PA 19145Off Market

- $223,9003 bd1 ba960 sqft2840 S Sydenham St, Philadelphia, PA 19145Off Market
- $240,4002 bd1 ba960 sqft2830 S Sydenham St, Philadelphia, PA 19145Off Market
- $227,3003 bd1 ba960 sqft2842 S Sydenham St, Philadelphia, PA 19145Off Market
- $277,8002 bd1 ba960 sqft2828 S Sydenham St, Philadelphia, PA 19145Off Market
- $261,8003 bd1 ba1.2k sqft2821 S 16th St, Philadelphia, PA 19145Off Market
A local agent can set up tours, give advice and negotiate with sellers.
A local lender can help you make sure your offer is ready when you are.
Similar homes
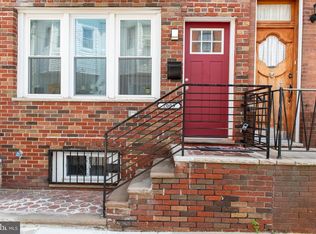
- $299,0002 bd2 ba892 sqft1827 Dudley St, Philadelphia, PA 19145For Sale
 MLS ID #PAPH2655494, Sam Carchidi, RE/MAX One Realty - TCDT. Bright MLS
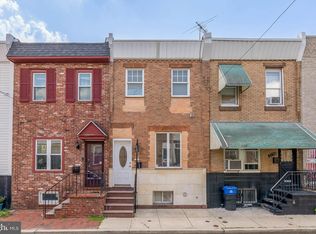
 - $285,0003 bd2 ba1.4k sqft2009 S Opal St, Philadelphia, PA 19145New Construction
 MLS ID #PAPH2617762, Brad Gellman, Coldwell Banker Realty. Bright MLS
 - $315,0002 bd2 ba1k sqft2132 S Chadwick St, Philadelphia, PA 19145For Sale
 MLS ID #PAPH2655992, Michael McCann, KW Empower. Bright MLS
 - $325,0003 bd2 ba962 sqft2036 S Garnet St, Philadelphia, PA 19145For Sale
 MLS ID #PAPH2636466, Michele Cushing, EXP Realty, LLC. Bright MLS
 - $349,0004 bd2 ba1.3k sqft1521 W Shunk St, Philadelphia, PA 19145For SaleMLS ID #PAPH2655374, Kevin Le, Realty Mark Associates-CC. Bright MLS
- $299,8993 bd2 ba1k sqft1035 Cantrell St, Philadelphia, PA 19148For SaleMLS ID #PAPH2630476, Christopher Thude, RE/MAX Access. Bright MLS
- $289,9003 bd3 ba1.1k sqft1315 S 56th St, Philadelphia, PA 19143For SaleMLS ID #PAPH2659344, Michelle Phillips, Luxe Real Estate LLC. Bright MLS
- $319,0003 bd2 ba920 sqft2534 S Sartain St, Philadelphia, PA 19148For SaleMLS ID #PAPH2617532, Dylan Collie, KW Empower. Bright MLS
- $310,0003 bd2 ba1.1k sqft2739 S Beulah St, Philadelphia, PA 19148For SaleMLS ID #PAPH2655936, Domenic Riverso, KW Empower. Bright MLS
- $275,0002 bd1 ba932 sqft137 Sigel St, Philadelphia, PA 19148For SaleMLS ID #PAPH2659308, Ryan McCann, KW Empower. Bright MLS
- $290,0002 bd2 ba900 sqft2045 S Hutchinson St, Philadelphia, PA 19148For SaleMLS ID #PAPH2648090, Rob Lavecchia, Real of Pennsylvania. Bright MLS
- $309,0003 bd1 ba1.2k sqft715 Emily St, Philadelphia, PA 19148For SaleMLS ID #PAPH2645150, Dave Lombardo, Century 21 Advantage Gold-South Philadelphia. Bright MLS
- $269,9992 bd3 ba1k sqft416 Cantrell St, Philadelphia, PA 19148For SaleMLS ID #PAPH2598328, Rick Land, KW Empower. Bright MLS
- $270,0003 bd2 ba1k sqft2536 S 74th St, Philadelphia, PA 19153For SaleMLS ID #PAPH2625584, Amanda Schleigh, EXP Realty, LLC. Bright MLS
- $275,0003 bd2 ba1.1k sqft406 N 42nd St, Philadelphia, PA 19104For SaleMLS ID #PAPH2613274, Carrie Waterman, Compass RE. Bright MLS
- $299,9002 bd2 ba976 sqft1348 S Dover St, Philadelphia, PA 19146For SaleMLS ID #PAPH2612712, Sean Ali, BHHS Fox & Roach-Center City Walnut. Bright MLS
- $249,9002 bd1 ba784 sqft233 Tree St, Philadelphia, PA 19148For SaleMLS ID #PAPH2626472, Cory Mcdonald, EXP Realty, LLC. Bright MLS
- $275,0003 bd2 ba1.4k sqft1627 W Thompson St, Philadelphia, PA 19121For SaleMLS ID #PAPH2598034, Phanerrica Muhammad, Compass RE. Bright MLS
- $399,9003 bd2 ba1.1k sqft2544 S Watts St, Philadelphia, PA 19148For SaleMLS ID #PAPH2607756, Matthew Aragona, Compass RE. Bright MLS
- $194,9003 bd1 ba1k sqft2421 S Fairhill St, Philadelphia, PA 19148For SaleMLS ID #PAPH2656400, Ryan Tagliamonte, Century 21 Veterans-Newtown. Bright MLS
