Beautifully maintained 3-bedroom, 1.5-bathroom home offering Old World charm and comfort! Step inside to find a bright, airy living and dining room area with updated windows, plus two decorative fireplaces crafted with intricate details to greet you. The spacious kitchen features ample counter space and storage, dishwasher, disposal and bright white appliances. From the kitchen,enjoy easy access to the backyard patio—perfect for grilling and flexing your green thumb. A convenient powder room and deep under-the-stairs closet complete this level. Upstairs, each of the three bedrooms offers comfortable layouts, while the full bathroom is tastefully updated and well-appointed. A hallway closet helps keep things tidy. Additional home highlights include bamboo floors, CENTRAL AIR, UPDATED ELECTRIC, a gorgeous built-in wooden armoire, and a full basement with great ceiling height, updated mechanicals, and laundry area. Perfectly suited for anyone looking for a cozy space to call home with great West Philly walkability. Welcome Home! *The carpet has now been removed and replaced with a natural warm tone LVP flooring and the staircase features original hardwood that has been beautifully refinished.
For sale
$275,000
406 N 42nd St, Philadelphia, PA 19104
3beds
1,170sqft
Townhouse
Built in 1925
773 Square Feet Lot
$272,600 Zestimate®
$235/sqft
$-- HOA
What's special
Gorgeous built-in wooden armoireLaundry areaUpdated windowsConvenient powder roomUpdated mechanicalsUpdated electricBamboo floors
- 161 days
- 473
- 46
Zillow last checked:
Listing updated:
Listed by:
Carrie Waterman 267-269-8550,
Compass RE 2674358015,
Listing Team: City Block Team
Source: Bright MLS,MLS#: PAPH2613274
Facts & features
Interior
Bedrooms & bathrooms
- Bedrooms: 3
- Bathrooms: 2
- Full bathrooms: 1
- 1/2 bathrooms: 1
- Main level bathrooms: 1
Basement
- Area: 0
Heating
- Forced Air, Natural Gas
Cooling
- Central Air, Electric
Appliances
- Included: Gas Water Heater
- Laundry: In Basement
Features
- Basement: Full
- Has fireplace: No
Interior area
- Total structure area: 1,170
- Total interior livable area: 1,170 sqft
- Finished area above ground: 1,170
- Finished area below ground: 0
Property
Parking
- Parking features: On Street
- Has uncovered spaces: Yes
Accessibility
- Accessibility features: None
Features
- Levels: Two
- Stories: 2
- Patio & porch: Patio
- Pool features: None
Lot
- Size: 773 Square Feet
- Dimensions: 15.00 x 52.00
Details
- Additional structures: Above Grade, Below Grade
- Parcel number: 061254100
- Zoning: RSA5
- Special conditions: Standard
Construction
Type & style
- Home type: Townhouse
- Architectural style: Traditional
- Property subtype: Townhouse
Materials
- Brick
- Foundation: Stone
Condition
- New construction: No
- Year built: 1925
Utilities & green energy
- Sewer: Public Sewer
- Water: Public
Community & HOA
Community
- Subdivision: Powelton Village
HOA
- Has HOA: No
Location
- Region: Philadelphia
- Municipality: PHILADELPHIA
Financial & listing details
- Price per square foot: $235/sqft
- Tax assessed value: $267,300
- Annual tax amount: $3,742
- Date on market: 5/4/2026
- Listing agreement: Exclusive Right To Sell
- Ownership: Fee Simple
Estimated market value
$272,600
$259,000 - $286,000
$1,851/mo
Price history
| Date | Event | Price |
|---|---|---|
| 10/12/2026 | Listed for sale | $275,000$235/sqft |
Source:  Bright MLS #PAPH2613274 Report a problem Bright MLS #PAPH2613274 Report a problem | ||
| 10/10/2026 | Listed for rent | $1,900-2.6%$2/sqft |
Source: Zillow Rentals Report a problem | ||
| 10/9/2026 | Listing removed | $1,950$2/sqft |
Source: Zillow Rentals Report a problem | ||
| 10/2/2026 | Pending sale | $275,000$235/sqft |
Source: Bright MLS #PAPH2613274 Report a problem | ||
| 9/10/2026 | Price change | $1,950-4.9%$2/sqft |
Source: Zillow Rentals Report a problem | ||
| 8/25/2026 | Price change | $2,050-4.2%$2/sqft |
Source: Zillow Rentals Report a problem | ||
| 8/17/2026 | Listed for rent | $2,140+42.7%$2/sqft |
Source: Zillow Rentals Report a problem | ||
| 7/8/2026 | Price change | $275,000-8%$235/sqft |
Source: Bright MLS #PAPH2613274 Report a problem | ||
| 6/29/2026 | Price change | $299,000-5.1%$256/sqft |
Source: Bright MLS #PAPH2613274 Report a problem | ||
| 6/22/2026 | Listed for sale | $315,000$269/sqft |
Source: Bright MLS #PAPH2613274 Report a problem | ||
| 6/17/2026 | Contingent | $315,000$269/sqft |
Source: Bright MLS #PAPH2613274 Report a problem | ||
| 5/4/2026 | Listed for sale | $315,000+2579.7%$269/sqft |
Source: Bright MLS #PAPH2613274 Report a problem | ||
| 4/5/2021 | Listing removed | -- |
Source: Zillow Rental Manager Report a problem | ||
| 3/22/2021 | Listed for rent | $1,500+30.4%$1/sqft |
Source: Zillow Rental Manager Report a problem | ||
| 3/15/2017 | Listing removed | $1,150$1/sqft |
Source: Zillow Rental Network Report a problem | ||
| 3/7/2017 | Listed for rent | $1,150$1/sqft |
Source: Zillow Rental Network Report a problem | ||
| 6/1/2006 | Sold | $11,755-39.7%$10/sqft |
Source: Public Record Report a problem | ||
| 10/25/2005 | Sold | $19,500$17/sqft |
Source: Public Record Report a problem | ||
Public tax history
| Year | Property taxes | Tax assessment |
|---|---|---|
| 2025 | $3,742 +13.5% | $267,300 +13.5% |
| 2024 | $3,297 | $235,500 |
| 2023 | $3,297 +53% | $235,500 |
| 2022 | $2,154 | -- |
| 2021 | $2,154 +3.8% | -- |
| 2018 | $2,075 | -- |
| 2017 | $2,075 +32.4% | -- |
| 2016 | $1,566 | -- |
| 2015 | $1,566 | -- |
| 2014 | $1,566 +4.5% | $111,900 +2888.8% |
| 2012 | $1,499 | $3,744 |
| 2011 | -- | $3,744 |
| 2010 | -- | $3,744 |
| 2009 | -- | $3,744 |
| 2008 | -- | $3,744 |
| 2007 | -- | $3,744 +7.3% |
| 2006 | -- | $3,488 |
| 2005 | -- | $3,488 |
| 2004 | -- | $3,488 |
| 2003 | -- | $3,488 +26.7% |
| 2002 | -- | $2,752 |
| 2000 | -- | $2,752 |
| 1999 | -- | $2,752 |
Find assessor info on the county website
Monthly payment
Est. payment
Payment breakdown
Explore the cost of this home by adjusting the details. Changes won't be saved.Climate risks
Neighborhood: West Powelton
Nearby schools
Schools provided by the listing agent
- District: The School District Of Philadelphia
Source: Bright MLS. This data may not be complete. We recommend contacting the local school district to confirm school assignments for this home.


Similar homes
- $284,9003 bd3 ba1.3k sqft5381 Hazelhurst St, Philadelphia, PA 19131For Sale

 MLS ID #PAPH2658662, Beth Samberg, Real of Pennsylvania. Bright MLS
 - $279,0003 bd1 ba1.2k sqft2304 E Albert St, Philadelphia, PA 19125For Sale
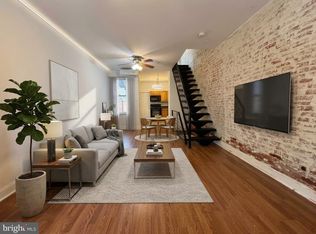 MLS ID #PAPH2676628, Jimmy Mac McAteer, Keller Williams Real Estate-Langhorne. Bright MLS
 - $249,0003 bd2 ba1k sqft2420 Federal St, Philadelphia, PA 19146For Sale
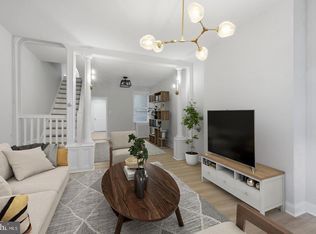 MLS ID #PAPH2670830, Tina DeJesse, BHHS Fox & Roach-Center City Walnut. Bright MLS
 - $269,9003 bd1 ba1k sqft2319 S Bouvier St, Philadelphia, PA 19145For Sale
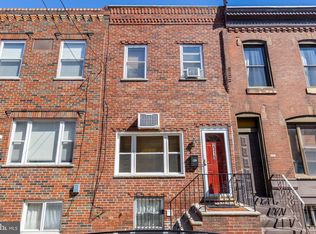 MLS ID #PAPH2671140, Mr. Michael Giangiordano SR., Century 21 Forrester Real Estate. Bright MLS
 - $279,9994 bd4 ba1.6k sqft3146 Euclid Ave, Philadelphia, PA 19121For SaleMLS ID #PAPH2644200, Aldo Torres, Homestarr Realty. Bright MLS
- $300,0003 bd2 ba1.1k sqft2920 S Carlisle St, Philadelphia, PA 19145For SaleMLS ID #PAPH2670370, Mathew Sickler, Keller Williams Main Street, PA. Bright MLS
- $295,0003 bd2 ba984 sqft2405 S Warnock St, Philadelphia, PA 19148For SaleMLS ID #PAPH2671188, Antonella Dominijanni, Coldwell Banker Realty. Bright MLS
- $270,0004 bd2 ba1.1k sqft4857 Umbria St, Philadelphia, PA 19127For SaleMLS ID #PAPH2607770, Frank DeFazio, BHHS Fox & Roach-Center City Walnut. Bright MLS
- $305,0003 bd2 ba1k sqft1717 S Chadwick St, Philadelphia, PA 19145For SaleMLS ID #PAPH2647280, Belynda Stewart, Compass RE. Bright MLS
- $250,0003 bd3 ba1.1k sqft1905 Conlyn St, Philadelphia, PA 19141For SaleMLS ID #PAPH2672298, Javada Hill, Compass RE. Bright MLS
- $275,0002 bd1 ba932 sqft137 Sigel St, Philadelphia, PA 19148For SaleMLS ID #PAPH2659308, Ryan McCann, KW Empower. Bright MLS
- $267,5003 bd2 ba1.1k sqft2811 Orthodox St, Philadelphia, PA 19137For SaleMLS ID #PAPH2653186, Nicole Hunter, Keller Williams Real Estate - Newtown. Bright MLS
- $319,0003 bd1 ba1k sqft1914 Manton St, Philadelphia, PA 19146For SaleMLS ID #PAPH2660720, Daniel Evenchen, KW Empower. Bright MLS
- $305,0004 bd1 ba1.4k sqft3693 Calumet St, Philadelphia, PA 19129For SaleMLS ID #PAPH2668486, Heather A Petrone-Shook, BHHS Fox & Roach At the Harper, Rittenhouse Square. Bright MLS
- $325,0003 bd3 ba1.3k sqft268 Kalos St, Philadelphia, PA 19128For SaleMLS ID #PAPH2658986, Josh Ruszas, Compass RE. Bright MLS
- $229,9002 bd1 ba700 sqft1248 N Myrtlewood St, Philadelphia, PA 19121For SaleMLS ID #PAPH2677980, Stuart Cohen, KW Empower. Bright MLS
- $279,9004 bd3 ba1.6k sqft59 N 59th St, Philadelphia, PA 19139For SaleMLS ID #PAPH2575120, Darcel Grant, Realty ONE Group Focus. Bright MLS
- $274,9003 bd2 ba1.2k sqft5946 Bennington St, Philadelphia, PA 19120For SaleMLS ID #PAPH2616582, Jacqui Alush, Supreme Real Estate. Bright MLS
- $215,0004 bd2 ba1.4k sqft642 N Frazier St, Philadelphia, PA 19131For SaleMLS ID #PAPH2624946, Ian Perler, KW Empower. Bright MLS
