Welcome to 4857 Umbria Street, a fully renovated 4 bedroom, 2 bathroom Manayunk townhome offering true turnkey living with hardwood floors throughout and an exceptional oversized private rear yard, with a PPA parking lot located directly across the street. This home has just undergone a complete cosmetic overhaul including newly sanded and stained hardwood flooring across all levels and fresh paint throughout. The result is a bright, cohesive interior that feels clean, elevated, and ready for immediate occupancy. The main level features an expansive open living and dining space with soaring ceilings, original architectural details, and strong natural light. The kitchen is thoughtfully updated with white cabinetry, stainless steel appliances, and modern finishes, with direct access to the rear yard. The outdoor space is a rare standout for the neighborhood. A deep, private, recently landscaped yard offering meaningful square footage and true usability for entertaining, dining, or everyday living. The upper levels provide four well proportioned bedrooms and two updated bathrooms, including a Jack and Jill layout with exposed brick and a skylight. Each level maintains the same clean finish and hardwood continuity throughout. A full basement offers substantial storage and laundry space, adding to the overall functionality of the home. Positioned just steps from regional rail and a short walk to Main Street, with convenient parking options directly across the street, this is a polished, move in ready home with scale, outdoor space, and location that is difficult to replicate at this price point.
For sale
Price cut: $10K (9/9)
$270,000
4857 Umbria St, Philadelphia, PA 19127
4beds
1,170sqft
Townhouse
Built in 1920
888 Square Feet Lot
$270,700 Zestimate®
$231/sqft
$-- HOA
What's special
Bright cohesive interiorTwo updated bathroomsModern finishesStrong natural lightOriginal architectural detailsFresh paint throughoutSoaring ceilings
- 175 days
- 955
- 143
Zillow last checked:
Listing updated:
Listed by:
Frank DeFazio 610-636-4364,
BHHS Fox & Roach-Center City Walnut (215) 627-6005
Source: Bright MLS,MLS#: PAPH2607770
Facts & features
Interior
Bedrooms & bathrooms
- Bedrooms: 4
- Bathrooms: 2
- Full bathrooms: 2
Rooms
- Room types: Living Room, Dining Room, Primary Bedroom, Bedroom 2, Bedroom 3, Kitchen, Bedroom 1
Primary bedroom
- Level: Upper
- Area: 0 Square Feet
- Dimensions: 0 X 0
Primary bedroom
- Level: Unspecified
Bedroom 1
- Level: Upper
- Area: 0 Square Feet
- Dimensions: 0 X 0
Bedroom 2
- Level: Upper
- Area: 0 Square Feet
- Dimensions: 0 X 0
Bedroom 3
- Level: Main
- Area: 0 Square Feet
- Dimensions: 0 X 0
Dining room
- Level: Main
- Area: 0 Square Feet
- Dimensions: 0 X 0
Kitchen
- Features: Kitchen - Gas Cooking
- Level: Main
- Area: 0 Square Feet
- Dimensions: 0 X 0
Living room
- Level: Main
- Area: 0 Square Feet
- Dimensions: 0 X 0
Heating
- Hot Water, Oil
Cooling
- Wall Unit(s), Electric
Appliances
- Included: Dishwasher, Disposal, Water Heater
- Laundry: In Basement
Features
- Bathroom - Stall Shower, Eat-in Kitchen, 9'+ Ceilings
- Flooring: Wood, Carpet, Tile/Brick
- Basement: Full
- Has fireplace: No
Interior area
- Total structure area: 1,170
- Total interior livable area: 1,170 sqft
- Finished area above ground: 1,170
- Finished area below ground: 0
Property
Parking
- Parking features: Public, On Street
- Has uncovered spaces: Yes
Accessibility
- Accessibility features: None
Features
- Levels: Three
- Stories: 3
- Patio & porch: Patio
- Exterior features: Sidewalks
- Pool features: None
Lot
- Size: 888 Square Feet
- Dimensions: 14.00 x 65.00
Details
- Additional structures: Above Grade, Below Grade
- Parcel number: 212423700
- Zoning: RSA5
- Special conditions: Standard
Construction
Type & style
- Home type: Townhouse
- Architectural style: Traditional
- Property subtype: Townhouse
Materials
- Brick, Stucco
- Foundation: Other
Condition
- New construction: No
- Year built: 1920
Utilities & green energy
- Sewer: Public Sewer
- Water: Public
- Utilities for property: Cable Connected
Community & HOA
Community
- Subdivision: Manayunk
HOA
- Has HOA: No
Location
- Region: Philadelphia
- Municipality: PHILADELPHIA
Financial & listing details
- Price per square foot: $231/sqft
- Tax assessed value: $255,900
- Annual tax amount: $3,582
- Date on market: 4/14/2026
- Listing agreement: Exclusive Right To Sell
- Ownership: Fee Simple
Estimated market value
$270,700
$257,000 - $284,000
$2,435/mo
Price history
| Date | Event | Price |
|---|---|---|
| 9/9/2026 | Price change | $270,000-3.6%$231/sqft |
Source:  Bright MLS #PAPH2607770 Report a problem Bright MLS #PAPH2607770 Report a problem | ||
| 8/28/2026 | Listed for sale | $280,000$239/sqft |
Source: Bright MLS #PAPH2607770 Report a problem | ||
| 8/6/2026 | Contingent | $280,000$239/sqft |
Source: Bright MLS #PAPH2607770 Report a problem | ||
| 7/16/2026 | Listed for sale | $280,000-6.7%$239/sqft |
Source: Bright MLS #PAPH2607770 Report a problem | ||
| 7/8/2026 | Contingent | $300,000$256/sqft |
Source: Bright MLS #PAPH2607770 Report a problem | ||
| 6/2/2026 | Price change | $300,000-3.2%$256/sqft |
Source: Bright MLS #PAPH2607770 Report a problem | ||
| 5/18/2026 | Price change | $309,900-4.6%$265/sqft |
Source: Bright MLS #PAPH2607770 Report a problem | ||
| 4/14/2026 | Listed for sale | $325,000+51.2%$278/sqft |
Source: Bright MLS #PAPH2607770 Report a problem | ||
| 11/7/2024 | Listing removed | $1,633$1/sqft |
Source: Zillow Rentals Report a problem | ||
| 10/23/2024 | Price change | $1,633-6.7%$1/sqft |
Source: Zillow Rentals Report a problem | ||
| 10/10/2024 | Price change | $1,750-5.4%$1/sqft |
Source: Zillow Rentals Report a problem | ||
| 10/8/2024 | Price change | $1,850-2.6%$2/sqft |
Source: Zillow Rentals Report a problem | ||
| 9/18/2024 | Price change | $1,900-5%$2/sqft |
Source: Zillow Rentals Report a problem | ||
| 9/11/2024 | Price change | $2,000-4.8%$2/sqft |
Source: Zillow Rentals Report a problem | ||
| 9/4/2024 | Price change | $2,100-2.3%$2/sqft |
Source: Zillow Rentals Report a problem | ||
| 8/14/2024 | Price change | $2,150-8.5%$2/sqft |
Source: Zillow Rentals Report a problem | ||
| 6/28/2024 | Price change | $2,350-4.1%$2/sqft |
Source: Zillow Rentals Report a problem | ||
| 6/12/2024 | Listed for rent | $2,450+11.4%$2/sqft |
Source: Zillow Rentals Report a problem | ||
| 6/29/2022 | Listing removed | -- |
Source: Zillow Rental Network Premium Report a problem | ||
| 6/21/2022 | Listed for rent | $2,200+18.9%$2/sqft |
Source: Zillow Rental Network Premium Report a problem | ||
| 6/17/2019 | Listing removed | $1,850$2/sqft |
Source: BMG Philadelphia Report a problem | ||
| 5/1/2019 | Price change | $1,850-2.6%$2/sqft |
Source: BMG Philadelphia Report a problem | ||
| 4/3/2019 | Price change | $1,900-9.5%$2/sqft |
Source: BMG Philadelphia Report a problem | ||
| 3/11/2019 | Listed for rent | $2,100$2/sqft |
Source: Bay Property Management Group Philadelphia Report a problem | ||
| 3/6/2019 | Listing removed | $214,900+3.8%$184/sqft |
Source: BHHS Fox & Roach Center City-Society Hill #1002125836 Report a problem | ||
| 3/5/2019 | Sold | $207,000-13.8%$177/sqft |
Source: Public Record Report a problem | ||
| 9/27/2006 | Sold | $240,000+317.4%$205/sqft |
Source: Public Record Report a problem | ||
| 4/21/1999 | Sold | $57,500$49/sqft |
Source: Public Record Report a problem | ||
Public tax history
| Year | Property taxes | Tax assessment |
|---|---|---|
| 2025 | $3,582 +15.7% | $255,900 +15.7% |
| 2024 | $3,095 | $221,100 |
| 2023 | $3,095 -9.2% | $221,100 |
| 2022 | $3,409 | -- |
| 2021 | $3,409 +1.8% | -- |
| 2018 | $3,350 | -- |
| 2017 | $3,350 +18.9% | -- |
| 2016 | $2,816 | -- |
| 2015 | $2,816 | -- |
| 2014 | $2,816 +4.5% | $201,200 +1116.2% |
| 2012 | $2,696 | $16,544 |
| 2011 | -- | $16,544 |
| 2010 | -- | $16,544 |
| 2009 | -- | $16,544 |
| 2008 | -- | $16,544 |
| 2007 | -- | $16,544 |
| 2006 | -- | $16,544 |
| 2005 | -- | $16,544 |
| 2004 | -- | $16,544 +10% |
| 2003 | -- | $15,040 +3.3% |
| 2002 | -- | $14,560 +14% |
| 2000 | -- | $12,768 +1.3% |
| 1999 | -- | $12,608 |
Find assessor info on the county website
Monthly payment
Est. payment
Payment breakdown
Explore the cost of this home by adjusting the details. Changes won't be saved.Climate risks
Neighborhood: Roxborough
Nearby schools
Schools provided by the listing agent
- District: The School District Of Philadelphia
Source: Bright MLS. This data may not be complete. We recommend contacting the local school district to confirm school assignments for this home.

Similar homes
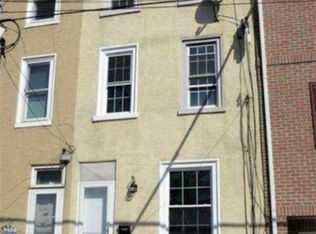
- $280,0003 bd2 ba1.2k sqft4614 Pechin St, Philadelphia, PA 19128For Sale
 MLS ID #PAPH2670920, Jim Carney, RE/MAX Centre Realtors. Bright MLS
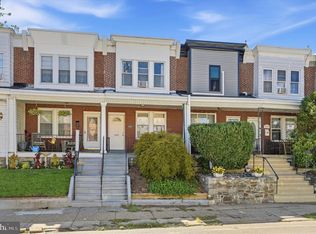
 - $285,0003 bd1 ba1k sqft547 Conarroe St, Philadelphia, PA 19128For Sale
 MLS ID #PAPH2667020, Christy Bond, Long & Foster Real Estate, Inc.. Bright MLS
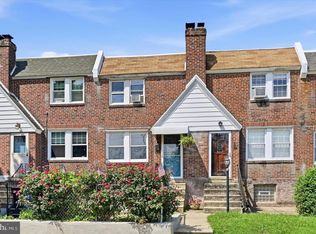
 - $279,0003 bd1 ba1.2k sqft2304 E Albert St, Philadelphia, PA 19125For Sale
 MLS ID #PAPH2676628, Jimmy Mac McAteer, Keller Williams Real Estate-Langhorne. Bright MLS
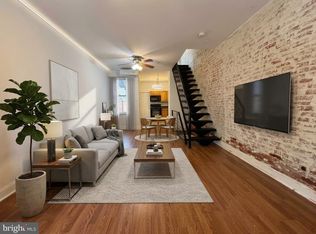
 - $269,0004 bd3 ba1.4k sqft7020 Ogontz Ave, Philadelphia, PA 19138For Sale
 MLS ID #PAPH2666202, Dani Barzeski, Elite Realty Group Unl. Inc.. Bright MLS
 - $299,9994 bd2 ba1.6k sqft1221 N 58th St, Philadelphia, PA 19131For SaleMLS ID #PAPH2671658, La-Quannda Terry, Keller Williams Main Line. Bright MLS
- $305,0004 bd1 ba1.4k sqft3693 Calumet St, Philadelphia, PA 19129For SaleMLS ID #PAPH2668486, Heather A Petrone-Shook, BHHS Fox & Roach At the Harper, Rittenhouse Square. Bright MLS
- $375,0004 bd2 ba1.7k sqft114 W Salaignac St, Philadelphia, PA 19127For SaleMLS ID #PAPH2665450, Jim Romano, Keller Williams Real Estate-Blue Bell. Bright MLS
- $275,0003 bd2 ba1.1k sqft8318 Thouron Ave, Philadelphia, PA 19150For SaleMLS ID #PAPH2661548, Brian Lanoza, Century 21 Advantage Gold-Southampton. Bright MLS
- $289,9004 bd2 ba1.2k sqft128 57th St, Philadelphia, PA 19139For SaleMLS ID #PAPH2410850, Chris Griswold, EXP Realty, LLC. Bright MLS
- $329,9002 bd2 ba1.2k sqft4336 Manayunk Ave, Philadelphia, PA 19128For SaleMLS ID #PAPH2673984, Patrick Joos, Keller Williams Real Estate-Blue Bell. Bright MLS
- $260,0003 bd1 ba1.4k sqft5011 Copley Rd, Philadelphia, PA 19144For SaleMLS ID #PAPH2652620, I.J. Hines, Compass RE. Bright MLS
- $220,0003 bd1 ba1.1k sqft5702 N 7th St, Philadelphia, PA 19120For SaleMLS ID #PAPH2674722, Michael Cohen, KW Empower. Bright MLS
- $290,0003 bd3 ba1.3k sqft5540 Miriam Rd, Philadelphia, PA 19124For SaleMLS ID #PAPH2667718, Tom Toole III, RE/MAX Main Line - West Chester. Bright MLS
- $229,9003 bd2 ba1.4k sqft223 Wiltshire Rd, Upper Darby, PA 19082For SaleMLS ID #PADE2125156, Abdul Diallo, KW Empower. Bright MLS
- $227,0004 bd2 ba1.3k sqft1629 N 61st St, Philadelphia, PA 19151For SaleMLS ID #PAPH2659302, Justin Jue, Philadelphia Homes. Bright MLS
- $269,9005 bd2 ba1.6k sqft23 W Airy St, Norristown, PA 19401For SaleMLS ID #PAMC2191828, Michael Marchese, Coldwell Banker Realty. Bright MLS
- $299,9903 bd3 ba1.4k sqft6221 Gardenia St, Philadelphia, PA 19144For SaleMLS ID #PAPH2612912, John Galster, Sovereign Home Realty. Bright MLS
- $267,5003 bd2 ba1.1k sqft2811 Orthodox St, Philadelphia, PA 19137For SaleMLS ID #PAPH2653186, Nicole Hunter, Keller Williams Real Estate - Newtown. Bright MLS
- $250,0003 bd3 ba1k sqft5640 N Warnock St, Philadelphia, PA 19141For SaleMLS ID #PAPH2636214, Farrah Robinson, Keller Williams Real Estate-Blue Bell. Bright MLS
- $325,0004 bd1 ba1.2k sqft256 E Phil Ellena St, Philadelphia, PA 19119For SaleMLS ID #PAPH2676358, Marc Bennett, KW Empower. Bright MLS
