Welcome to this beautifully renovated corner brick townhouse in the heart of Manayunk, where classic character meets modern convenience just steps from everything the neighborhood has to offer. Recently renovated and filled with natural light from windows on multiple exposures, this spacious home features soaring ceilings, gleaming hardwood floors, recessed lighting, and an open, inviting layout designed for both everyday living and entertaining. The bright living and dining areas flow seamlessly into the updated kitchen, showcasing granite countertops, a breakfast bar, crisp white cabinetry, and stainless steel appliances. Just off the kitchen, you'll find a versatile mudroom, a full bathroom with a stall shower, and access to a covered rear patio, perfect for relaxing, grilling, or enjoying your morning coffee. The second floor offers two generously sized bedrooms, each with dual closets, along with a well appointed full bathroom featuring a large vanity, abundant counter space, and a tub and shower combination. The third floor adds two additional spacious bedrooms, providing flexibility for guests, a home office, a fitness room, or growing household needs. The unfinished basement offers excellent storage and includes a dedicated laundry area. Location is everything, and this home delivers. Situated just a short walk from Main Street Manayunk, you'll have easy access to some of Philadelphia's best restaurants, coffee shops, boutiques, parks, and entertainment. With nearby train stations, major highways, and a quick commute to Center City, this home offers the perfect combination of neighborhood charm, urban convenience, and vibrant city living.
For sale
$375,000
114 W Salaignac St, Philadelphia, PA 19127
4beds
1,749sqft
Townhouse
Built in 1920
941 Square Feet Lot
$369,800 Zestimate®
$214/sqft
$-- HOA
What's special
Two additional spacious bedroomsVersatile mudroomSoaring ceilingsBreakfast barRecessed lightingCrisp white cabinetrySpacious home
- 10 days
- 381
- 30
Likely to sell faster than
Zillow last checked:
Listing updated:
Listed by:
Jim Romano 215-520-6839,
Keller Williams Real Estate-Blue Bell 2156462900,
Co-Listing Agent: Anthony Dadario 484-431-4925,
Keller Williams Real Estate-Blue Bell
Source: Bright MLS,MLS#: PAPH2665450
Facts & features
Interior
Bedrooms & bathrooms
- Bedrooms: 4
- Bathrooms: 2
- Full bathrooms: 2
- Main level bathrooms: 1
Basement
- Area: 0
Heating
- Radiator, Natural Gas
Cooling
- Wall Unit(s), Electric
Appliances
- Included: Dishwasher, Microwave, Oven/Range - Gas, Refrigerator, Stainless Steel Appliance(s), Gas Water Heater
- Laundry: In Basement, Dryer In Unit, Has Laundry, Washer In Unit
Features
- Open Floorplan, Upgraded Countertops, Dry Wall
- Flooring: Carpet, Hardwood, Luxury Vinyl
- Basement: Full
- Has fireplace: No
Interior area
- Total structure area: 1,749
- Total interior livable area: 1,749 sqft
- Finished area above ground: 1,749
- Finished area below ground: 0
Property
Parking
- Parking features: On Street
- Has uncovered spaces: Yes
Accessibility
- Accessibility features: None
Features
- Levels: Three
- Stories: 3
- Patio & porch: Patio
- Pool features: None
Lot
- Size: 941 Square Feet
- Dimensions: 17.00 x 56.00
Details
- Additional structures: Above Grade, Below Grade
- Parcel number: 211012800
- Zoning: RSA5
- Special conditions: Standard
Construction
Type & style
- Home type: Townhouse
- Architectural style: Straight Thru
- Property subtype: Townhouse
Materials
- Brick, Vinyl Siding
- Foundation: Stone
- Roof: Flat,Shingle
Condition
- Excellent
- New construction: No
- Year built: 1920
Utilities & green energy
- Sewer: Public Sewer
- Water: Public
Community & HOA
Community
- Subdivision: Manayunk
HOA
- Has HOA: No
Location
- Region: Philadelphia
- Municipality: PHILADELPHIA
Financial & listing details
- Price per square foot: $214/sqft
- Tax assessed value: $376,600
- Annual tax amount: $5,271
- Date on market: 8/31/2026
- Listing agreement: Exclusive Right To Sell
- Listing terms: Cash,Conventional,FHA,VA Loan
- Ownership: Fee Simple
Estimated market value
$369,800
$351,000 - $388,000
$2,807/mo
Price history
| Date | Event | Price |
|---|---|---|
| 8/31/2026 | Listed for sale | $375,000-3.8%$214/sqft |
Source:  Bright MLS #PAPH2665450 Report a problem Bright MLS #PAPH2665450 Report a problem | ||
| 8/14/2026 | Listing removed | $389,900$223/sqft |
Source: Bright MLS #PAPH2630828 Report a problem | ||
| 8/3/2026 | Contingent | $389,900$223/sqft |
Source: Bright MLS #PAPH2630828 Report a problem | ||
| 6/23/2026 | Listed for sale | $389,900$223/sqft |
Source: Bright MLS #PAPH2630828 Report a problem | ||
| 5/1/2023 | Listing removed | -- |
Source: Zillow Rentals Report a problem | ||
| 4/17/2023 | Price change | $2,700-3.6%$2/sqft |
Source: Zillow Rentals Report a problem | ||
| 4/1/2023 | Price change | $2,800-3.4%$2/sqft |
Source: Zillow Rentals Report a problem | ||
| 3/9/2023 | Price change | $2,900-3.3%$2/sqft |
Source: Zillow Rentals Report a problem | ||
| 2/11/2023 | Listed for rent | $3,000$2/sqft |
Source: Zillow Rentals Report a problem | ||
| 2/1/2023 | Listing removed | -- |
Source: Zillow Rentals Report a problem | ||
| 1/10/2023 | Price change | $3,000+3.4%$2/sqft |
Source: Zillow Rentals Report a problem | ||
| 11/25/2022 | Listed for rent | $2,900$2/sqft |
Source: Zillow Rental Manager Report a problem | ||
Public tax history
Tax history is unavailable.
Monthly payment
Est. payment
Payment breakdown
Explore the cost of this home by adjusting the details. Changes won't be saved.Climate risks
Neighborhood: Wissahickon
Nearby schools
- $346,8004 bd2 ba1.7k sqft114 Salaignac St, Philadelphia, PA 19127Off Market
- $338,2003 bd2 ba1.6k sqft116 Salaignac St, Philadelphia, PA 19127Off Market

- $380,1004 bd2 ba1.5k sqft118 W Salaignac St, Philadelphia, PA 19127Off Market
- $352,4004 bd1 ba1.5k sqft118 Salaignac St, Philadelphia, PA 19127Off Market

Similar homes
- $380,0005 bd2 ba1.7k sqft106 W Salaignac St, Philadelphia, PA 19127For Sale
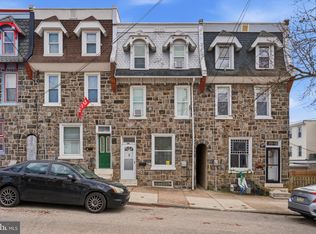
 MLS ID #PAPH2603596, Michelle Schoen, BHHS Fox & Roach-Chestnut Hill. Bright MLS
 - $275,0004 bd2 ba1.5k sqft122 W Salaignac St, Philadelphia, PA 19127For Sale
 MLS ID #PAPH2630882, Justin Paulhamus, 4J Real Estate, LLC. Bright MLS
 - $379,0004 bd2 ba1.4k sqft436 Lemonte St, Philadelphia, PA 19128For Sale
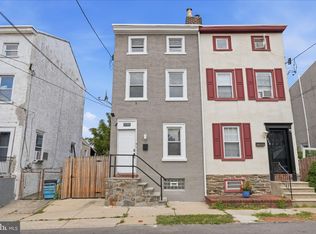 MLS ID #PAPH2665818, Michael Olsakowski, Keller Williams Real Estate-Langhorne. Bright MLS
 - $334,0003 bd2 ba1.2k sqft4022 Mitchell St, Philadelphia, PA 19128For Sale
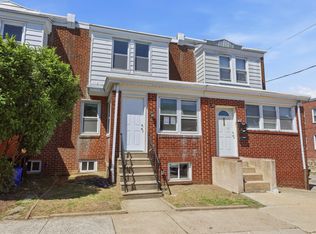 MLS ID #PAPH2627170, Claire Hutchison, EXP Realty, LLC. Bright MLS
 - $350,0002 bd2 ba1.3k sqft1232 N Hollywood St, Philadelphia, PA 19121For SaleMLS ID #PAPH2663404, Lee O'Malley, Compass RE. Bright MLS
- $270,0004 bd2 ba1.1k sqft4857 Umbria St, Philadelphia, PA 19127For SaleMLS ID #PAPH2607770, Frank DeFazio, BHHS Fox & Roach-Center City Walnut. Bright MLS
- $350,0005 bd3 ba2.1k sqft209 S 49th St, Philadelphia, PA 19139For SaleMLS ID #PAPH2652760, Alan Asriants, New Century Real Estate. Bright MLS
- $365,0003 bd3 ba1.4k sqft5726 W Jefferson St, Philadelphia, PA 19131For SaleMLS ID #PAPH2651098, Yolanda Green, Coldwell Banker Realty. Bright MLS
- $350,0003 bd2 ba1.5k sqft3825 Mount Vernon St, Philadelphia, PA 19104For SaleMLS ID #PAPH2619756, Janka Slivova, Keller Williams Main Line. Bright MLS
- $365,0004 bd2 ba1.4k sqft5310 Spruce St, Philadelphia, PA 19139For SaleMLS ID #PAPH2651524, Angela Coven, KW Empower. Bright MLS
- $349,0003 bd2 ba924 sqft113 Titan St, Philadelphia, PA 19147For SaleMLS ID #PAPH2664722, Eli Qarkaxhia, Compass RE. Bright MLS
- $389,0004 bd3 ba2.5k sqft1501 Belmont Ave, Philadelphia, PA 19104For SaleMLS ID #PAPH2642358, Jason Wittenstein, KW Empower. Bright MLS
- $379,0003 bd1 ba1.1k sqft15 W Wildey St, Philadelphia, PA 19123For SaleMLS ID #PAPH2654460, Nick DeLuca, KW Empower. Bright MLS
- $339,9002 bd1 ba1k sqft1214 N Lecount St, Philadelphia, PA 19121For SaleMLS ID #PAPH2605626, Scott Frith, Compass RE. Bright MLS
- $279,0002 bd1 ba910 sqft435 Shurs Ln, Philadelphia, PA 19128For SaleMLS ID #PAPH2651224, Noele Stinson, Coldwell Banker Realty. Bright MLS
- $309,9003 bd3 ba1.4k sqft6221 Gardenia St, Philadelphia, PA 19144For SaleMLS ID #PAPH2612912, John Galster, Sovereign Home Realty. Bright MLS
- $325,0003 bd1 ba1.6k sqft219 W Sedgwick St, Philadelphia, PA 19119For SaleMLS ID #PAPH2618362, Ksenia Shusman, ROI National Realty Corp. Bright MLS
- $265,0004 bd3 ba1.7k sqft4526 Old York Rd, Philadelphia, PA 19140For SaleMLS ID #PAPH2658778, Nadeen Hodge, BHHS Fox & Roach At the Harper, Rittenhouse Square. Bright MLS
- $499,9004 bd3 ba2.5k sqft237 Pensdale St, Philadelphia, PA 19128For SaleMLS ID #PAPH2588830, James Parrella, Parrella Realty & Propert Management. Bright MLS
- $319,0003 bd2 ba1.6k sqft4085 Ford Rd, Philadelphia, PA 19131For SaleMLS ID #PAPH2663592, Jay Kamin, Brickmatics. Bright MLS
