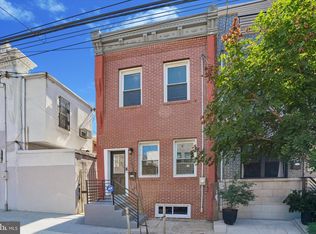
Welcome to 113 Titan St, a beautifully updated row home tucked into a classic Pennsport block. Nestled on a freshly paved side street, this home offers all the extra windows and sunlight of a semi-detached property, with the privacy and charm of a low-traffic block. Central air and heating keep things comfortable year-round, and windows on all three sides bring in great natural light. Step inside to an open-concept layout connecting the living room, dining area, and kitchen, all finished with warm hardwood floors. The kitchen stands out with glossy teal cabinetry, quartz countertops, stainless steel appliances, and a gas range. Out back, the fenced backyard is a private retreat with a wood deck, string lighting, and a built-in planter, perfect for relaxing or entertaining outdoors. The second floor holds the primary bedroom, just across the hall from a bathroom with a moody navy-black color palette, a marble subway tile tub-shower combo, floating wood shelves, and a sleek dark vanity with ample built-in storage. Between the bedroom and bathroom, a large linen closet offers convenient storage. Upstairs on the third floor, two additional bedrooms feature vaulted, beadboard ceilings with lofts and exposed original brick for character. A sliding barn door leads into one well-appointed bedroom that comfortably fits a queen bed, while the second bedroom features a fun, hand-painted mural wall for a playful, artistic touch. A full bathroom with a glass-enclosed shower and an additional large hallway closet completes this level. This home offers easy access to I-95, waterfront running paths, neighborhood parks, and local coffee shops. It's four blocks from Passyunk Avenue's shops, restaurants, and nightlife, and boasts a Walk Score of 87. Major shopping hubs on Columbus Boulevard, including Target, Acme, IKEA, and Home Depot, are also just minutes away.
For sale
Price cut: $10K (10/1)
$339,000
113 Titan St, Philadelphia, PA 19147
3beds
924sqft
Townhouse
Built in 1920
513 Square Feet Lot
$335,800 Zestimate®
$367/sqft
$-- HOA
What's special
Quartz countertopsPrimary bedroomGas rangeFreshly paved side streetWood deckString lightingWarm hardwood floors
- 34 days
- 1,076
- 117
Likely to sell faster than
Zillow last checked:
Listing updated:
Listed by:
Eli Qarkaxhia 215-774-5782,
Compass RE 2674358015,
Listing Team: Eli Qarkaxia Team", Co-Listing Agent: Emma Spaeth 484-238-2653,
Compass RE
Source: Bright MLS,MLS#: PAPH2664722
Facts & features
Interior
Bedrooms & bathrooms
- Bedrooms: 3
- Bathrooms: 2
- Full bathrooms: 2
Rooms
- Room types: Living Room, Dining Room, Primary Bedroom, Bedroom 2, Bedroom 3, Kitchen, Bathroom 2, Primary Bathroom
Primary bedroom
- Level: Upper
Bedroom 2
- Features: Cathedral/Vaulted Ceiling, Flooring - HardWood
- Level: Upper
Bedroom 3
- Features: Cathedral/Vaulted Ceiling, Flooring - HardWood
- Level: Upper
Primary bathroom
- Features: Bathroom - Tub Shower, Flooring - Ceramic Tile
- Level: Upper
Bathroom 2
- Features: Bathroom - Walk-In Shower
- Level: Upper
Dining room
- Features: Flooring - Solid Hardwood
- Level: Main
Kitchen
- Features: Countertop(s) - Quartz, Flooring - HardWood, Kitchen - Gas Cooking, Recessed Lighting
- Level: Main
Living room
- Level: Main
Heating
- Forced Air, Natural Gas
Cooling
- Central Air, Electric
Appliances
- Included: Dishwasher, Dryer, Microwave, Oven/Range - Gas, Refrigerator, Stainless Steel Appliance(s), Range Hood, Washer, Electric Water Heater
- Laundry: In Basement
Features
- Bathroom - Tub Shower, Bathroom - Walk-In Shower, Dining Area, Primary Bath(s), Recessed Lighting, Upgraded Countertops
- Flooring: Hardwood, Tile/Brick, Carpet, Wood
- Basement: Other
- Has fireplace: No
Interior area
- Total structure area: 924
- Total interior livable area: 924 sqft
- Finished area above ground: 924
- Finished area below ground: 0
Property
Parking
- Parking features: On Street
- Has uncovered spaces: Yes
Accessibility
- Accessibility features: None
Features
- Levels: Three
- Stories: 3
- Patio & porch: Patio
- Exterior features: Lighting, Sidewalks
- Pool features: None
- Fencing: Wood
Lot
- Size: 513 Square Feet
- Dimensions: 10.00 x 50.00
Details
- Additional structures: Above Grade, Below Grade
- Parcel number: 021313700
- Zoning: RSA5
- Special conditions: Standard
Construction
Type & style
- Home type: Townhouse
- Architectural style: Traditional
- Property subtype: Townhouse
Materials
- Brick
- Foundation: Other
- Roof: Flat
Condition
- Very Good
- New construction: No
- Year built: 1920
Utilities & green energy
- Sewer: Public Sewer
- Water: Public
Community & HOA
Community
- Subdivision: Pennsport
HOA
- Has HOA: No
Location
- Region: Philadelphia
- Municipality: PHILADELPHIA
Financial & listing details
- Price per square foot: $367/sqft
- Tax assessed value: $326,100
- Annual tax amount: $4,564
- Date on market: 9/3/2026
- Listing agreement: Exclusive Right To Sell
- Listing terms: Cash,Contract,Conventional,FHA,VA Loan,Other
- Inclusions: Appliances
- Ownership: Fee Simple
Estimated market value
$335,800
$319,000 - $353,000
$2,398/mo
Price history
| Date | Event | Price |
|---|---|---|
| 10/1/2026 | Price change | $339,000-2.9%$367/sqft |
Source:  Bright MLS #PAPH2664722 Report a problem Bright MLS #PAPH2664722 Report a problem | ||
| 9/3/2026 | Listed for sale | $349,000+7.4%$378/sqft |
Source: Bright MLS #PAPH2664722 Report a problem | ||
| 1/18/2024 | Sold | $325,000$352/sqft |
Source: Bright MLS #PAPH2276126 Report a problem | ||
| 1/5/2024 | Pending sale | $325,000$352/sqft |
Source: Bright MLS #PAPH2276126 Report a problem | ||
| 12/22/2023 | Contingent | $325,000$352/sqft |
Source: Bright MLS #PAPH2276126 Report a problem | ||
| 11/8/2023 | Price change | $325,000-8.5%$352/sqft |
Source: Bright MLS #PAPH2276126 Report a problem | ||
| 10/26/2023 | Price change | $355,000-3.8%$384/sqft |
Source: Bright MLS #PAPH2276126 Report a problem | ||
| 10/6/2023 | Price change | $369,000-1.6%$399/sqft |
Source: Bright MLS #PAPH2276126 Report a problem | ||
| 9/27/2023 | Price change | $375,000-6.2%$406/sqft |
Source: Bright MLS #PAPH2276126 Report a problem | ||
| 9/8/2023 | Listed for sale | $399,900+30.3%$433/sqft |
Source: Bright MLS #PAPH2276126 Report a problem | ||
| 5/10/2017 | Sold | $307,000-0.6%$332/sqft |
Source: Public Record Report a problem | ||
| 3/24/2017 | Pending sale | $309,000$334/sqft |
Source: Berkshire Hathaway HomeServices Fox & Roach, REALTORS #6919238 Report a problem | ||
| 3/1/2017 | Price change | $309,000-1.9%$334/sqft |
Source: Berkshire Hathaway HomeServices Fox & Roach, REALTORS #6919238 Report a problem | ||
| 1/30/2017 | Listed for sale | $315,000+88.1%$341/sqft |
Source: BHHS Fox & Roach-Center City Walnut #6919238 Report a problem | ||
| 3/18/2016 | Sold | $167,500-4.3%$181/sqft |
Source: Public Record Report a problem | ||
| 11/20/2015 | Listed for sale | $175,000-2.8%$189/sqft |
Source: BHHS Fox & Roach #6676530 Report a problem | ||
| 4/8/2006 | Sold | $180,000+136.8%$195/sqft |
Source: Public Record Report a problem | ||
| 4/8/2002 | Sold | $76,000$82/sqft |
Source: Public Record Report a problem | ||
Public tax history
| Year | Property taxes | Tax assessment |
|---|---|---|
| 2025 | $5,154 +4.9% | $368,200 +4.9% |
| 2024 | $4,913 | $351,000 |
| 2023 | $4,913 +11.6% | $351,000 |
| 2022 | $4,402 | -- |
| 2021 | $4,402 +8.4% | -- |
| 2018 | $4,062 +16% | -- |
| 2017 | $3,502 +44.6% | -- |
| 2016 | $2,422 | -- |
| 2015 | $2,422 | -- |
| 2014 | $2,422 +4.5% | $173,000 +2020.1% |
| 2012 | $2,318 | $8,160 |
| 2011 | -- | $8,160 |
| 2010 | -- | $8,160 |
| 2009 | -- | $8,160 |
| 2008 | -- | $8,160 |
| 2007 | -- | $8,160 +7.6% |
| 2006 | -- | $7,584 |
| 2005 | -- | $7,584 |
| 2004 | -- | $7,584 |
| 2003 | -- | $7,584 +22.8% |
| 2002 | -- | $6,176 +13.5% |
| 2000 | -- | $5,440 |
| 1999 | -- | $5,440 |
Find assessor info on the county website
Monthly payment
Est. payment
Payment breakdown
Explore the cost of this home by adjusting the details. Changes won't be saved.Climate risks
Neighborhood: Pennsport
Nearby schools


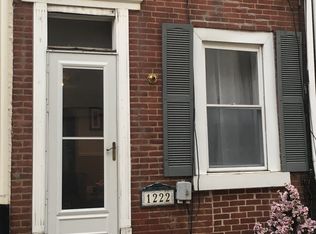
Similar homes
- $305,0003 bd2 ba1.2k sqft1208 Tree St, Philadelphia, PA 19148For Sale
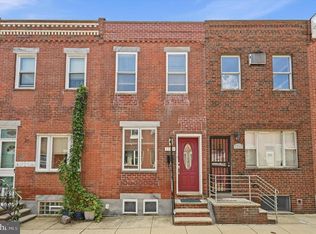
 MLS ID #PAPH2670980, Jaime Hyman, Compass RE. Bright MLS
 - $305,0003 bd2 ba1k sqft1717 S Chadwick St, Philadelphia, PA 19145For Sale
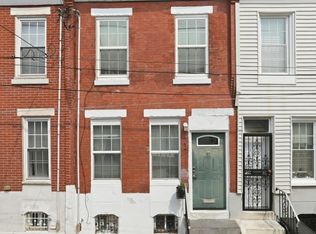 MLS ID #PAPH2647280, Belynda Stewart, Compass RE. Bright MLS
 - $315,0002 bd2 ba1.3k sqft1714 Watkins St, Philadelphia, PA 19145For Sale
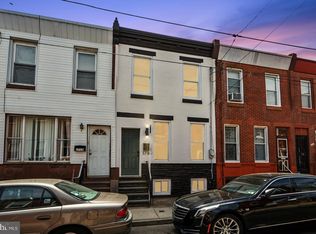 MLS ID #PAPH2667538, Antonio Di Tomo, KW Empower. Bright MLS
 - $314,9004 bd2 ba1.3k sqft2208 E Dickinson St, Philadelphia, PA 19146For Sale
 MLS ID #PAPH2665346, Joe Dougherty, BHHS Fox & Roach-Jenkintown. Bright MLS
 - $335,0002 bd3 ba1k sqft2251 S Hicks St, Philadelphia, PA 19145For SaleMLS ID #PAPH2644118, Emily Ou, Realty Mark Associates-CC. Bright MLS
- $289,9993 bd2 ba1k sqft636 McClellan St, Philadelphia, PA 19148For SaleMLS ID #PAPH2643538, Marc Bennett, KW Empower. Bright MLS
- $350,0002 bd2 ba1.3k sqft5050 Irving St, Philadelphia, PA 19139For SaleMLS ID #PAPH2676692, Frank DeFazio, BHHS Fox & Roach-Center City Walnut. Bright MLS
- $290,0002 bd2 ba982 sqft512 Winton St, Philadelphia, PA 19148For SaleMLS ID #PAPH2663248, Meghan Klauder, RE/MAX One Realty. Bright MLS
- $285,0002 bd2 ba1k sqft509 Tree St, Philadelphia, PA 19148For SaleMLS ID #PAPH2658498, Jayme Horsey, Northrop Realty. Bright MLS
- $339,9002 bd2 ba800 sqft110 W Wildey St, Philadelphia, PA 19123For SaleMLS ID #PAPH2631430, Eric Prine, Compass RE. Bright MLS
- $314,9002 bd2 ba784 sqft1031 Winton St, Philadelphia, PA 19148For SaleMLS ID #PAPH2625588, Anthony Meccariello, Alpha Realty Group. Bright MLS
- $299,0002 bd2 ba1k sqft519 Dudley St, Philadelphia, PA 19148For SaleMLS ID #PAPH2644858, Joan Matusiak, Keller Williams Main Line. Bright MLS
- $425,0003 bd2 ba1.3k sqft508 Fernon St, Philadelphia, PA 19148For SaleMLS ID #PAPH2644362, Brian Ranck, Compass RE. Bright MLS
- $279,0003 bd1 ba1.2k sqft2304 E Albert St, Philadelphia, PA 19125For SaleMLS ID #PAPH2676628, Jimmy Mac McAteer, Keller Williams Real Estate-Langhorne. Bright MLS
- $290,0003 bd2 ba1k sqft1826 S 24th St, Philadelphia, PA 19145For SaleMLS ID #PAPH2664226, Carson Merine, Keller Williams Main Line. Bright MLS
- $340,0002 bd2 ba1.3k sqft1232 N Hollywood St, Philadelphia, PA 19121For SaleMLS ID #PAPH2663404, Lee O'Malley, Compass RE. Bright MLS
- $280,0002 bd2 ba1k sqft2527 S Fairhill St, Philadelphia, PA 19148For SaleMLS ID #PAPH2664048, Eli Qarkaxhia, Compass RE. Bright MLS
- $275,0003 bd2 ba1k sqft1035 Cantrell St, Philadelphia, PA 19148For SaleMLS ID #PAPH2630476, Christopher Thude, RE/MAX Access. Bright MLS
- $324,9003 bd1 ba1k sqft2737 S 12th St, Philadelphia, PA 19148For SaleMLS ID #PAPH2642328, Mr. Michael A Giangiordano II, Century 21 Forrester Real Estate. Bright MLS
- $295,0002 bd2 ba892 sqft1827 Dudley St, Philadelphia, PA 19145For SaleMLS ID #PAPH2655494, Sam Carchidi, RE/MAX One Realty - TCDT. Bright MLS
