1031 Winton Street is a freshly renovated 2 bedroom, 2 bathroom home nestled on a quintessential South Philadelphia block in the heart of Lower Moyamensing! Walk through the front door and you are greeted by a bright and inviting living / dining area with warm tones and plenty of natural light throughout. Continue into the luxe kitchen featuring white shaker cabinetry, stainless steel appliances, quartz countertops, and stylish finishes that make the space both functional and inviting. Just beyond the kitchen is a private rear patio, perfect for entertaining guests or enjoying warm summer nights. The 2nd Floor features 2 nicely sized bedrooms with built-in closets along with a beautiful full bathroom featuring modern finishes and thoughtful design. The finished basement offers an additional full bath and laundry, with ample storage and potential for an office, kid's play room, or extra living space. With a Walk Score of 94, 1031 Winton Street is a “Walker’s Paradise", conveniently located a stone's throw from the award-winning restaurants and retail of East Passyunk Avenue and just three blocks from the Broad Street line. This home provides the perfect blend of modern living with the neighborhood charm and city convenience. Don’t miss your opportunity to own this South Philly gem!
For sale
Price cut: $5K (9/16)
$314,900
1031 Winton St, Philadelphia, PA 19148
2beds
784sqft
Townhouse
Built in 1920
435 Square Feet Lot
$-- Zestimate®
$402/sqft
$-- HOA
What's special
Private rear patioStylish finishesWarm tonesQuartz countertopsFreshly renovatedFinished basementModern finishes
- 138 days
- 210
- 18
Zillow last checked:
Listing updated:
Listed by:
Anthony Meccariello 215-463-0777,
Alpha Realty Group (215) 463-0777
Source: Bright MLS,MLS#: PAPH2625588
Facts & features
Interior
Bedrooms & bathrooms
- Bedrooms: 2
- Bathrooms: 2
- Full bathrooms: 2
Rooms
- Room types: Basement
Basement
- Level: Lower
Heating
- Hot Water, Natural Gas
Cooling
- None, Electric
Appliances
- Included: Gas Water Heater
- Laundry: In Basement
Features
- Soaking Tub, Bathroom - Tub Shower, Combination Dining/Living, Open Floorplan, Eat-in Kitchen, Recessed Lighting, Dry Wall, Plaster Walls
- Flooring: Vinyl
- Basement: Partial,Finished
- Has fireplace: No
Interior area
- Total structure area: 784
- Total interior livable area: 784 sqft
- Finished area above ground: 784
- Finished area below ground: 0
Property
Parking
- Parking features: On Street
- Has uncovered spaces: Yes
Accessibility
- Accessibility features: None
Features
- Levels: Two
- Stories: 2
- Exterior features: Sidewalks, Street Lights
- Pool features: None
Lot
- Size: 435 Square Feet
- Dimensions: 14.00 x 46.00
- Features: Rear Yard, Urban
Details
- Additional structures: Above Grade, Below Grade
- Parcel number: 394050700
- Zoning: RSA5
- Special conditions: Standard
Construction
Type & style
- Home type: Townhouse
- Architectural style: Straight Thru
- Property subtype: Townhouse
Materials
- Copper Plumbing, Masonry, Metal Siding
- Foundation: Stone
- Roof: Flat
Condition
- Excellent
- New construction: No
- Year built: 1920
- Major remodel year: 1982
Utilities & green energy
- Electric: Circuit Breakers
- Sewer: Private Sewer
- Water: Public
- Utilities for property: Electricity Available, Natural Gas Available, Water Available
Community & HOA
Community
- Subdivision: Philadelphia (south)
HOA
- Has HOA: No
Location
- Region: Philadelphia
- Municipality: PHILADELPHIA
Financial & listing details
- Price per square foot: $402/sqft
- Tax assessed value: $198,400
- Annual tax amount: $2,777
- Date on market: 5/30/2026
- Listing agreement: Exclusive Agency
- Listing terms: Cash,Conventional,VA Loan
- Inclusions: Refrigerator, Washer, Dryer
- Ownership: Fee Simple
Estimated market value
Not available
Estimated sales range
Not available
Not available
Price history
| Date | Event | Price |
|---|---|---|
| 9/16/2026 | Price change | $314,900-1.6%$402/sqft |
Source:  Bright MLS #PAPH2625588 Report a problem Bright MLS #PAPH2625588 Report a problem | ||
| 8/7/2026 | Price change | $319,900-2.7%$408/sqft |
Source: Bright MLS #PAPH2625588 Report a problem | ||
| 7/11/2026 | Price change | $328,900-0.3%$420/sqft |
Source: Bright MLS #PAPH2625588 Report a problem | ||
| 5/30/2026 | Listed for sale | $329,900+119.9%$421/sqft |
Source: Bright MLS #PAPH2625588 Report a problem | ||
| 5/9/2025 | Sold | $150,000-6.2%$191/sqft |
Source: Bright MLS #PAPH2469304 Report a problem | ||
| 4/14/2025 | Pending sale | $159,900$204/sqft |
Source: Bright MLS #PAPH2469304 Report a problem | ||
| 4/14/2025 | Listed for sale | $159,900$204/sqft |
Source: Bright MLS #PAPH2469304 Report a problem | ||
Public tax history
| Year | Property taxes | Tax assessment |
|---|---|---|
| 2025 | $2,777 +171% | $198,400 +14.8% |
| 2024 | $1,025 | $172,800 |
| 2023 | $1,025 | $172,800 |
| 2022 | $1,025 | -- |
| 2021 | $1,025 -50.7% | -- |
| 2018 | $2,077 +102.7% | -- |
| 2017 | $1,025 | -- |
| 2016 | $1,025 | -- |
| 2015 | $1,025 | -- |
| 2014 | $1,025 +143.9% | $113,900 +1358.8% |
| 2012 | $420 | $7,808 |
| 2011 | -- | $7,808 |
| 2010 | -- | $7,808 |
| 2009 | -- | $7,808 |
| 2008 | -- | $7,808 |
| 2007 | -- | $7,808 +7.5% |
| 2006 | -- | $7,264 |
| 2005 | -- | $7,264 |
| 2004 | -- | $7,264 +10.2% |
| 2003 | -- | $6,592 |
| 2002 | -- | $6,592 |
| 2000 | -- | $6,592 |
| 1999 | -- | $6,592 |
Find assessor info on the county website
Monthly payment
Est. payment
Payment breakdown
Explore the cost of this home by adjusting the details. Changes won't be saved.Climate risks
Neighborhood: Lower Moyamensing
Nearby schools
Schools provided by the listing agent
- District: The School District Of Philadelphia
Source: Bright MLS. This data may not be complete. We recommend contacting the local school district to confirm school assignments for this home.
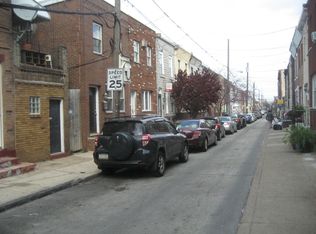

Similar homes
- $345,0002 bd2 ba1k sqft2437 S Reese St, Philadelphia, PA 19148For Sale
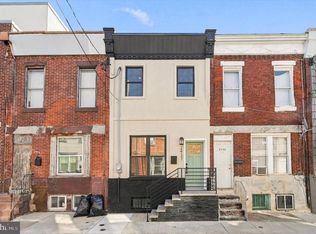
 MLS ID #PAPH2678508, Ian Smith, BHHS Fox & Roach-Center City Walnut. Bright MLS
 - $290,0002 bd2 ba982 sqft512 Winton St, Philadelphia, PA 19148For Sale
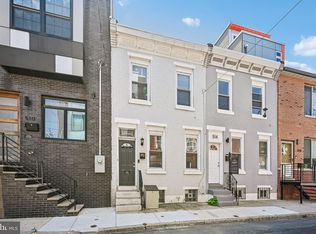 MLS ID #PAPH2663248, Meghan Klauder, RE/MAX One Realty. Bright MLS
 - $365,0002 bd2 ba1.1k sqft219 Daly St, Philadelphia, PA 19148For Sale
 MLS ID #PAPH2680786, Christina Bartelt, BHHS Fox & Roach-Blue Bell. Bright MLS
 - $299,0002 bd2 ba1k sqft519 Dudley St, Philadelphia, PA 19148For Sale
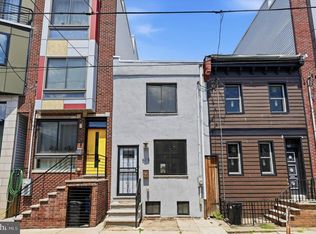 MLS ID #PAPH2644858, Joan Matusiak, Keller Williams Main Line. Bright MLS
 - $285,0002 bd2 ba1k sqft509 Tree St, Philadelphia, PA 19148For SaleMLS ID #PAPH2658498, Jayme Horsey, Northrop Realty. Bright MLS
- $299,9903 bd2 ba1k sqft2524 S Mildred St, Philadelphia, PA 19148For SaleMLS ID #PAPH2626634, Michael Scipione, Coldwell Banker Realty. Bright MLS
- $289,9993 bd2 ba1k sqft636 McClellan St, Philadelphia, PA 19148For SaleMLS ID #PAPH2643538, Marc Bennett, KW Empower. Bright MLS
- $330,0003 bd2 ba1.1k sqft403 Daly St, Philadelphia, PA 19148For SaleMLS ID #PAPH2628110, Scott Kelly, Honest Real Estate. Bright MLS
- $349,9992 bd2 ba950 sqft119 Tree St, Philadelphia, PA 19148For SaleMLS ID #PAPH2666024, Phil Sessa, EXIT Elevate Realty. Bright MLS
- $280,0002 bd2 ba1k sqft2527 S Fairhill St, Philadelphia, PA 19148For SaleMLS ID #PAPH2664048, Eli Qarkaxhia, Compass RE. Bright MLS
- $335,0002 bd3 ba1k sqft2251 S Hicks St, Philadelphia, PA 19145For SaleMLS ID #PAPH2644118, Emily Ou, Realty Mark Associates-CC. Bright MLS
- $305,0003 bd1 ba1k sqft2833 S Sydenham St, Philadelphia, PA 19145For SaleMLS ID #PAPH2678018, Sammy piccolo, KW Empower. Bright MLS
- $289,0002 bd2 ba892 sqft1827 Dudley St, Philadelphia, PA 19145For SaleMLS ID #PAPH2655494, Sam Carchidi, RE/MAX One Realty - TCDT. Bright MLS
- $305,0003 bd2 ba1k sqft1717 S Chadwick St, Philadelphia, PA 19145For SaleMLS ID #PAPH2647280, Belynda Stewart, Compass RE. Bright MLS
- $324,9003 bd1 ba1k sqft2737 S 12th St, Philadelphia, PA 19148For SaleMLS ID #PAPH2642328, Mr. Michael A Giangiordano II, Century 21 Forrester Real Estate. Bright MLS
- $310,0003 bd1 ba1k sqft1829 Fernon St, Philadelphia, PA 19145New ConstructionMLS ID #PAPH2652000, Michelle Phillips, Luxe Real Estate LLC. Bright MLS
- $334,0003 bd2 ba924 sqft113 Titan St, Philadelphia, PA 19147For SaleMLS ID #PAPH2664722, Eli Qarkaxhia, Compass RE. Bright MLS
- $259,9003 bd2 ba1k sqft427 W Shunk St, Philadelphia, PA 19148For SaleMLS ID #PAPH2645966, Edward Diehl, RE/MAX Access. Bright MLS
- $275,0002 bd1 ba784 sqft2029 Sigel St, Philadelphia, PA 19145For SaleMLS ID #PAPH2627462, Mark lynch, Keller Williams Realty Group. Bright MLS
- $389,9003 bd2 ba928 sqft2624 S Bouvier St, Philadelphia, PA 19145For SaleMLS ID #PAPH2666478, Mario Tropea Jr, KW Empower. Bright MLS
