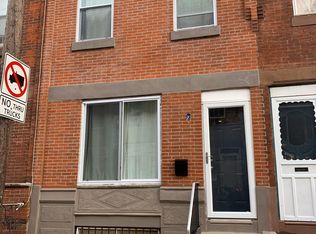
Move-in ready, fully renovated South Philadelphia home—now offered at $335,000 with a one-year home warranty. This complete gut renovation was completed with permits and required inspections. Virtually everything is new, including the roof, windows, HVAC, plumbing, electrical and mechanical systems, framing, kitchen, bathrooms, flooring and finishes. The bright open-concept main level features a beautiful kitchen with quartz countertops, stainless steel appliances, modern cabinetry and an oversized island with seating. Upstairs are two spacious bedrooms and two full bathrooms, including a private primary suite. The clean, dry basement provides additional storage, a half bath and dedicated laundry area. Located near the Broad Street Line with convenient access to East Passyunk Avenue, Center City, parks, restaurants, shopping and major highways. Enjoy the character of a classic South Philadelphia rowhome with the comfort and peace of mind of a comprehensive renovation—without the new-construction price. Schedule your private tour today.
For sale
Price cut: $14K (9/21)
$335,000
2251 S Hicks St, Philadelphia, PA 19145
2beds
1,016sqft
Townhouse
Built in 1920
696 Square Feet Lot
$332,300 Zestimate®
$330/sqft
$-- HOA
What's special
Quartz countertopsClean dry basementTwo spacious bedroomsDedicated laundry areaOversized island with seatingBright open-concept main levelAdditional storage
- 93 days
- 316
- 37
Zillow last checked:
Listing updated:
Listed by:
Emily Ou 267-808-1970,
Realty Mark Associates-CC 2153764444
Source: Bright MLS,MLS#: PAPH2644118
Facts & features
Interior
Bedrooms & bathrooms
- Bedrooms: 2
- Bathrooms: 3
- Full bathrooms: 2
- 1/2 bathrooms: 1
Basement
- Area: 0
Heating
- Forced Air, Natural Gas
Cooling
- Central Air, Electric
Appliances
- Included: Electric Water Heater
Features
- Basement: Full,Improved,Interior Entry,Windows
- Has fireplace: No
Interior area
- Total structure area: 1,016
- Total interior livable area: 1,016 sqft
- Finished area above ground: 1,016
- Finished area below ground: 0
Property
Parking
- Parking features: On Street
- Has uncovered spaces: Yes
Accessibility
- Accessibility features: None
Features
- Levels: Two
- Stories: 2
- Pool features: None
Lot
- Size: 696 Square Feet
- Dimensions: 15.00 x 48.00
Details
- Additional structures: Above Grade, Below Grade
- Parcel number: 261183100
- Zoning: RSA5
- Special conditions: Standard
Construction
Type & style
- Home type: Townhouse
- Architectural style: Straight Thru
- Property subtype: Townhouse
Materials
- Masonry
- Foundation: Brick/Mortar
Condition
- New construction: No
- Year built: 1920
Utilities & green energy
- Sewer: Public Sewer
- Water: Public
Community & HOA
Community
- Subdivision: Melrose
HOA
- Has HOA: No
Location
- Region: Philadelphia
- Municipality: PHILADELPHIA
Financial & listing details
- Price per square foot: $330/sqft
- Tax assessed value: $104,100
- Annual tax amount: $1,457
- Date on market: 7/5/2026
- Listing agreement: Exclusive Right To Sell
- Ownership: Fee Simple
Estimated market value
$332,300
$316,000 - $349,000
$1,977/mo
Price history
| Date | Event | Price |
|---|---|---|
| 9/21/2026 | Price change | $335,000-4%$330/sqft |
Source:  Bright MLS #PAPH2644118 Report a problem Bright MLS #PAPH2644118 Report a problem | ||
| 9/10/2026 | Price change | $349,000-1.7%$344/sqft |
Source: Bright MLS #PAPH2644118 Report a problem | ||
| 8/5/2026 | Price change | $355,000-1.4%$349/sqft |
Source: Bright MLS #PAPH2644118 Report a problem | ||
| 7/5/2026 | Listed for sale | $360,000+121.5%$354/sqft |
Source: Bright MLS #PAPH2644118 Report a problem | ||
| 12/22/2025 | Sold | $162,500+12.1%$160/sqft |
Source: Bright MLS #PAPH2550582 Report a problem | ||
| 10/28/2025 | Pending sale | $145,000$143/sqft |
Source: Bright MLS #PAPH2550582 Report a problem | ||
| 10/21/2025 | Listed for sale | $145,000+190.6%$143/sqft |
Source: Bright MLS #PAPH2550582 Report a problem | ||
| 10/17/2001 | Sold | $49,900+66.3%$49/sqft |
Source: Public Record Report a problem | ||
| 9/14/2000 | Sold | $30,000$30/sqft |
Source: Public Record Report a problem | ||
Public tax history
| Year | Property taxes | Tax assessment |
|---|---|---|
| 2025 | $2,914 +100% | $208,200 +6.1% |
| 2024 | $1,457 | $196,300 |
| 2023 | $1,457 | $196,300 |
| 2022 | $1,457 | -- |
| 2021 | $1,457 -33.4% | -- |
| 2018 | $2,188 +50.1% | -- |
| 2017 | $1,457 | -- |
| 2016 | $1,457 | -- |
| 2015 | $1,457 | -- |
| 2014 | $1,457 +13.5% | $142,400 +1182.4% |
| 2012 | $1,284 | $11,104 |
| 2011 | -- | $11,104 |
| 2010 | -- | $11,104 |
| 2009 | -- | $11,104 |
| 2008 | -- | $11,104 |
| 2007 | -- | $11,104 +7.4% |
| 2006 | -- | $10,336 |
| 2005 | -- | $10,336 |
| 2004 | -- | $10,336 |
| 2003 | -- | $10,336 -0.9% |
| 2002 | -- | $10,432 |
| 2000 | -- | $10,432 -8.9% |
| 1999 | -- | $11,456 |
Find assessor info on the county website
Monthly payment
Est. payment
Payment breakdown
Explore the cost of this home by adjusting the details. Changes won't be saved.Climate risks
Neighborhood: Newbold
Nearby schools
Schools provided by the listing agent
- District: Philadelphia City
Source: Bright MLS. This data may not be complete. We recommend contacting the local school district to confirm school assignments for this home.

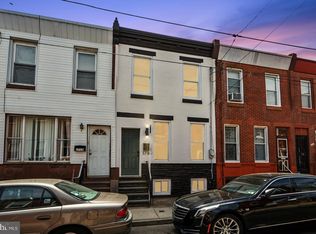
Similar homes
- $315,0002 bd2 ba1.3k sqft1714 Watkins St, Philadelphia, PA 19145For Sale
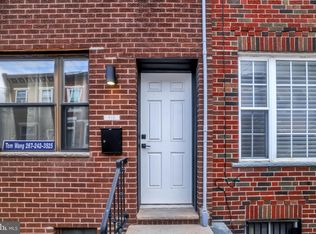
 MLS ID #PAPH2667538, Antonio Di Tomo, KW Empower. Bright MLS
 - $368,0002 bd2 ba952 sqft810 Watkins St, Philadelphia, PA 19148For Sale
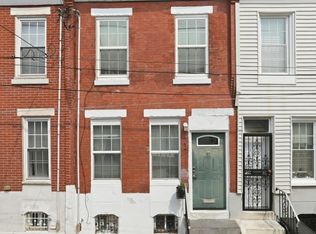
 MLS ID #PAPH2676788, Zhi Wang, Philly Real Estate. Bright MLS
 - $305,0003 bd2 ba1k sqft1717 S Chadwick St, Philadelphia, PA 19145For Sale
 MLS ID #PAPH2647280, Belynda Stewart, Compass RE. Bright MLS
 - $295,0002 bd2 ba892 sqft1827 Dudley St, Philadelphia, PA 19145For Sale
 MLS ID #PAPH2655494, Sam Carchidi, RE/MAX One Realty - TCDT. Bright MLS
 - $330,0003 bd3 ba1.1k sqft916 Cantrell St, Philadelphia, PA 19148For SaleMLS ID #PAPH2669498, Bryanna Carzo, KW Empower. Bright MLS
- $310,0003 bd1 ba1k sqft1829 Fernon St, Philadelphia, PA 19145New ConstructionMLS ID #PAPH2652000, Michelle Phillips, Luxe Real Estate LLC. Bright MLS
- $389,9003 bd2 ba928 sqft2624 S Bouvier St, Philadelphia, PA 19145For SaleMLS ID #PAPH2666478, Mario Tropea Jr, KW Empower. Bright MLS
- $330,0003 bd2 ba1.1k sqft403 Daly St, Philadelphia, PA 19148For SaleMLS ID #PAPH2628110, Scott Kelly, Honest Real Estate. Bright MLS
- $314,9002 bd2 ba784 sqft1031 Winton St, Philadelphia, PA 19148For SaleMLS ID #PAPH2625588, Anthony Meccariello, Alpha Realty Group. Bright MLS
- $290,0003 bd2 ba1k sqft1826 S 24th St, Philadelphia, PA 19145For SaleMLS ID #PAPH2664226, Carson Merine, Keller Williams Main Line. Bright MLS
- $349,9992 bd2 ba950 sqft119 Tree St, Philadelphia, PA 19148For SaleMLS ID #PAPH2666024, Phil Sessa, EXIT Elevate Realty. Bright MLS
- $344,0002 bd3 ba882 sqft1138 S Clifton St, Philadelphia, PA 19147For SaleMLS ID #PAPH2569238, Rachel Iannotti, Compass RE. Bright MLS
- $259,0002 bd2 ba1.1k sqft2323 Moore St, Philadelphia, PA 19145For SaleMLS ID #PAPH2653116, Loretta Starck, Elite Realty Group Unl. Inc.. Bright MLS
- $290,0002 bd2 ba982 sqft512 Winton St, Philadelphia, PA 19148For SaleMLS ID #PAPH2663248, Meghan Klauder, RE/MAX One Realty. Bright MLS
- $329,9993 bd2 ba1.3k sqft2538 S Sheridan St, Philadelphia, PA 19148For SaleMLS ID #PAPH2574590, Aldo Torres, Homestarr Realty. Bright MLS
- $285,0002 bd2 ba1k sqft509 Tree St, Philadelphia, PA 19148For SaleMLS ID #PAPH2658498, Jayme Horsey, Northrop Realty. Bright MLS
- $330,0003 bd2 ba1.1k sqft1252 S 28th St, Philadelphia, PA 19146For SaleMLS ID #PAPH2624726, Asa Kurland, KW Empower. Bright MLS
- $299,9903 bd2 ba1k sqft2524 S Mildred St, Philadelphia, PA 19148For SaleMLS ID #PAPH2626634, Michael Scipione, Coldwell Banker Realty. Bright MLS
- $279,0003 bd2 ba1.3k sqft2317 Moore St, Philadelphia, PA 19145For SaleMLS ID #PAPH2612444, CYNTHIA A. RAY, Addison Real Estate Company Inc. Bright MLS
- $385,0003 bd2 ba1.1k sqft530 Greenwich St, Philadelphia, PA 19147For SaleMLS ID #PAPH2671500, Chip Robinson, Skyline Realty & Property Managment LLC. Bright MLS
