
Welcome to this beautifully updated two-bedroom, one-and-a-half-bath home in the heart of South Philadelphia. The main level features brand-new flooring throughout the living room, dining area, and kitchen, creating a clean and modern flow. The newly renovated kitchen granite countertops, stainless steel appliances. A newly updated half bathroom completes the first floor. Upstairs, you’ll find two spacious bedrooms with a fully renovated bathroom featuring a new vanity, ceramic tile flooring, tiled shower surround, and new commode. Additional upgrades include new central air conditioning and brand-new bframed windows throughout the home. A turnkey opportunity offering modern finishes and thoughtful updates in a prime Philadelphia location
For sale
$368,000
810 Watkins St, Philadelphia, PA 19148
2beds
952sqft
Townhouse
Built in 1905
871 Square Feet Lot
$357,500 Zestimate®
$387/sqft
$-- HOA
What's special
Modern finishesFully renovated bathroomNew commodeNew vanityTwo spacious bedroomsNewly updated half bathroomCeramic tile flooring
- 4 days
- 346
- 33
Likely to sell faster than
Zillow last checked:
Listing updated:
Listed by:
Zhi Wang 267-242-3525,
Philly Real Estate (267) 639-5583
Source: Bright MLS,MLS#: PAPH2676788
Facts & features
Interior
Bedrooms & bathrooms
- Bedrooms: 2
- Bathrooms: 2
- Full bathrooms: 1
- 1/2 bathrooms: 1
- Main level bathrooms: 2
- Main level bedrooms: 2
Heating
- Central, Natural Gas
Cooling
- Central Air, Electric
Appliances
- Included: Electric Water Heater
- Laundry: In Basement
Features
- Basement: Full
- Has fireplace: No
Interior area
- Total structure area: 952
- Total interior livable area: 952 sqft
- Finished area above ground: 952
Property
Parking
- Parking features: On Street
- Has uncovered spaces: Yes
Accessibility
- Accessibility features: None
Features
- Levels: Two
- Stories: 2
- Pool features: None
Lot
- Size: 871 Square Feet
Details
- Additional structures: Above Grade
- Parcel number: 012334300
- Zoning: RSA5
- Special conditions: Standard
Construction
Type & style
- Home type: Townhouse
- Architectural style: AirLite
- Property subtype: Townhouse
Materials
- Brick
- Foundation: Other
- Roof: Flat
Condition
- Excellent
- New construction: No
- Year built: 1905
Utilities & green energy
- Sewer: Public Sewer
- Water: Public
Community & HOA
Community
- Subdivision: Center City One
HOA
- Has HOA: No
Location
- Region: Philadelphia
- Municipality: PHILADELPHIA
Financial & listing details
- Price per square foot: $387/sqft
- Tax assessed value: $271,300
- Annual tax amount: $3,797
- Date on market: 10/2/2026
- Listing agreement: Exclusive Right To Sell
- Ownership: Fee Simple
Estimated market value
$357,500
$340,000 - $375,000
$2,162/mo
Price history
| Date | Event | Price |
|---|---|---|
| 10/2/2026 | Listed for sale | $368,000-5.4%$387/sqft |
Source:  Bright MLS #PAPH2676788 Report a problem Bright MLS #PAPH2676788 Report a problem | ||
| 9/18/2026 | Listing removed | $389,000$409/sqft |
Source: Bright MLS #PAPH2662576 Report a problem | ||
| 9/5/2026 | Listing removed | $2,200$2/sqft |
Source: Zillow Rentals Report a problem | ||
| 8/21/2026 | Listed for sale | $389,000+166.4%$409/sqft |
Source: Bright MLS #PAPH2662576 Report a problem | ||
| 8/15/2026 | Listed for rent | $2,200$2/sqft |
Source: Zillow Rentals Report a problem | ||
| 6/16/2026 | Sold | $146,000+39%$153/sqft |
Source: Public Record Report a problem | ||
| 5/26/2011 | Sold | $105,000+0.1%$110/sqft |
Source: Public Record Report a problem | ||
| 3/17/2011 | Price change | $104,900-12.5%$110/sqft |
Source: RE/MAX PRIME REAL ESTATE #5819514 Report a problem | ||
| 3/4/2011 | Price change | $119,900+14.3%$126/sqft |
Source: RE/MAX PRIME REAL ESTATE #5819514 Report a problem | ||
| 3/1/2011 | Price change | $104,900-12.5%$110/sqft |
Source: RE/MAX Prime Real Estate #5819514 Report a problem | ||
| 2/6/2011 | Price change | $119,900-14.4%$126/sqft |
Source: RE/MAX Prime Real Estate #5819514 Report a problem | ||
| 1/8/2011 | Listed for sale | $140,000-48.1%$147/sqft |
Source: RE/MAX Prime Real Estate #5819514 Report a problem | ||
| 2/28/2007 | Sold | $270,000+237.5%$284/sqft |
Source: Public Record Report a problem | ||
| 6/14/2005 | Sold | $80,000$84/sqft |
Source: Public Record Report a problem | ||
Public tax history
| Year | Property taxes | Tax assessment |
|---|---|---|
| 2025 | $3,805 +56% | $271,800 +56% |
| 2024 | $2,438 | $174,200 |
| 2023 | $2,438 +25.1% | $174,200 |
| 2022 | $1,949 | -- |
| 2021 | $1,949 +10.5% | -- |
| 2018 | $1,764 | -- |
| 2017 | $1,764 +0.8% | -- |
| 2016 | $1,750 +5.4% | -- |
| 2015 | $1,660 | -- |
| 2014 | $1,660 -37.9% | $199,500 +2027.8% |
| 2012 | $2,673 | $9,376 |
| 2011 | -- | $9,376 |
| 2010 | -- | $9,376 |
| 2009 | -- | $9,376 |
| 2008 | -- | $9,376 |
| 2007 | -- | $9,376 +7.3% |
| 2006 | -- | $8,736 |
| 2005 | -- | $8,736 |
| 2004 | -- | $8,736 +8.3% |
| 2003 | -- | $8,064 +5% |
| 2002 | -- | $7,680 +4.8% |
| 2000 | -- | $7,328 |
| 1999 | -- | $7,328 |
Find assessor info on the county website
Monthly payment
Est. payment
Payment breakdown
Explore the cost of this home by adjusting the details. Changes won't be saved.Climate risks
Neighborhood: East Passyunk
Nearby schools

Similar homes
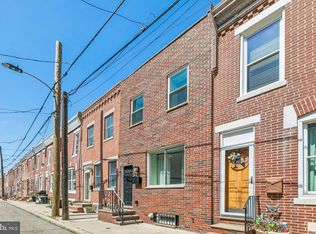
- $389,0002 bd2 ba1.1k sqft219 Daly St, Philadelphia, PA 19148For Sale
 MLS ID #PAPH2668454, Christina Bartelt, BHHS Fox & Roach-Blue Bell. Bright MLS
 - $349,9992 bd2 ba950 sqft119 Tree St, Philadelphia, PA 19148For Sale
 MLS ID #PAPH2666024, Phil Sessa, EXIT Elevate Realty. Bright MLS
 - $385,0003 bd2 ba1.1k sqft530 Greenwich St, Philadelphia, PA 19147For Sale
 MLS ID #PAPH2671500, Chip Robinson, Skyline Realty & Property Managment LLC. Bright MLS
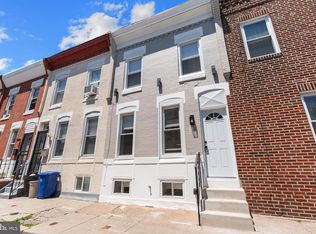
 - $330,0003 bd2 ba1.1k sqft403 Daly St, Philadelphia, PA 19148For Sale
 MLS ID #PAPH2628110, Scott Kelly, Honest Real Estate. Bright MLS
 - $314,9002 bd2 ba784 sqft1031 Winton St, Philadelphia, PA 19148For SaleMLS ID #PAPH2625588, Anthony Meccariello, Alpha Realty Group. Bright MLS
- $329,0003 bd2 ba1k sqft2545 S 9th St, Philadelphia, PA 19148For SaleMLS ID #PAPH2642258, Kelly Zheng, A Plus Realtors LLC. Bright MLS
- $269,0002 bd2 ba915 sqft2001 S Mildred St, Philadelphia, PA 19148For SaleMLS ID #PAPH2645430, Chris Coulton, BMB Living, Inc.. Bright MLS
- $462,3002 bd3 ba1.1k sqft1903 S Warnock St, Philadelphia, PA 19148For SaleMLS ID #PAPH2616498, Janet Cantwell-Papale, Compass RE. Bright MLS
- $335,0002 bd3 ba1k sqft2251 S Hicks St, Philadelphia, PA 19145For SaleMLS ID #PAPH2644118, Emily Ou, Realty Mark Associates-CC. Bright MLS
- $389,9003 bd2 ba928 sqft2624 S Bouvier St, Philadelphia, PA 19145For SaleMLS ID #PAPH2666478, Mario Tropea Jr, KW Empower. Bright MLS
- $329,9993 bd2 ba1.3k sqft2538 S Sheridan St, Philadelphia, PA 19148For SaleMLS ID #PAPH2574590, Aldo Torres, Homestarr Realty. Bright MLS
- $344,0002 bd3 ba882 sqft1138 S Clifton St, Philadelphia, PA 19147For SaleMLS ID #PAPH2569238, Rachel Iannotti, Compass RE. Bright MLS
- $299,9903 bd2 ba1k sqft2524 S Mildred St, Philadelphia, PA 19148For SaleMLS ID #PAPH2626634, Michael Scipione, Coldwell Banker Realty. Bright MLS
- $249,0002 bd1 ba804 sqft1541 S Stillman St, Philadelphia, PA 19146For SaleMLS ID #PAPH2676618, Monique Perri, KW Empower. Bright MLS
- $295,0002 bd2 ba892 sqft1827 Dudley St, Philadelphia, PA 19145For SaleMLS ID #PAPH2655494, Sam Carchidi, RE/MAX One Realty - TCDT. Bright MLS
- $305,0003 bd2 ba1k sqft1717 S Chadwick St, Philadelphia, PA 19145For SaleMLS ID #PAPH2647280, Belynda Stewart, Compass RE. Bright MLS
- $300,0003 bd2 ba1.2k sqft1924 S 21st St, Philadelphia, PA 19145For SaleMLS ID #PAPH2663578, Sharyn Soliman, Keller Williams Real Estate-Blue Bell. Bright MLS
- $410,0003 bd2 ba1k sqft1326 S Broad St APT 1F, Philadelphia, PA 19146For SaleMLS ID #PAPH2670200, Christina Briglia, KW Empower. Bright MLS
- $290,0003 bd2 ba1k sqft1826 S 24th St, Philadelphia, PA 19145For SaleMLS ID #PAPH2664226, Carson Merine, Keller Williams Main Line. Bright MLS
- $420,0004 bd4 ba1.2k sqft1432 N Leithgow St, Philadelphia, PA 19122For SaleMLS ID #PAPH2670746, Donnell Evans, HomeSmart Nexus Realty Group - Blue Bell. Bright MLS
