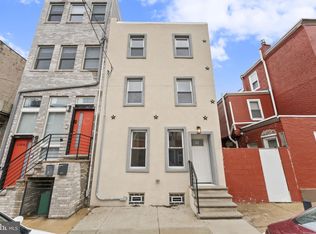
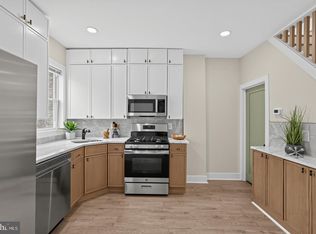
🔥 EXTRA-WIDE 4-BEDROOM | 4-BATHROOM | PRIVATE BACKYARD | LUXURY PRIMARY SUITE | SOUTH KENSINGTON 🔥 This is the one you’ve been waiting for! Welcome to 1432 N Leithgow St, an impressive extra-wide home where dramatic architecture, modern luxury, and incredible city living come together in one of Philadelphia’s hottest neighborhoods. From the moment you walk through the door, you’ll notice the difference. Soaring ceilings, an expansive open-concept layout, high-end finishes, and oversized sliding glass doors create an incredibly bright and inviting main living space. The sliding doors open directly to your private backyard — a rare Philadelphia luxury that gives you the perfect space for entertaining, summer BBQs, relaxing, or letting your four-legged friends enjoy some fresh air. The show-stopping chef’s kitchen is built for both everyday living and entertaining, featuring custom cabinetry, premium appliances, quartz countertops, and a designer backsplash that ties the space together beautifully. Head upstairs to find two spacious bedrooms and a full bathroom. Continue to the third floor, where the entire level is dedicated to an incredible primary suite. This private retreat features a walk-in closet, office nook, exposed brick, and a spa-inspired bathroom with custom tile — the perfect place to unwind at the end of the day. A fourth bedroom and additional full bathroom provide the flexibility today’s buyers are looking for, whether you need a guest room, home office, nursery, or additional living space. And there’s even more downstairs! The finished basement provides valuable additional living space that can be transformed into a home gym, media room, office, entertainment lounge, workshop, or whatever fits your lifestyle. But the house is only half the story. Location is everything, and this home puts you right in the middle of the action. Enjoy everything South Kensington, Fishtown, and Northern Liberties have to offer, with acclaimed restaurants, coffee shops, nightlife, fitness, and entertainment just minutes away. Grab dinner at Laser Wolf, enjoy a meal at Mulherin’s, stop by Front Street Café, or explore everything happening along Frankford Avenue and Front Street. Fitness enthusiasts will love having Movement nearby, offering approximately 41,000 square feet of climbing, yoga, fitness, and more. For commuters, getting around the city is easy with public transportation, nearby bike lanes, I-95, 676, and area bridges all within convenient reach. Extra-wide. Four bedrooms. Four full bathrooms. Private outdoor space. Finished basement. Incredible primary suite. Prime South Kensington location. This home checks the boxes that are getting harder and harder to find in Philadelphia. Don’t wait — schedule your private showing today and see why 1432 N Leithgow St needs to be at the top of your list!
For sale
$420,000
1432 N Leithgow St, Philadelphia, PA 19122
4beds
1,278sqft
Townhouse
Built in 1920
617 Square Feet Lot
$413,700 Zestimate®
$329/sqft
$-- HOA
What's special
- 29 days
- 263
- 39
Zillow last checked:
Listing updated:
Listed by:
Donnell Evans 267-908-1289,
HomeSmart Nexus Realty Group - Blue Bell 2159097355
Source: Bright MLS,MLS#: PAPH2670746
Facts & features
Interior
Bedrooms & bathrooms
- Bedrooms: 4
- Bathrooms: 4
- Full bathrooms: 3
- 1/2 bathrooms: 1
- Main level bathrooms: 1
Basement
- Area: 225
Heating
- Central, Electric
Cooling
- Central Air, Electric
Appliances
- Included: Stainless Steel Appliance(s), Electric Water Heater
- Laundry: In Basement
Features
- Basement: Finished
- Number of fireplaces: 1
- Fireplace features: Electric
Interior area
- Total structure area: 1,278
- Total interior livable area: 1,278 sqft
- Finished area above ground: 1,053
- Finished area below ground: 225
Property
Parking
- Parking features: On Street
- Has uncovered spaces: Yes
Accessibility
- Accessibility features: Accessible Doors
Features
- Levels: Three
- Stories: 3
- Pool features: None
- Fencing: Privacy
Lot
- Size: 617 Square Feet
Details
- Additional structures: Above Grade, Below Grade
- Parcel number: 182239700
- Zoning: RSA5
- Special conditions: Standard
Construction
Type & style
- Home type: Townhouse
- Architectural style: AirLite
- Property subtype: Townhouse
Materials
- Masonry
- Foundation: Concrete Perimeter
Condition
- New construction: No
- Year built: 1920
- Major remodel year: 2026
Utilities & green energy
- Sewer: Public Sewer
- Water: Public
Community & HOA
Community
- Subdivision: Olde Kensington
HOA
- Has HOA: No
Location
- Region: Philadelphia
- Municipality: PHILADELPHIA
Financial & listing details
- Price per square foot: $329/sqft
- Tax assessed value: $247,300
- Annual tax amount: $3,461
- Date on market: 9/14/2026
- Listing agreement: Exclusive Right To Sell
- Ownership: Fee Simple
Estimated market value
$413,700
$393,000 - $434,000
$2,897/mo
Price history
| Date | Event | Price |
|---|---|---|
| 9/15/2026 | Listed for sale | $420,000+127%$329/sqft |
Source:  Bright MLS #PAPH2670746 Report a problem Bright MLS #PAPH2670746 Report a problem | ||
| 9/12/2024 | Sold | $185,000-17.8%$145/sqft |
Source: Bright MLS #PAPH2377282 Report a problem | ||
| 8/9/2024 | Pending sale | $225,000$176/sqft |
Source: Bright MLS #PAPH2377282 Report a problem | ||
| 7/26/2024 | Price change | $225,000-4.3%$176/sqft |
Source: Bright MLS #PAPH2377282 Report a problem | ||
| 7/17/2024 | Listed for sale | $235,000-13%$184/sqft |
Source: Bright MLS #PAPH2377282 Report a problem | ||
| 7/15/2024 | Listing removed | -- |
Source: Bright MLS #PAPH2258020 Report a problem | ||
| 11/16/2023 | Price change | $270,000-1.8%$211/sqft |
Source: Bright MLS #PAPH2258020 Report a problem | ||
| 7/29/2023 | Listed for sale | $275,000$215/sqft |
Source: Bright MLS #PAPH2258020 Report a problem | ||
Public tax history
| Year | Property taxes | Tax assessment |
|---|---|---|
| 2025 | $3,680 +42% | $262,900 +42% |
| 2024 | $2,591 | $185,100 |
| 2023 | $2,591 +14.5% | $185,100 |
| 2022 | $2,262 | -- |
| 2021 | $2,262 -0.7% | -- |
| 2018 | $2,279 | -- |
| 2017 | $2,279 +31% | -- |
| 2016 | $1,740 | -- |
| 2015 | $1,740 | -- |
| 2014 | $1,740 | $124,300 +4469.9% |
| 2012 | -- | $2,720 |
| 2011 | -- | $2,720 |
| 2010 | -- | $2,720 |
| 2009 | -- | $2,720 |
| 2008 | -- | $2,720 |
| 2007 | -- | $2,720 +7.6% |
| 2006 | -- | $2,528 |
| 2005 | -- | $2,528 |
| 2004 | -- | $2,528 |
| 2003 | -- | $2,528 +9.7% |
| 2002 | -- | $2,304 +44% |
| 2000 | -- | $1,600 |
| 1999 | -- | $1,600 |
Find assessor info on the county website
Monthly payment
Est. payment
Payment breakdown
Explore the cost of this home by adjusting the details. Changes won't be saved.Climate risks
Neighborhood: Olde Kensington
Nearby schools
Schools provided by the listing agent
- District: The School District Of Philadelphia
Source: Bright MLS. This data may not be complete. We recommend contacting the local school district to confirm school assignments for this home.
- $327,3003 bd1 ba1k sqft1434 N Leithgow St, Philadelphia, PA 19122Off Market
- $---- bd-- ba-- sqft1434 N Leithgow St, Philadelphia, PA 19122Off Market
- $219,6003 bd1 ba1.1k sqft1430 N Leithgow St, Philadelphia, PA 19122Off Market
- $240,0005 bd1 ba864 sqft1428 N Leithgow St, Philadelphia, PA 19122Off Market
Similar homes
- $480,0003 bd4 ba1.7k sqft1307 N Randolph St, Philadelphia, PA 19122For Sale
 MLS ID #PAPH2646216, Sammy piccolo, KW Empower. Bright MLS
 - $385,0003 bd2 ba1.1k sqft530 Greenwich St, Philadelphia, PA 19147For Sale
 MLS ID #PAPH2671500, Chip Robinson, Skyline Realty & Property Managment LLC. Bright MLS
 - $369,0002 bd1 ba784 sqft831 Livingston St, Philadelphia, PA 19125For Sale
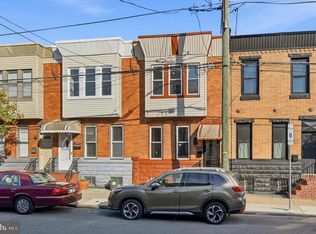
 MLS ID #PAPH2676898, Ryan Lockstein, Rosedale Real Estate LLC. Bright MLS
 - $399,9003 bd3 ba1.6k sqft3060 Edgemont St, Philadelphia, PA 19134For Sale
 MLS ID #PAPH2669420, Julie Mataj, Keller Williams Real Estate-Horsham. Bright MLS
 - $345,0003 bd3 ba1.4k sqft2310 E Cabot St, Philadelphia, PA 19125For SaleMLS ID #PAPH2665646, Mollie Belfus, Space & Company. Bright MLS
- $379,9993 bd3 ba1.3k sqft1710 W Seybert St, Philadelphia, PA 19121For SaleMLS ID #PAPH2599972, Brett Martin, Keller Williams Main Line. Bright MLS
- $389,9003 bd2 ba928 sqft2624 S Bouvier St, Philadelphia, PA 19145For SaleMLS ID #PAPH2666478, Mario Tropea Jr, KW Empower. Bright MLS
- $395,0005 bd3 ba1.8k sqft2139 S 15th St, Philadelphia, PA 19145For SaleMLS ID #PAPH2637622, Paula Capati, Century 21 Advantage Gold-Southampton. Bright MLS
- $389,0002 bd2 ba1.1k sqft219 Daly St, Philadelphia, PA 19148For SaleMLS ID #PAPH2668454, Christina Bartelt, BHHS Fox & Roach-Blue Bell. Bright MLS
- $319,9993 bd4 ba1.4k sqft6221 Gardenia St, Philadelphia, PA 19144For SaleMLS ID #PAPH2680274, John Galster, Sovereign Home Realty. Bright MLS
- $368,0002 bd2 ba952 sqft810 Watkins St, Philadelphia, PA 19148For SaleMLS ID #PAPH2676788, Zhi Wang, Philly Real Estate. Bright MLS
- $400,0003 bd2 ba1.6k sqft640 Emily St, Philadelphia, PA 19148For SaleMLS ID #PAPH2583728, Moshe Adika, TCS Management, LLC. Bright MLS
- $489,9003 bd4 ba1.8k sqft841 Perkiomen St, Philadelphia, PA 19130For SaleMLS ID #PAPH2642870, Ken Kwong, Central Realty Group LLC. Bright MLS
- $235,0002 bd2 ba1k sqft2036 N Darien St, Philadelphia, PA 19122For SaleMLS ID #PAPH2630392, Mike Rodgers, Compass RE. Bright MLS
- $339,9004 bd3 ba1.5k sqft1524 S 30th St, Philadelphia, PA 19146For SaleMLS ID #PAPH2663402, Michael DeFiore, Houwzer, LLC. Bright MLS
- $255,0003 bd3 ba1.2k sqft1523 N Allison St, Philadelphia, PA 19131For SaleMLS ID #PAPH2680268, Vardgas Oganisean, Premier Real Estate Inc. Bright MLS
- $329,9003 bd3 ba1.2k sqft7237 Pittville Ave, Philadelphia, PA 19126For SaleMLS ID #PAPH2677788, Sonja Cameron, Diversified Realty Solutions. Bright MLS
- $410,0003 bd2 ba1k sqft1326 S Broad St APT 1F, Philadelphia, PA 19146For SaleMLS ID #PAPH2670200, Christina Briglia, KW Empower. Bright MLS
- $299,9004 bd3 ba1.3k sqft927 S 59th St, Philadelphia, PA 19143For SaleMLS ID #PAPH2678400, Max Chania, BHHS Fox & Roach-Jenkintown. Bright MLS
- $294,8883 bd2 ba1.3k sqft2548 E Indiana Ave, Philadelphia, PA 19134For SaleMLS ID #PAPH2671166, John Zloza, Real Broker, LLC. Bright MLS
