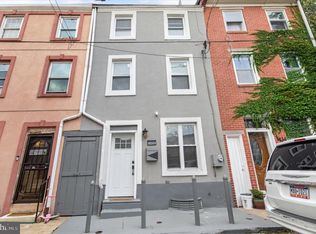
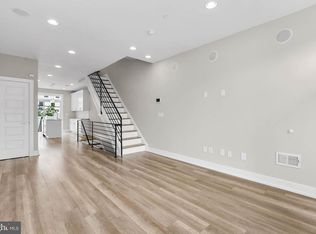
Take advantage of the rare opportunity to own a fully renovated home with the added benefit of a 10-year tax abatement, delivering significant long-term savings. Extensively rebuilt from the framing up, this residence offers the look, feel, and finishes of new construction while maintaining the charm of city living. Perfectly positioned just outside Olde Kensington and moments from Northern Liberties, Fishtown, and Center City, this three-story home offers approximately three levels of thoughtfully designed living space with 3 bedrooms and 3.5 bathrooms. Each bedroom features its own private full bath, providing exceptional comfort, privacy, and flexibility for homeowners, guests, or roommates. The main level welcomes you with an open and inviting layout accented by rich hardwood flooring throughout. The spacious living and dining areas flow seamlessly into the beautifully appointed kitchen, where you'll find white shaker cabinetry, stainless steel appliances, a classic subway tile backsplash, and a skylight that fills the space with natural light. A rear addition expands the kitchen and living area, creating an ideal setting for everyday living and entertaining. A conveniently located powder room completes the first floor. Step outside to enjoy the generously sized, fenced rear yard—a rare outdoor retreat with endless possibilities for entertaining, gardening, relaxing, or creating your own private oasis. The second floor offers two spacious bedroom suites, while the entire third level is dedicated to an additional private suite, making it an ideal primary retreat or guest accommodations. Every full bathroom has been finished with stylish tilework, glass-enclosed showers, and contemporary vanities, creating a clean, modern aesthetic throughout. The basement provides dedicated laundry space, mechanical systems, and plenty of room for storage. Conveniently located near neighborhood parks, restaurants, coffee shops, public transportation, and all that Philadelphia's most vibrant neighborhoods have to offer, this home combines quality craftsmanship, modern finishes, valuable tax savings, and an unbeatable location. Schedule your private tour today and discover everything this exceptional property has to offer.
For sale
Price cut: $10K (9/29)
$480,000
1307 N Randolph St, Philadelphia, PA 19122
3beds
1,700sqft
Townhouse
Built in 1920
1,053 Square Feet Lot
$472,400 Zestimate®
$282/sqft
$-- HOA
What's special
Contemporary vanitiesConveniently located powder roomClassic subway tile backsplashOpen and inviting layoutRich hardwood flooring throughoutGlass-enclosed showersBeautifully appointed kitchen
- 94 days
- 163
- 2
Zillow last checked:
Listing updated:
Listed by:
Sammy piccolo 215-416-1823,
KW Empower 215-627-3500
Source: Bright MLS,MLS#: PAPH2646216
Facts & features
Interior
Bedrooms & bathrooms
- Bedrooms: 3
- Bathrooms: 4
- Full bathrooms: 3
- 1/2 bathrooms: 1
- Main level bathrooms: 1
Rooms
- Room types: Living Room, Dining Room, Bedroom 2, Bedroom 3, Kitchen, Basement, Bedroom 1, Laundry, Full Bath, Half Bath
Bedroom 1
- Level: Upper
Bedroom 2
- Level: Upper
Bedroom 3
- Level: Upper
Basement
- Level: Lower
Dining room
- Level: Main
Other
- Level: Upper
Half bath
- Level: Main
Kitchen
- Level: Main
Laundry
- Level: Lower
Living room
- Level: Main
Heating
- Forced Air, Natural Gas
Cooling
- Central Air, Electric
Appliances
- Included: Refrigerator, Oven/Range - Gas, Dishwasher, Microwave, Gas Water Heater
- Laundry: Hookup, Laundry Room
Features
- Basement: Full
- Has fireplace: No
Interior area
- Total structure area: 1,700
- Total interior livable area: 1,700 sqft
- Finished area above ground: 1,700
- Finished area below ground: 0
Property
Parking
- Parking features: On Street
- Has uncovered spaces: Yes
Accessibility
- Accessibility features: 2+ Access Exits
Features
- Levels: Three
- Stories: 3
- Pool features: None
Lot
- Size: 1,053 Square Feet
- Dimensions: 16.00 x 64.00
- Features: Rear Yard
Details
- Additional structures: Above Grade, Below Grade
- Parcel number: 182281700
- Zoning: RSA5
- Special conditions: Standard
Construction
Type & style
- Home type: Townhouse
- Architectural style: Straight Thru,Traditional
- Property subtype: Townhouse
Materials
- Masonry
- Foundation: Permanent
Condition
- New construction: No
- Year built: 1920
- Major remodel year: 2025
Utilities & green energy
- Sewer: Public Sewer
- Water: Public
Community & HOA
Community
- Subdivision: Olde Kensington
HOA
- Has HOA: No
Location
- Region: Philadelphia
- Municipality: PHILADELPHIA
Financial & listing details
- Price per square foot: $282/sqft
- Tax assessed value: $351,700
- Annual tax amount: $4,923
- Date on market: 7/9/2026
- Listing agreement: Exclusive Right To Sell
- Listing terms: Cash,Conventional,FHA,VA Loan
- Ownership: Fee Simple
Estimated market value
$472,400
$449,000 - $496,000
$2,514/mo
Price history
| Date | Event | Price |
|---|---|---|
| 9/29/2026 | Price change | $480,000-2%$282/sqft |
Source:  Bright MLS #PAPH2646216 Report a problem Bright MLS #PAPH2646216 Report a problem | ||
| 8/25/2026 | Price change | $490,000-2%$288/sqft |
Source: Bright MLS #PAPH2646216 Report a problem | ||
| 7/9/2026 | Listed for sale | $500,000+0.2%$294/sqft |
Source: Bright MLS #PAPH2646216 Report a problem | ||
| 6/9/2026 | Listing removed | $499,000$294/sqft |
Source: Bright MLS #PAPH2595652 Report a problem | ||
| 3/18/2026 | Listed for sale | $499,000-7.6%$294/sqft |
Source: Bright MLS #PAPH2595652 Report a problem | ||
| 3/16/2026 | Listing removed | $540,000$318/sqft |
Source: Bright MLS #PAPH2546612 Report a problem | ||
| 11/17/2025 | Price change | $540,000-1.8%$318/sqft |
Source: Bright MLS #PAPH2546612 Report a problem | ||
| 10/10/2025 | Listed for sale | $550,000-2.7%$324/sqft |
Source: Bright MLS #PAPH2546612 Report a problem | ||
| 10/9/2025 | Listing removed | $565,000$332/sqft |
Source: Bright MLS #PAPH2528302 Report a problem | ||
| 9/16/2025 | Price change | $565,000-1.7%$332/sqft |
Source: Bright MLS #PAPH2528302 Report a problem | ||
| 8/23/2025 | Listed for sale | $575,000+167.4%$338/sqft |
Source: Bright MLS #PAPH2528302 Report a problem | ||
| 5/26/2023 | Sold | $215,000-8.5%$126/sqft |
Source: Bright MLS #PAPH2144574 Report a problem | ||
| 5/10/2023 | Pending sale | $235,000$138/sqft |
Source: Berkshire Hathaway HomeServices Fox & Roach, REALTORS #PAPH2144574 Report a problem | ||
| 5/10/2023 | Contingent | $235,000$138/sqft |
Source: Bright MLS #PAPH2144574 Report a problem | ||
| 4/27/2023 | Price change | $235,000-7.8%$138/sqft |
Source: Bright MLS #PAPH2144574 Report a problem | ||
| 11/17/2022 | Price change | $255,000-5.2%$150/sqft |
Source: Bright MLS #PAPH2144574 Report a problem | ||
| 10/21/2022 | Listed for sale | $269,000-3.6%$158/sqft |
Source: Bright MLS #PAPH2144574 Report a problem | ||
| 9/6/2022 | Listed for rent | $1,950$1/sqft |
Source: Zillow Rental Manager Report a problem | ||
| 9/2/2022 | Listing removed | -- |
Source: Berkshire Hathaway HomeServices Fox & Roach, REALTORS Report a problem | ||
| 7/29/2022 | Price change | $279,000-3.5%$164/sqft |
Source: Bright MLS #PAPH2144574 Report a problem | ||
| 7/26/2022 | Price change | $289,000-3.3%$170/sqft |
Source: Bright MLS #PAPH2136236 Report a problem | ||
| 7/7/2022 | Listed for sale | $299,000+61.6%$176/sqft |
Source: Bright MLS #PAPH2136236 Report a problem | ||
| 8/1/2009 | Listing removed | $185,000$109/sqft |
Source: Vflyer #5442393 Report a problem | ||
| 4/4/2009 | Listed for sale | $185,000+19.4%$109/sqft |
Source: Vflyer #5442393 Report a problem | ||
| 2/6/2009 | Sold | $155,000$91/sqft |
Source: Public Record Report a problem | ||
Public tax history
| Year | Property taxes | Tax assessment |
|---|---|---|
| 2025 | $4,923 +36.1% | $351,700 +36.1% |
| 2024 | $3,618 | $258,500 |
| 2023 | $3,618 +37.2% | $258,500 |
| 2022 | $2,637 | -- |
| 2021 | $2,637 | -- |
| 2018 | $2,637 | -- |
| 2017 | $2,637 +22.4% | -- |
| 2016 | $2,154 | -- |
| 2015 | $2,154 | -- |
| 2014 | $2,154 +4.5% | $153,900 +7915.6% |
| 2012 | $2,062 | $1,920 |
| 2011 | -- | $1,920 |
| 2010 | -- | $1,920 |
| 2009 | -- | $1,920 |
| 2008 | -- | $1,920 |
| 2007 | -- | $1,920 |
| 2006 | -- | $1,920 |
| 2005 | -- | $1,920 |
| 2004 | -- | $1,920 |
| 2003 | -- | $1,920 |
| 2002 | -- | $1,920 |
| 2000 | -- | $1,920 |
| 1999 | -- | $1,920 |
Find assessor info on the county website
Monthly payment
Est. payment
Payment breakdown
Explore the cost of this home by adjusting the details. Changes won't be saved.Climate risks
Neighborhood: Olde Kensington
Nearby schools
Schools provided by the listing agent
- District: The School District Of Philadelphia
Source: Bright MLS. This data may not be complete. We recommend contacting the local school district to confirm school assignments for this home.
- $8,5004 bd-- ba2.3k sqft1309 N Randolph St, Philadelphia, PA 19122Off Market
- $--2 bd2 ba1.1k sqft1309 N Randolph St #2, Philadelphia, PA 19122Off Market

- $--2 bd1 ba1.1k sqft1309 N Randolph St #1, Philadelphia, PA 19122Off Market
- $14,600-- bd-- ba-- sqft1311 N Randolph St, Philadelphia, PA 19122Off Market
Similar homes
- $420,0004 bd4 ba1.2k sqft1432 N Leithgow St, Philadelphia, PA 19122For Sale
 MLS ID #PAPH2670746, Donnell Evans, HomeSmart Nexus Realty Group - Blue Bell. Bright MLS
 - $515,0004 bd4 ba1.8k sqft1852 N 4th St, Philadelphia, PA 19122For Sale
 MLS ID #PAPH2676696, Katie McCann, KW Empower. Bright MLS
 - $494,0004 bd3 ba1.5k sqft39 W Wildey St, Philadelphia, PA 19123For Sale
 MLS ID #PAPH2666526, Jim Roche, KW Empower. Bright MLS
 - $485,0004 bd3 ba2.2k sqft2242 N Howard St, Philadelphia, PA 19133For Sale
 MLS ID #PAPH2678490, John Carfi, Compass RE. Bright MLS
 - $475,0003 bd3 ba1.7k sqft2005 W Girard Ave, Philadelphia, PA 19130For SaleMLS ID #PAPH2652846, Jerry Wells, KW Empower. Bright MLS
- $475,0004 bd2 ba1.5k sqft2165 E Firth St, Philadelphia, PA 19125For SaleMLS ID #PAPH2646228, Sammy piccolo, KW Empower. Bright MLS
- $549,9003 bd2 ba1.6k sqft861 N 7th St, Philadelphia, PA 19123For SaleMLS ID #PAPH2673502, Joshua Pireda, Giraldo Real Estate Group. Bright MLS
- $499,9003 bd4 ba1.8k sqft841 Perkiomen St, Philadelphia, PA 19130For SaleMLS ID #PAPH2642870, Ken Kwong, Central Realty Group LLC. Bright MLS
- $469,0003 bd2 ba1.7k sqft1315 Ogden Ct, Philadelphia, PA 19123For SaleMLS ID #PAPH2669432, Dayhna Carroll, LYL Realty Group. Bright MLS
- $475,0003 bd4 ba1.5k sqft4942 Sansom St, Philadelphia, PA 19139For SaleMLS ID #PAPH2658302, Michael McCann, KW Empower. Bright MLS
- $520,0002 bd2 ba1.5k sqft245 E Allen St, Philadelphia, PA 19125For SaleMLS ID #PAPH2677732, Melvin Sarpey, Crown Homes Real Estate. Bright MLS
- $449,0002 bd2 ba1k sqft1133 E Wilt St, Philadelphia, PA 19125For SaleMLS ID #PAPH2670360, Jason Kleinman, SDG Management, LLC. Bright MLS
- $549,9003 bd3 ba2.1k sqft1513 E Hewson St, Philadelphia, PA 19125For SaleMLS ID #PAPH2667200, Chad Reid, Iron Valley Real Estate Doylestown. Bright MLS
- $512,5003 bd3 ba2.1k sqft2610 Trenton Ave, Philadelphia, PA 19125New ConstructionMLS ID #PAPH2653752, Christopher Hvostal, KW Empower. Bright MLS
- $454,9993 bd3 ba1.3k sqft1818 S 4th St, Philadelphia, PA 19148For SaleMLS ID #PAPH2640730, Daniel Evenchen, KW Empower. Bright MLS
- $464,9004 bd4 ba1.8k sqft1235 S 26th St, Philadelphia, PA 19146New ConstructionMLS ID #PAPH2670560, Jaiden Makhoul, KW Empower. Bright MLS
- $435,0003 bd3 ba1.3k sqft505 Greenwich St, Philadelphia, PA 19147For SaleMLS ID #PAPH2641464, Kelly Huang, HK99 Realty LLC. Bright MLS
- $419,9904 bd3 ba2.4k sqft2021 N 4th St, Philadelphia, PA 19122New ConstructionMLS ID #PAPH2669580, Jona Rizaj, OCF Realty LLC - Philadelphia. Bright MLS
- $299,9003 bd4 ba1.7k sqft1005 N Marshall St Unit 1, Philadelphia, PA 19123For SaleMLS ID #PAPH2648334, Brielle Harris, EXP Realty, LLC. Bright MLS
- $419,0004 bd3 ba1.9k sqft2023 N Reese St, Philadelphia, PA 19122For SaleMLS ID #PAPH2637982, Michael Kuldiner, United Properties Realty. Bright MLS
