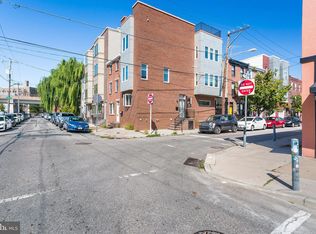
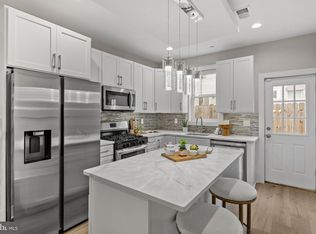
SAVE THOUSANDS! We are offering a FREE buy down on your interest rate for one year. Please inquire if interested. This means your interest rate will be 1% lower than current rates!! House Hack Alert in the Heart of Fishtown! This true 4-bedroom home offers an incredible opportunity to live in one bedroom while renting out the other three to help offset your monthly mortgage payment. With a bathroom on every floor, a functional layout, and multiple outdoor spaces, this home is as versatile as it is convenient. Step inside to a bright and welcoming living room that flows into the spacious kitchen, complete with a conveniently located half bathroom on the main level. Just beyond the kitchen, you'll find a private back patio perfect for grilling, entertaining, or relaxing outdoors. The fully finished basement provides valuable additional living space along with a dedicated laundry area. The first floor features two generously sized bedrooms and a full bathroom, while the second floor offers two additional bedrooms and another full bathroom, making this an ideal setup for roommates, guests, or a growing household. Head up to the roof deck for even more outdoor living space and enjoy your own private spot above the city. Situated in a prime Fishtown location directly across from Love & Honey and just steps from some of Philadelphia's most popular restaurants, bars, gyms, and cafes including Middle Child, 1-900 Ice Cream, City Fitness, Second Hand Ranch, Garage Bar, Liberty Kitchen, and Laser Wolf. With easy access to I-95 and public transportation just moments away, this location delivers the perfect blend of neighborhood living and city convenience. Schedule your showing today!
For sale
Price cut: $5K (9/23)
$494,000
39 W Wildey St, Philadelphia, PA 19123
4beds
1,533sqft
Townhouse
Built in 1920
600 Square Feet Lot
$488,700 Zestimate®
$322/sqft
$-- HOA
What's special
Dedicated laundry areaFunctional layoutBathroom on every floorSpacious kitchenMultiple outdoor spaces
- 31 days
- 908
- 77
Likely to sell faster than
Zillow last checked:
Listing updated:
Listed by:
Jim Roche 215-714-9539,
KW Empower 215-627-3500,
Listing Team: Rarity Real Estate, Co-Listing Team: Rarity Real Estate,Co-Listing Agent: Marina Ruiz 610-716-7384,
KW Empower
Source: Bright MLS,MLS#: PAPH2666526
Facts & features
Interior
Bedrooms & bathrooms
- Bedrooms: 4
- Bathrooms: 3
- Full bathrooms: 2
- 1/2 bathrooms: 1
- Main level bathrooms: 1
Basement
- Area: 0
Heating
- Forced Air, Electric
Cooling
- Central Air, Electric
Appliances
- Included: Dryer, Dishwasher, Disposal, Microwave, Oven, Washer, Freezer, Refrigerator, Cooktop, Water Heater, Electric Water Heater
Features
- Basement: Finished
- Has fireplace: No
Interior area
- Total structure area: 1,533
- Total interior livable area: 1,533 sqft
- Finished area above ground: 1,533
- Finished area below ground: 0
Property
Parking
- Parking features: On Street
- Has uncovered spaces: Yes
Accessibility
- Accessibility features: None
Features
- Levels: Three
- Stories: 3
- Pool features: None
Lot
- Size: 600 Square Feet
Details
- Additional structures: Above Grade, Below Grade
- Parcel number: 057186900
- Zoning: RSA5
- Special conditions: Standard
Construction
Type & style
- Home type: Townhouse
- Architectural style: Traditional
- Property subtype: Townhouse
Materials
- Brick
- Foundation: Concrete Perimeter
Condition
- New construction: No
- Year built: 1920
Utilities & green energy
- Sewer: Public Sewer
- Water: Public
Community & HOA
Community
- Subdivision: Fishtown
HOA
- Has HOA: No
Location
- Region: Philadelphia
- Municipality: PHILADELPHIA
Financial & listing details
- Price per square foot: $322/sqft
- Tax assessed value: $503,600
- Annual tax amount: $7,049
- Date on market: 9/10/2026
- Listing agreement: Exclusive Right To Sell
- Listing terms: Cash,Conventional,FHA,Negotiable,VA Loan
- Inclusions: Washer, Dryer, Fridge, Microwave, Oven / Stove, Window Treatments And Light Fixtures
- Ownership: Fee Simple
Estimated market value
$488,700
$464,000 - $513,000
$3,271/mo
Price history
| Date | Event | Price |
|---|---|---|
| 9/23/2026 | Price change | $494,000-1%$322/sqft |
Source:  Bright MLS #PAPH2666526 Report a problem Bright MLS #PAPH2666526 Report a problem | ||
| 9/10/2026 | Listed for sale | $499,000+8.5%$326/sqft |
Source: Bright MLS #PAPH2666526 Report a problem | ||
| 4/13/2022 | Sold | $460,000-2.1%$300/sqft |
Source: Bright MLS #PAPH2079766 Report a problem | ||
| 3/22/2022 | Pending sale | $469,900$307/sqft |
Source: Bright MLS #PAPH2079766 Report a problem | ||
| 3/12/2022 | Contingent | $469,900$307/sqft |
Source: Bright MLS #PAPH2079766 Report a problem | ||
| 3/12/2022 | Pending sale | $469,900$307/sqft |
Source: Bright MLS #PAPH2079766 Report a problem | ||
| 3/7/2022 | Price change | $469,900-2.1%$307/sqft |
Source: Bright MLS #PAPH2079766 Report a problem | ||
| 2/5/2022 | Listed for sale | $479,900+141.2%$313/sqft |
Source: Bright MLS #PAPH2079766 Report a problem | ||
| 11/17/2020 | Listing removed | $199,000+10.6%$130/sqft |
Source: Maxwell Realty Co #PAPH800260 Report a problem | ||
| 11/16/2020 | Sold | $180,000-9.5%$117/sqft |
Source: Public Record Report a problem | ||
| 1/8/2020 | Price change | $199,000-11.6%$130/sqft |
Source: Maxwell Realty Co #PAPH800260 Report a problem | ||
| 10/25/2019 | Price change | $225,000-19.6%$147/sqft |
Source: Maxwell Realty Co #PAPH800260 Report a problem | ||
| 5/23/2019 | Listed for sale | $279,900+51.3%$183/sqft |
Source: Maxwell Realty Co #PAPH800260 Report a problem | ||
| 9/26/2016 | Listing removed | $185,000$121/sqft |
Source: Maxwell Realty Company #6678574 Report a problem | ||
| 3/19/2016 | Listed for sale | $185,000$121/sqft |
Source: Maxwell Realty Company #6678574 Report a problem | ||
| 2/5/2016 | Listing removed | $185,000$121/sqft |
Source: Maxwell Realty Company #6678574 Report a problem | ||
| 11/25/2015 | Listed for sale | $185,000+15.7%$121/sqft |
Source: Maxwell Realty Company #6678574 Report a problem | ||
| 9/6/2013 | Listing removed | $159,900$104/sqft |
Source: Maxwell Realty Company Inc #6250426 Report a problem | ||
| 7/18/2013 | Listed for sale | $159,900+88.1%$104/sqft |
Source: Maxwell Realty Company Inc #6250426 Report a problem | ||
| 7/16/2005 | Sold | $85,000$55/sqft |
Source: Public Record Report a problem | ||
Public tax history
| Year | Property taxes | Tax assessment |
|---|---|---|
| 2025 | $6,313 +44.3% | $451,000 +44.3% |
| 2024 | $4,376 | $312,600 |
| 2023 | $4,376 -7.4% | $312,600 |
| 2022 | $4,723 | -- |
| 2021 | $4,723 +3.3% | -- |
| 2018 | $4,570 | -- |
| 2017 | $4,570 +104.1% | -- |
| 2016 | $2,240 | -- |
| 2015 | $2,240 | -- |
| 2014 | $2,240 -11.8% | $189,400 +2100.3% |
| 2012 | $2,538 | $8,608 |
| 2011 | -- | $8,608 |
| 2010 | -- | $8,608 |
| 2009 | -- | $8,608 |
| 2008 | -- | $8,608 |
| 2007 | -- | $8,608 +7.6% |
| 2006 | -- | $8,000 -43.1% |
| 2005 | -- | $14,048 |
| 2004 | -- | $14,048 +10% |
| 2003 | -- | $12,768 |
| 2002 | -- | $12,768 +7.3% |
| 2000 | -- | $11,904 +8.5% |
| 1999 | -- | $10,976 |
Find assessor info on the county website
Monthly payment
Est. payment
Payment breakdown
Explore the cost of this home by adjusting the details. Changes won't be saved.Climate risks
Neighborhood: Fishtown
Nearby schools
Schools provided by the listing agent
- District: The School District Of Philadelphia
Source: Bright MLS. This data may not be complete. We recommend contacting the local school district to confirm school assignments for this home.


Similar homes
- $464,0003 bd2 ba1.6k sqft2015 Martha St, Philadelphia, PA 19125For Sale

 MLS ID #PAPH2679448, Cherryblossom Barrett, Compass RE. Bright MLS
 - $520,0002 bd2 ba1.5k sqft245 E Allen St, Philadelphia, PA 19125For Sale
 MLS ID #PAPH2677732, Melvin Sarpey, Crown Homes Real Estate. Bright MLS
 - $619,9004 bd4 ba1.8k sqft715 N 4th St, Philadelphia, PA 19123For Sale
 MLS ID #PAPH2651666, Nick DeLuca, KW Empower. Bright MLS
 - $530,0003 bd3 ba2k sqft2536 E Gordon St, Philadelphia, PA 19125For Sale
 MLS ID #PAPH2678556, Sarah Dickinson, Compass RE. Bright MLS
 - $480,0003 bd4 ba1.7k sqft1307 N Randolph St, Philadelphia, PA 19122For SaleMLS ID #PAPH2646216, Sammy piccolo, KW Empower. Bright MLS
- $475,0004 bd2 ba1.5k sqft2165 E Firth St, Philadelphia, PA 19125For SaleMLS ID #PAPH2646228, Sammy piccolo, KW Empower. Bright MLS
- $499,0002 bd2 ba1k sqft1929 Pemberton St, Philadelphia, PA 19146For SaleMLS ID #PAPH2617318, Kay Pellegrini, Compass RE. Bright MLS
- $499,0003 bd3 ba2k sqft2130 E Albert St, Philadelphia, PA 19125For SaleMLS ID #PAPH2653890, Steve Clark, OCF Realty LLC - Philadelphia. Bright MLS
- $484,9004 bd3 ba2.1k sqft2229 N Hope St, Philadelphia, PA 19133For SaleMLS ID #PAPH2624972, Michael DeFiore, Houwzer, LLC. Bright MLS
- $525,0004 bd4 ba1.9k sqft769 N Uber St Unit 1, Philadelphia, PA 19130For SaleMLS ID #PAPH2677764, Shane Holcomb, BHHS Fox & Roach-Art Museum. Bright MLS
- $475,0003 bd3 ba1.7k sqft2005 W Girard Ave, Philadelphia, PA 19130For SaleMLS ID #PAPH2652846, Jerry Wells, KW Empower. Bright MLS
- $499,9003 bd4 ba1.8k sqft841 Perkiomen St, Philadelphia, PA 19130For SaleMLS ID #PAPH2642870, Ken Kwong, Central Realty Group LLC. Bright MLS
- $449,9004 bd3 ba2.1k sqft1457 N 28th St, Philadelphia, PA 19121For SaleMLS ID #PAPH2669730, Scott Frith, Compass RE. Bright MLS
- $399,9903 bd2 ba1.5k sqft1302 N Lawrence St, Philadelphia, PA 19122For SaleMLS ID #PAPH2645570, Derek Fulforth, KW Empower. Bright MLS
- $499,0003 bd2 ba1.8k sqft1436 S 16th St, Philadelphia, PA 19146For SaleMLS ID #PAPH2623554, Jermaine Parker, EXP Realty, LLC. Bright MLS
- $484,9003 bd4 ba1.7k sqft2822 Livingston St, Philadelphia, PA 19134For SaleMLS ID #PAPH2613398, Katie MacNaughton Young, Coldwell Banker Realty. Bright MLS
- $575,0003 bd3 ba1.5k sqft2107 E Arizona St, Philadelphia, PA 19125For SaleMLS ID #PAPH2670860, Jeanne Whipple, Elfant Wissahickon Realtors. Bright MLS
- $450,0004 bd4 ba2k sqft4913 Chancellor St, Philadelphia, PA 19139For SaleMLS ID #PAPH2678732, Alison Simon, KW Empower. Bright MLS
- $519,9003 bd3 ba2k sqft234 McClellan St, Philadelphia, PA 19148For SaleMLS ID #PAPH2670180, Michael Denny, Realty Mark Associates. Bright MLS
- $450,0003 bd3 ba1.5k sqft1256 N Hollywood St, Philadelphia, PA 19121For SaleMLS ID #PAPH2666444, Pete Rossi, Redfin Corporation. Bright MLS
