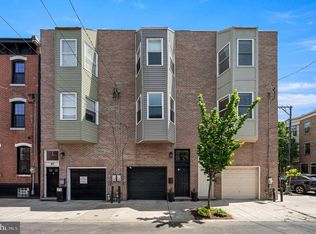
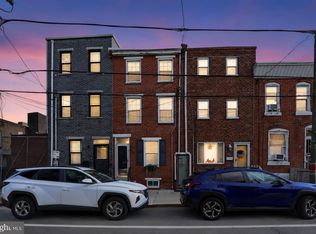
New price, new opportunity in the heart of South Philadelphia! Beautifully remodeled in 2022, including a new roof and HVAC system, this spacious 3-bedroom, 2-bath home offers approximately 1,830 square feet of thoughtfully designed living space with modern finishes and an ideal location for enjoying the best of the city. Inside, you'll find high-end appliances, stylish updates, a Nest thermostat, and a comfortable layout designed for everyday living and entertaining. The primary bedroom features an en suite bath and multiple closets for excellent storage. The third floor adds even more flexibility with plumbing, a wet bar, and access to a large deck—the perfect spot for entertaining, relaxing, and taking in Philadelphia skyline views and city fireworks. Outside, the newly completed backyard provides another private space to unwind or entertain. And the location brings the South Philly lifestyle right to your doorstep. Enjoy convenient access to the Broad Street Line, making trips into Center City or south to the Stadium District for Eagles, Phillies, Sixers, Flyers, concerts, and major events easy. Broad Street itself puts you close to some of Philadelphia's signature parades, races, celebrations, and city traditions. You're also within reach of the restaurants, cafés, shops, and nightlife along East Passyunk Avenue, plus the food, shopping, and neighborhood character of Philadelphia's historic Italian Market. Whether it's dinner on Passyunk, a trip downtown, a game at the stadiums, or enjoying the city from your own rooftop deck, 1436 S 16th puts it all within easy reach. Modern living, outdoor space, skyline views, and access to some of South Philadelphia's best destinations—all now offered at $499,000.
For sale
Price cut: $20K (10/4)
$499,000
1436 S 16th St, Philadelphia, PA 19146
3beds
1,830sqft
Townhouse
Built in 1925
928 Square Feet Lot
$-- Zestimate®
$273/sqft
$-- HOA
What's special
Modern finishesStylish updatesNew roofThoughtful design
- 131 days
- 401
- 20
Zillow last checked:
Listing updated:
Listed by:
Jermaine Parker 215-868-4177,
EXP Realty, LLC 8883977352
Source: Bright MLS,MLS#: PAPH2623554
Facts & features
Interior
Bedrooms & bathrooms
- Bedrooms: 3
- Bathrooms: 2
- Full bathrooms: 2
Basement
- Area: 0
Heating
- Forced Air, Natural Gas
Cooling
- Central Air, Electric
Appliances
- Included: Gas Water Heater
Features
- Basement: Full
- Has fireplace: No
Interior area
- Total structure area: 1,830
- Total interior livable area: 1,830 sqft
- Finished area above ground: 1,830
- Finished area below ground: 0
Property
Parking
- Parking features: On Street
- Has uncovered spaces: Yes
Accessibility
- Accessibility features: None
Features
- Levels: Two and One Half
- Stories: 2.5
- Pool features: None
Lot
- Size: 928 Square Feet
- Dimensions: 16.00 x 58.00
Details
- Additional structures: Above Grade, Below Grade
- Parcel number: 365135500
- Zoning: RSA5
- Special conditions: Standard
Construction
Type & style
- Home type: Townhouse
- Architectural style: Other
- Property subtype: Townhouse
Materials
- Masonry
- Foundation: Concrete Perimeter
Condition
- New construction: No
- Year built: 1925
Utilities & green energy
- Sewer: Public Sewer
- Water: Public
Community & HOA
Community
- Subdivision: Point Breeze
HOA
- Has HOA: No
Location
- Region: Philadelphia
- Municipality: PHILADELPHIA
Financial & listing details
- Price per square foot: $273/sqft
- Tax assessed value: $226,200
- Annual tax amount: $3,166
- Date on market: 5/28/2026
- Listing agreement: Exclusive Right To Sell
- Listing terms: Cash,Conventional,FHA,VA Loan
- Ownership: Fee Simple
Estimated market value
Not available
Estimated sales range
Not available
$2,714/mo
Price history
| Date | Event | Price |
|---|---|---|
| 10/4/2026 | Price change | $499,000-3.9%$273/sqft |
Source:  Bright MLS #PAPH2623554 Report a problem Bright MLS #PAPH2623554 Report a problem | ||
| 8/9/2026 | Price change | $519,000-3.2%$284/sqft |
Source: Bright MLS #PAPH2623554 Report a problem | ||
| 5/28/2026 | Listed for sale | $536,000+2877.8%$293/sqft |
Source: Bright MLS #PAPH2623554 Report a problem | ||
| 12/19/2006 | Sold | $18,000$10/sqft |
Source: Public Record Report a problem | ||
Public tax history
| Year | Property taxes | Tax assessment |
|---|---|---|
| 2025 | $3,166 +7.2% | $226,200 +7.2% |
| 2024 | $2,954 | $211,000 |
| 2023 | $2,954 +43.5% | $211,000 |
| 2022 | $2,058 | -- |
| 2021 | $2,058 +7.5% | -- |
| 2018 | $1,914 | -- |
| 2017 | $1,914 +46.7% | -- |
| 2016 | $1,305 | -- |
| 2015 | $1,305 | -- |
| 2014 | $1,305 +11.8% | $87,100 +1303% |
| 2012 | $1,167 | $6,208 |
| 2011 | -- | $6,208 |
| 2010 | -- | $6,208 |
| 2009 | -- | $6,208 |
| 2008 | -- | $6,208 |
| 2007 | -- | $6,208 +7.8% |
| 2006 | -- | $5,760 |
| 2005 | -- | $5,760 |
| 2004 | -- | $5,760 |
| 2003 | -- | $5,760 |
| 2002 | -- | $5,760 |
| 2000 | -- | $5,760 |
| 1999 | -- | $5,760 |
Find assessor info on the county website
Monthly payment
Est. payment
Payment breakdown
Explore the cost of this home by adjusting the details. Changes won't be saved.Climate risks
Neighborhood: Point Breeze
Nearby schools
Similar homes
- $499,9003 bd3 ba2k sqft1333 S Lambert St, Philadelphia, PA 19146For Sale

 MLS ID #PAPH2663412, Adam Brown, BHHS Fox & Roach-Blue Bell. Bright MLS
 - $725,0003 bd3 ba1.5k sqft929 S 18th St, Philadelphia, PA 19146For Sale
 MLS ID #PAPH2613974, Melissa Valenti, Compass RE. Bright MLS
 - $495,0003 bd3 ba1.7k sqft1102 S Front 1/2 St, Philadelphia, PA 19147For Sale
 MLS ID #PAPH2627404, Allen Kravitz, Kurfiss Sotheby's International Realty. Bright MLS
 - $499,9004 bd2 ba1.8k sqft128 Tasker St, Philadelphia, PA 19148For Sale
 MLS ID #PAPH2654590, Michael DeFiore, Houwzer, LLC. Bright MLS
 - $435,0002 bd2 ba990 sqft1931 Annin St, Philadelphia, PA 19146For SaleMLS ID #PAPH2647324, Esther Cohen-Eskin, Compass RE. Bright MLS
- $429,9002 bd2 ba1.2k sqft605 Dudley St, Philadelphia, PA 19148For SaleMLS ID #PAPH2668784, William Furia, Coldwell Banker Realty. Bright MLS
- $385,0003 bd3 ba1.8k sqft2325 Tasker St, Philadelphia, PA 19145For SaleMLS ID #PAPH2675682, JISHUI ZHENG, Philly Real Estate. Bright MLS
- $414,0003 bd3 ba2.2k sqft1841 Mountain St, Philadelphia, PA 19145New ConstructionMLS ID #PAPH2660300, Holly Iversen, Compass RE. Bright MLS
- $494,0004 bd3 ba1.5k sqft39 W Wildey St, Philadelphia, PA 19123For SaleMLS ID #PAPH2666526, Jim Roche, KW Empower. Bright MLS
- $480,0002 bd3 ba1k sqft833 Kater St, Philadelphia, PA 19147For SaleMLS ID #PAPH2636762, Mitchel Mullen, KW Empower. Bright MLS
- $415,0003 bd2 ba1.1k sqft1920 S Warnock St, Philadelphia, PA 19148For SaleMLS ID #PAPH2660038, Gretchen Frank, Keller Williams Main Line. Bright MLS
- $535,0005 bd4 ba2.2k sqft651 S 51st St, Philadelphia, PA 19143For SaleMLS ID #PAPH2670982, Caroline Park, Settle Down Philadelphia. Bright MLS
- $569,0002 bd2 ba1.7k sqft908 Greenwich St, Philadelphia, PA 19147For SaleMLS ID #PAPH2645554, Nancy Alperin, MAXWELL REALTY COMPANY. Bright MLS
- $499,9004 bd3 ba2.5k sqft1113 N Orianna St, Philadelphia, PA 19123For SaleMLS ID #PAPH2638426, Pat Tranzilli, BHHS Fox & Roach-Blue Bell. Bright MLS
- $440,0004 bd3 ba1.3k sqft1939 Watkins St, Philadelphia, PA 19145For SaleMLS ID #PAPH2644750, Nancy Sullivan, Compass RE. Bright MLS
- $469,0003 bd3 ba1.7k sqft602 W Jefferson St, Philadelphia, PA 19122For SaleMLS ID #PAPH2658600, Kateryna Brekhunova, City Wide Realty Inc. Bright MLS
- $499,0003 bd3 ba1.5k sqft5010 Catharine St, Philadelphia, PA 19143For SaleMLS ID #PAPH2602216, Fred A Altieri, Houwzer, LLC. Bright MLS
- $288,0003 bd2 ba999 sqft2518 S American St, Philadelphia, PA 19148For SaleMLS ID #PAPH2676906, Ryan Lockstein, Rosedale Real Estate LLC. Bright MLS
- $425,0002 bd2 ba1.2k sqft1479 E Wilt St, Philadelphia, PA 19125For SaleMLS ID #PAPH2675724, Missy Tewksbury, Compass RE. Bright MLS
