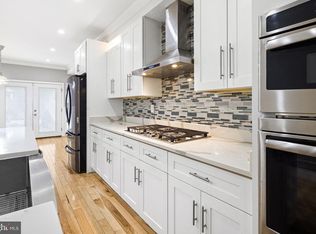
Welcome to 128 Tasker Street, a beautifully updated 4-bedroom home in the heart of vibrant Pennsport, just one block from the beloved Dickinson Square Park. Blending modern updates with warmth and character, this move-in-ready residence offers exceptional indoor and outdoor living in one of Philadelphia's most sought-after neighborhoods. Step inside to find thoughtfully updated finishes throughout, including beautifully renovated bathrooms, stylish fixtures, and a layout designed for comfortable everyday living. The finished basement provides storage and additional living space. The true showstopper is the expansive backyard—a rare find in Philadelphia. Lovingly landscaped and meticulously maintained, this private outdoor oasis offers an incredible extension of the home with ample space for entertaining, gardening, relaxing, or simply enjoying the care and attention that's been poured into every detail. Opportunities to own a city home with a yard of this size are few and far between. Located just steps from Dickinson Square Park and surrounded by neighborhood favorites, cafés, restaurants, and convenient access to Center City, and 95, 128 Tasker Street delivers the perfect combination of city living, modern comfort, and outdoor space that's nearly impossible to find.
For sale
Price cut: $15K (9/29)
$499,900
128 Tasker St, Philadelphia, PA 19148
4beds
1,800sqft
Townhouse
Built in 1920
1,538 Square Feet Lot
$491,400 Zestimate®
$278/sqft
$-- HOA
What's special
Stylish fixturesThoughtfully updated finishes throughoutExpansive backyardBeautifully renovated bathrooms
- 61 days
- 451
- 43
Zillow last checked:
Listing updated:
Listed by:
Michael DeFiore 609-790-4824,
Houwzer, LLC 2677652080
Source: Bright MLS,MLS#: PAPH2654590
Facts & features
Interior
Bedrooms & bathrooms
- Bedrooms: 4
- Bathrooms: 2
- Full bathrooms: 1
- 1/2 bathrooms: 1
Rooms
- Room types: Living Room, Dining Room, Primary Bedroom, Bedroom 2, Bedroom 3, Kitchen, Family Room, Bedroom 1
Primary bedroom
- Level: Upper
- Area: 0 Square Feet
- Dimensions: 0 X 0
Primary bedroom
- Level: Unspecified
Bedroom 1
- Level: Upper
- Area: 0 Square Feet
- Dimensions: 0 X 0
Bedroom 2
- Level: Upper
- Area: 0 Square Feet
- Dimensions: 0 X 0
Bedroom 3
- Level: Upper
- Area: 0 Square Feet
- Dimensions: 0 X 0
Dining room
- Level: Main
- Area: 0 Square Feet
- Dimensions: 0 X 0
Family room
- Level: Lower
- Area: 0 Square Feet
- Dimensions: 0 X 0
Kitchen
- Features: Kitchen - Gas Cooking
- Level: Main
- Area: 0 Square Feet
- Dimensions: 0 X 0
Living room
- Level: Main
- Area: 0 Square Feet
- Dimensions: 0 X 0
Heating
- Forced Air, Natural Gas
Cooling
- Central Air, Natural Gas
Appliances
- Included: Disposal, Gas Water Heater
- Laundry: In Basement
Features
- Ceiling Fan(s), Eat-in Kitchen
- Flooring: Wood, Carpet, Hardwood
- Basement: Other
- Has fireplace: No
Interior area
- Total structure area: 1,800
- Total interior livable area: 1,800 sqft
- Finished area above ground: 1,800
- Finished area below ground: 0
Video & virtual tour
Property
Parking
- Parking features: On Street
- Has uncovered spaces: Yes
Accessibility
- Accessibility features: None
Features
- Levels: Three
- Stories: 3
- Patio & porch: Breezeway, Porch
- Exterior features: Sidewalks, Street Lights, Lighting
- Pool features: None
Lot
- Size: 1,538 Square Feet
- Dimensions: 14.00 x 114.00
- Features: Rear Yard
Details
- Additional structures: Above Grade, Below Grade
- Parcel number: 011085900
- Zoning: RM1
- Special conditions: Standard
Construction
Type & style
- Home type: Townhouse
- Architectural style: Straight Thru
- Property subtype: Townhouse
Materials
- Masonry
- Foundation: Wood, Other
Condition
- New construction: No
- Year built: 1920
Utilities & green energy
- Sewer: Public Sewer
- Water: Public
- Utilities for property: Cable Connected, Natural Gas Available, Electricity Available
Community & HOA
Community
- Subdivision: Pennsport
HOA
- Has HOA: No
Location
- Region: Philadelphia
- Municipality: PHILADELPHIA
Financial & listing details
- Price per square foot: $278/sqft
- Tax assessed value: $406,000
- Annual tax amount: $5,683
- Date on market: 8/1/2026
- Listing agreement: Exclusive Agency
- Listing terms: Cash,Conventional,FHA,FHA 203(b),PHFA,VA Loan,Other
- Ownership: Fee Simple
Estimated market value
$491,400
$467,000 - $516,000
$2,465/mo
Price history
| Date | Event | Price |
|---|---|---|
| 9/29/2026 | Price change | $499,900-2.9%$278/sqft |
Source:  Bright MLS #PAPH2654590 Report a problem Bright MLS #PAPH2654590 Report a problem | ||
| 8/1/2026 | Listed for sale | $514,900+92.5%$286/sqft |
Source: Bright MLS #PAPH2654590 Report a problem | ||
| 1/7/2010 | Sold | $267,500-10.8%$149/sqft |
Source: Public Record Report a problem | ||
| 8/31/2009 | Listed for sale | $299,900+172.6%$167/sqft |
Source: Coldwell Banker Preferred #5582491 Report a problem | ||
| 3/22/2002 | Sold | $110,000+315.1%$61/sqft |
Source: Public Record Report a problem | ||
| 8/8/1996 | Sold | $26,500$15/sqft |
Source: Public Record Report a problem | ||
Public tax history
| Year | Property taxes | Tax assessment |
|---|---|---|
| 2025 | $5,861 +13.6% | $418,700 +13.6% |
| 2024 | $5,161 | $368,700 |
| 2023 | $5,161 +36% | $368,700 |
| 2022 | $3,795 | -- |
| 2021 | $3,795 +24% | -- |
| 2018 | $3,061 +22.4% | -- |
| 2017 | $2,501 -10.2% | -- |
| 2016 | $2,786 -0.5% | -- |
| 2015 | $2,800 | -- |
| 2014 | $2,800 +4.5% | $230,000 +1781.5% |
| 2012 | $2,680 | $12,224 |
| 2011 | -- | $12,224 |
| 2010 | -- | $12,224 |
| 2009 | -- | $12,224 +51.6% |
| 2008 | -- | $8,064 |
| 2007 | -- | $8,064 +7.7% |
| 2006 | -- | $7,488 |
| 2005 | -- | $7,488 |
| 2004 | -- | $7,488 |
| 2003 | -- | $7,488 |
| 2002 | -- | $7,488 +5.4% |
| 2000 | -- | $7,104 |
| 1999 | -- | $7,104 |
Find assessor info on the county website
Monthly payment
Est. payment
Payment breakdown
Explore the cost of this home by adjusting the details. Changes won't be saved.Climate risks
Neighborhood: Pennsport
Nearby schools
Similar homes
- $519,0003 bd2 ba1.8k sqft1436 S 16th St, Philadelphia, PA 19146For Sale
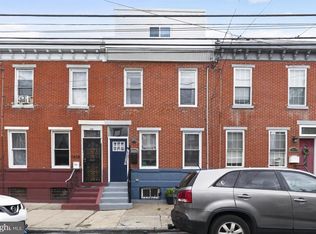
 MLS ID #PAPH2623554, Jermaine Parker, EXP Realty, LLC. Bright MLS
 - $499,0004 bd4 ba1.7k sqft4314 Pine St, Philadelphia, PA 19104For Sale
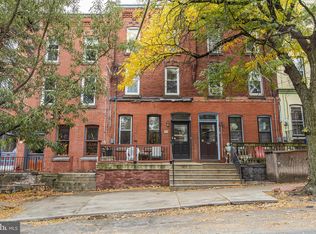 MLS ID #PAPH2591786, Lindsay Johnston, Common Ground Realtors. Bright MLS
 - $599,0003 bd4 ba2.6k sqft1419-21 S Orianna St, Philadelphia, PA 19147For Sale
 MLS ID #PAPH2664682, Melanie Gerchberg, KW Empower. Bright MLS
 - $515,0003 bd2 ba1.2k sqft2425 Perot St, Philadelphia, PA 19130For Sale
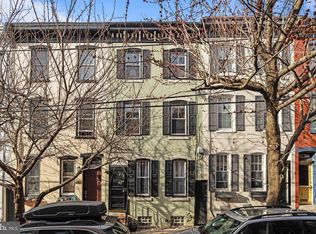 MLS ID #PAPH2670372, Andrew Kratz, BHHS Fox & Roach-Art Museum. Bright MLS
 - $510,0003 bd3 ba1.9k sqft2054 Coral St, Philadelphia, PA 19125For SaleMLS ID #PAPH2667434, Justin Bresson, Keller Williams Main Line. Bright MLS
- $499,0003 bd3 ba2k sqft2130 E Albert St, Philadelphia, PA 19125For SaleMLS ID #PAPH2653890, Steve Clark, OCF Realty LLC - Philadelphia. Bright MLS
- $480,0002 bd3 ba1k sqft833 Kater St, Philadelphia, PA 19147For SaleMLS ID #PAPH2636762, Mitchel Mullen, KW Empower. Bright MLS
- $599,9002 bd2 ba1.6k sqft778 S Front St APT I, Philadelphia, PA 19147For SaleMLS ID #PAPH2651704, Patrick Conway, BHHS Fox & Roach-Center City Walnut. Bright MLS
- $439,0002 bd2 ba1k sqft1831 Manton St, Philadelphia, PA 19146For SaleMLS ID #PAPH2653608, Aaron Byles, KW Empower. Bright MLS
- $499,0003 bd3 ba1.5k sqft5010 Catharine St, Philadelphia, PA 19143For SaleMLS ID #PAPH2602216, Fred A Altieri, Houwzer, LLC. Bright MLS
- $410,0003 bd1 ba1.3k sqft2420 Kimball St, Philadelphia, PA 19146For SaleMLS ID #PAPH2647302, Jeanne Whipple, Elfant Wissahickon Realtors. Bright MLS
- $285,0002 bd2 ba900 sqft2045 S Hutchinson St, Philadelphia, PA 19148For SaleMLS ID #PAPH2648090, Rob Lavecchia, Real of Pennsylvania. Bright MLS
- $725,0003 bd4 ba2.3k sqft1505 S 13th St, Philadelphia, PA 19147For SaleMLS ID #PAPH2669070, Katrina Mink, Compass RE. Bright MLS
- $399,9952 bd2 ba914 sqft1161 S Juniper St, Philadelphia, PA 19147For SaleMLS ID #PAPH2661310, Cherise Wynne, Compass RE. Bright MLS
- $499,9005 bd3 ba2.3k sqft155 Jamestown St, Philadelphia, PA 19127For SaleMLS ID #PAPH2607596, Renee Ryan, KW Greater West Chester. Bright MLS
- $499,9993 bd3 ba2.3k sqft7018 City Ave, Philadelphia, PA 19151For SaleMLS ID #PAPH2658936, Lonnie Perry, Realty ONE Group Focus. Bright MLS
- $575,0004 bd2 ba2k sqft11 Washington Ave, Collingswood, NJ 08108For SaleMLS ID #NJCD2126406, Joey Malcarney, Greenside Realty LLC. Bright MLS
- $325,0004 bd2 ba1.3k sqft566 Martin St, Philadelphia, PA 19128For SaleMLS ID #PAPH2675910, Lynn Seeburger, BHHS Fox & Roach Wayne-Devon. Bright MLS
- $325,0003 bd2 ba962 sqft2036 S Garnet St, Philadelphia, PA 19145For SaleMLS ID #PAPH2636466, Michele Cushing, EXP Realty, LLC. Bright MLS
- $285,0004 bd2 ba1.7k sqft6016 Cobbs Creek Pkwy, Philadelphia, PA 19143For SaleMLS ID #PAPH2653630, Kalif Celestine, Opulent Realty Group LLC. Bright MLS
