Tucked away on a beautiful, tree-lined block in Dickinson Narrows, this expansive and welcoming two-story home offers three bedrooms, a rear yard, and a full-length basement. Thoughtfully renovated a few years ago, it has a comfortable, inviting feel throughout. Enter into a generous open floor plan featuring the living room, dining room, and kitchen. The bright living and dining areas have handsome wide-plank flooring, high ceilings, recessed lighting, and abundant natural light. An exposed brick accent wall adds character to the space. The gorgeous, oversized kitchen features 42-inch cabinets, quartz countertops, a tile backsplash, under-cabinet lighting, a breakfast bar with an overhang, and KitchenAid stainless steel appliances. Two large windows and a glass back door bring in additional light and provide access to the rear yard. A side breezeway offers even more outdoor space. Straight wooden stairs with a custom iron railing lead to the second floor, where you will find three sizable bedrooms. The light-filled front bedroom features designer lighting and a custom closet with numerous built-ins and striking eight-foot solid doors. The middle bedroom makes a comfortable guest room, with a convenient makeup nook and custom solid sliding closet doors. The generously sized rear bedroom has window surrounds. The full spa bath features a designer subway tile surround and stylish designer lighting. The lower level runs the full length of the home—a rare find—and features high ceilings, tons of storage, newer mechanicals, and a washer and dryer. This generous open space offers flexibility for a home gym, yoga room, or other uses. A truly wonderful home on a beautiful, friendly block, just steps from neighborhood restaurants, coffee shops, cafés, the weekend farmers market, and, of course, fabulous Dickinson Square Park. Make your appointment today to see all this lovely home has to offer.
For sale
$425,000
1644 S Lawrence St, Philadelphia, PA 19148
3beds
1,200sqft
Townhouse
Built in 1924
736 Square Feet Lot
$413,400 Zestimate®
$354/sqft
$-- HOA
What's special
Rear yardQuartz countertopsDesigner lightingTons of storageAbundant natural lightWasher and dryerThree sizable bedrooms
- 26 days
- 995
- 68
Zillow last checked:
Listing updated:
Listed by:
Patrick Conway 215-266-1537,
BHHS Fox & Roach-Center City Walnut (215) 627-6005,
Listing Team: Patrick Conway & The Conway Team
Source: Bright MLS,MLS#: PAPH2678190
Facts & features
Interior
Bedrooms & bathrooms
- Bedrooms: 3
- Bathrooms: 1
- Full bathrooms: 1
Basement
- Area: 0
Heating
- Forced Air, Natural Gas
Cooling
- Central Air, Natural Gas
Appliances
- Included: Stainless Steel Appliance(s), Washer, Refrigerator, Oven/Range - Gas, Microwave, Dryer, Dishwasher, Gas Water Heater
- Laundry: In Basement
Features
- Breakfast Area, Built-in Features, Ceiling Fan(s), Combination Dining/Living, Dining Area, Open Floorplan, Eat-in Kitchen, Kitchen Island, Recessed Lighting, Upgraded Countertops
- Flooring: Carpet, Ceramic Tile, Luxury Vinyl
- Basement: Unfinished
- Has fireplace: No
Interior area
- Total structure area: 1,200
- Total interior livable area: 1,200 sqft
- Finished area above ground: 1,200
- Finished area below ground: 0
Property
Parking
- Parking features: On Street
- Has uncovered spaces: Yes
Accessibility
- Accessibility features: None
Features
- Levels: Two
- Stories: 2
- Patio & porch: Patio
- Pool features: None
Lot
- Size: 736 Square Feet
Details
- Additional structures: Above Grade, Below Grade
- Parcel number: 011441100
- Zoning: RSA5
- Special conditions: Standard
Construction
Type & style
- Home type: Townhouse
- Architectural style: Straight Thru
- Property subtype: Townhouse
Materials
- Masonry
- Foundation: Stone
Condition
- New construction: No
- Year built: 1924
Utilities & green energy
- Sewer: Public Sewer
- Water: Public
Community & HOA
Community
- Subdivision: Dickinson Narrows
HOA
- Has HOA: No
Location
- Region: Philadelphia
- Municipality: PHILADELPHIA
Financial & listing details
- Price per square foot: $354/sqft
- Tax assessed value: $264,900
- Annual tax amount: $3,708
- Date on market: 10/8/2026
- Listing agreement: Exclusive Right To Sell
- Ownership: Fee Simple
Estimated market value
$413,400
$393,000 - $434,000
$2,053/mo
Price history
| Date | Event | Price |
|---|---|---|
| 10/8/2026 | Listed for sale | $425,000+123.7%$354/sqft |
Source:  Bright MLS #PAPH2678190 Report a problem | ||
| 5/17/2019 | Sold | $190,000-5%$158/sqft |
Source: Public Record Report a problem | ||
| 4/8/2019 | Pending sale | $199,900$167/sqft |
Source: BHHS Fox & Roach Center City-Society Hill #PAPH783410 Report a problem | ||
| 4/8/2019 | Listed for sale | $199,900$167/sqft |
Source: BHHS Fox & Roach Center City-Society Hill #PAPH783410 Report a problem | ||
Public tax history
| Year | Property taxes | Tax assessment |
|---|---|---|
| 2025 | $3,630 +14.5% | $259,300 +14.5% |
| 2024 | $3,171 | $226,500 |
| 2023 | $3,171 +15.7% | $226,500 |
| 2022 | $2,741 | -- |
| 2021 | $2,741 +8.4% | -- |
| 2018 | $2,529 -63.7% | -- |
| 2017 | $6,976 +598% | -- |
| 2016 | $999 | -- |
| 2015 | $999 | -- |
| 2014 | $999 | $156,800 +1958.8% |
| 2012 | -- | $7,616 |
| 2011 | -- | $7,616 |
| 2010 | -- | $7,616 |
| 2009 | -- | $7,616 |
| 2008 | -- | $7,616 |
| 2007 | -- | $7,616 +7.7% |
| 2006 | -- | $7,072 |
| 2005 | -- | $7,072 |
| 2004 | -- | $7,072 +4.7% |
| 2003 | -- | $6,752 |
| 2002 | -- | $6,752 |
| 2000 | -- | $6,752 |
| 1999 | -- | $6,752 |
Find assessor info on the county website
Monthly payment
Est. payment
Payment breakdown
Explore the cost of this home by adjusting the details. Changes won't be saved.Climate risks
Neighborhood: Dickinson Narrows
Nearby schools
- $229,4003 bd1 ba1.1k sqft1642 S Lawrence St, Philadelphia, PA 19148Off Market
- $229,4003 bd1 ba1.1k sqft1646 S Lawrence St, Philadelphia, PA 19148Off Market
- $291,1003 bd1 ba1.1k sqft1640 S Lawrence St, Philadelphia, PA 19148Off Market
- $395,0003 bd2 ba1.5k sqft1648 S Lawrence St, Philadelphia, PA 19148Sold
Similar homes
- $399,9992 bd2 ba1.2k sqft605 Dudley St, Philadelphia, PA 19148For Sale
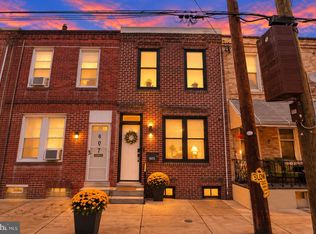
 MLS ID #PAPH2668784, William Furia, Coldwell Banker Realty. Bright MLS
- $335,0003 bd2 ba1k sqft528 Pierce St, Philadelphia, PA 19148For Sale
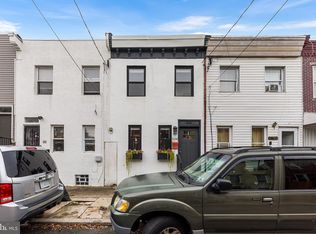 MLS ID #PAPH2680736, Brea Stover, Compass RE. Bright MLS
- $415,0002 bd1 ba1.1k sqft1925 S Sartain St, Philadelphia, PA 19148For Sale
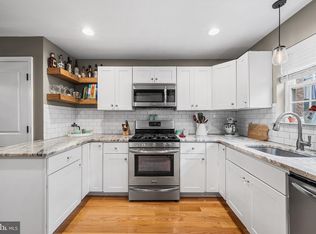 MLS ID #PAPH2666446, Ashley Lauren Farnschlader, Compass RE. Bright MLS
- $425,0002 bd2 ba910 sqft726 S Randolph St, Philadelphia, PA 19147For Sale
 MLS ID #PAPH2683138, Lisa Markee, Compass RE. Bright MLS
- $450,0003 bd2 ba1.1k sqft1832 S Sartain St, Philadelphia, PA 19148For SaleMLS ID #PAPH2633034, Leah Smith, Compass New Jersey, LLC - Haddon Township. Bright MLS
- $279,0003 bd2 ba994 sqft2536 S Philip St, Philadelphia, PA 19148For SaleMLS ID #PAPH2686838, Ryan Lockstein, Rosedale Real Estate LLC. Bright MLS
- $499,9004 bd2 ba1.8k sqft128 Tasker St, Philadelphia, PA 19148For SaleMLS ID #PAPH2654590, Michael DeFiore, Houwzer, LLC. Bright MLS
- $419,0003 bd3 ba1.4k sqft1407 S 23rd St, Philadelphia, PA 19146For SaleMLS ID #PAPH2671162, Nicholas Millevoi, Ovation Realty LLC. Bright MLS
- $459,0003 bd2 ba1.3k sqft1308 S 18th St, Philadelphia, PA 19146For SaleMLS ID #PAPH2675024, Keri Bernstein, KW Empower. Bright MLS
- $399,0003 bd2 ba1.3k sqft2910 Cecil B Moore Ave, Philadelphia, PA 19121For SaleMLS ID #PAPH2685408, Cecilia Bonner, Coldwell Banker Realty. Bright MLS
- $483,9003 bd2 ba1k sqft909 S 3rd St, Philadelphia, PA 19147For SaleMLS ID #PAPH2678918, Matthew Benigno, Keller Williams Main Line. Bright MLS
- $298,9003 bd2 ba950 sqft514 Winton St, Philadelphia, PA 19148For SaleMLS ID #PAPH2659356, Antonio Siravo, Elite Realty Group Unl. Inc.. Bright MLS
- $288,0003 bd2 ba999 sqft2518 S American St, Philadelphia, PA 19148For SaleMLS ID #PAPH2676906, Ryan Lockstein, Rosedale Real Estate LLC. Bright MLS
- $399,0003 bd3 ba1.4k sqft2226 Cross St, Philadelphia, PA 19146For SaleMLS ID #PAPH2667486, Deidre Quinn, EXP Realty, LLC. Bright MLS
- $379,0003 bd3 ba1.8k sqft2325 Tasker St, Philadelphia, PA 19145For SaleMLS ID #PAPH2675682, JISHUI ZHENG, Philly Real Estate. Bright MLS
- $410,0002 bd2 ba990 sqft1931 Annin St, Philadelphia, PA 19146For SaleMLS ID #PAPH2647324, Esther Cohen-Eskin, Compass RE. Bright MLS
- $299,9003 bd2 ba1.3k sqft749 S 52nd St, Philadelphia, PA 19143For SaleMLS ID #PAPH2686836, Ryan Lockstein, Rosedale Real Estate LLC. Bright MLS
- $409,0002 bd1 ba900 sqft1838 Webster St, Philadelphia, PA 19146For SaleMLS ID #PAPH2648426, Marc Hammarberg, BHHS Fox & Roach At the Harper, Rittenhouse Square. Bright MLS
- $350,0002 bd2 ba1k sqft1332 S Colorado St, Philadelphia, PA 19146For SaleMLS ID #PAPH2682982, Christie Jones, BHHS Fox & Roach-Chestnut Hill. Bright MLS
- $449,9002 bd1 ba960 sqft1629 Waverly St, Philadelphia, PA 19146For SaleMLS ID #PAPH2664272, Max Chania, BHHS Fox & Roach-Jenkintown. Bright MLS
