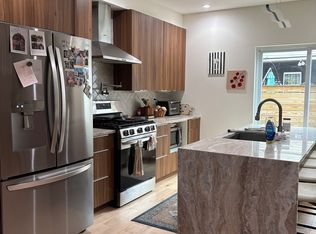
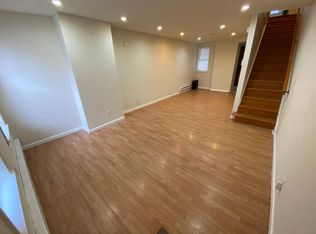
2226 Cross Street delivers the best of Point Breeze with move-in ready, modern living: 3 bedrooms, 3 full bathrooms, a finished basement, 3 outdoor spaces with skyline views, fresh paint throughout, and tax abatement running through approximately March 2028. Inside, the main level features sparkling hardwood floors, open concept living & dining room, and a modern chef's kitchen with island and abundant cabinets & counter space. Sliding glass doors lead directly from the kitchen to a spacious patio, perfect for grilling, gardening or entertaining. Off the kitchen, the fully finished basement with a full bath offers versatile bonus space, whether you need extra storage, a home office, gym, media room, or guest space. The second level features two spacious bedrooms, a full hall bathroom, and convenient hall laundry closet with a stacked washer and dryer. The third level is a dedicated primary suite. This calming retreat features a tray ceiling, ensuite bathroom with dual vanity, two spacious closets, and sliding glass doors to a private balcony. The cherry on top of this lovely home is the roof deck with 360 panoramic views of the Center City skyline complete with a wet bar & wine cooler on the 4th floor landing, prime for entertaining. 2226 Cross Street is conveniently located minutes from the neighborhood's growing assortment of restaurants, coffee shops, and everyday conveniences on the Point Breeze Avenue corridor, Wharton Square Park, and public transportation. Tax abatement runs through March 2028. Buyers and Buyer's Agent responsible for verifying square footage, taxes, and any remaining abatement.
For sale
Price cut: $21K (10/1)
$399,000
2226 Cross St, Philadelphia, PA 19146
3beds
1,442sqft
Townhouse
Built in 2017
672 Square Feet Lot
$-- Zestimate®
$277/sqft
$-- HOA
What's special
Finished basementVersatile bonus spacePrivate balconyTwo spacious bedroomsDedicated primary suiteFresh paint throughoutSparkling hardwood floors
- 15 days
- 210
- 22
Zillow last checked:
Listing updated:
Listed by:
Deidre Quinn 267-225-3678,
EXP Realty, LLC 8883977352,
Co-Listing Agent: Abbie Dobbertin 267-483-7339,
EXP Realty, LLC
Source: Bright MLS,MLS#: PAPH2667486
Facts & features
Interior
Bedrooms & bathrooms
- Bedrooms: 3
- Bathrooms: 3
- Full bathrooms: 3
Basement
- Area: 0
Heating
- Forced Air, Natural Gas
Cooling
- Central Air, Electric
Appliances
- Included: Microwave, Dishwasher, Disposal, Dryer, Freezer, Ice Maker, Oven/Range - Gas, Refrigerator, Washer, Gas Water Heater
Features
- Bathroom - Tub Shower, Bathroom - Walk-In Shower, Ceiling Fan(s), Crown Molding, Dining Area, Family Room Off Kitchen, Open Floorplan, Kitchen Island, Primary Bath(s), Recessed Lighting
- Flooring: Wood
- Basement: Finished
- Has fireplace: No
Interior area
- Total structure area: 1,442
- Total interior livable area: 1,442 sqft
- Finished area above ground: 1,442
- Finished area below ground: 0
Video & virtual tour
Property
Parking
- Parking features: On Street
- Has uncovered spaces: Yes
Accessibility
- Accessibility features: None
Features
- Levels: Three
- Stories: 3
- Pool features: None
Lot
- Size: 672 Square Feet
Details
- Additional structures: Above Grade, Below Grade
- Parcel number: 364056300
- Zoning: RSA5
- Special conditions: Standard
Construction
Type & style
- Home type: Townhouse
- Architectural style: Straight Thru
- Property subtype: Townhouse
Materials
- Brick Veneer, Mixed
- Foundation: Concrete Perimeter
Condition
- New construction: No
- Year built: 2017
Utilities & green energy
- Sewer: Public Sewer
- Water: Public
Community & HOA
Community
- Subdivision: Point Breeze
HOA
- Has HOA: No
Location
- Region: Philadelphia
- Municipality: PHILADELPHIA
Financial & listing details
- Price per square foot: $277/sqft
- Tax assessed value: $76,000
- Annual tax amount: $1,063
- Date on market: 9/17/2026
- Listing agreement: Exclusive Right To Sell
- Listing terms: Cash,Conventional,FHA,PHFA,VA Loan
- Inclusions: Appliances In As-is Condition With No Monetary Value. Ring Cameras And Battery Operated Security Cameras. Dehumidifier In Basement. Light Fixtures / Ceiling Fans In As-is Condition. Please Note The Primary Bedroom Fan / Light Does Not Work, Though There Is Confirmed Power To The Switch. 2nd Floor Rear Bedroom Fan Works, Light Does Not, And Remote Does Not - Fan Can Be Turned On / Off By Switch On Wall. 2nd Floor Front Bedroom Fan / Light / Remote All Work. Seller Will Not Make Repairs To Fans.
- Ownership: Fee Simple
Estimated market value
Not available
Estimated sales range
Not available
Not available
Price history
| Date | Event | Price |
|---|---|---|
| 10/1/2026 | Price change | $399,000-5%$277/sqft |
Source: eXp Realty #PAPH2667486 Report a problem | ||
| 9/17/2026 | Listed for sale | $420,000+31.3%$291/sqft |
Source:  Bright MLS #PAPH2667486 Report a problem Bright MLS #PAPH2667486 Report a problem | ||
| 8/18/2022 | Listing removed | -- |
Source: Zillow Rental Network Premium Report a problem | ||
| 7/20/2022 | Price change | $2,400-4%$2/sqft |
Source: Zillow Rental Network Premium Report a problem | ||
| 7/13/2022 | Price change | $2,500-3.8%$2/sqft |
Source: Zillow Rental Network Premium Report a problem | ||
| 7/2/2022 | Price change | $2,600-1.9%$2/sqft |
Source: Zillow Rental Network Premium Report a problem | ||
| 6/15/2022 | Price change | $2,650-1.9%$2/sqft |
Source: Zillow Rental Network Premium Report a problem | ||
| 6/2/2022 | Listed for rent | $2,700$2/sqft |
Source: Zillow Rental Network Premium Report a problem | ||
| 3/23/2018 | Sold | $320,000-3%$222/sqft |
Source: Public Record Report a problem | ||
| 3/1/2018 | Pending sale | $330,000$229/sqft |
Source: BHHS Fox & Roach-Center City Walnut #7058796 Report a problem | ||
| 2/20/2018 | Price change | $330,000-3.6%$229/sqft |
Source: BHHS Fox & Roach-Center City Walnut #7058796 Report a problem | ||
| 2/6/2018 | Price change | $342,500-0.7%$238/sqft |
Source: BHHS Fox & Roach-Center City Walnut #7058796 Report a problem | ||
| 1/9/2018 | Price change | $345,000-1.4%$239/sqft |
Source: BHHS Fox & Roach-Center City Walnut #7058796 Report a problem | ||
| 12/12/2017 | Price change | $350,000-1.4%$243/sqft |
Source: BHHS Fox & Roach-Center City Walnut #7058796 Report a problem | ||
| 9/25/2017 | Listed for sale | $355,000$246/sqft |
Source: BHHS Fox & Roach-Center City Walnut #7058796 Report a problem | ||
Public tax history
| Year | Property taxes | Tax assessment |
|---|---|---|
| 2025 | $5,834 +392.2% | $416,800 -1.6% |
| 2024 | $1,185 | $423,400 |
| 2023 | $1,185 +32.1% | $423,400 |
| 2022 | $897 | -- |
| 2021 | $897 -80% | -- |
| 2018 | $4,479 +1492.8% | -- |
| 2017 | $281 -50.4% | -- |
| 2016 | $567 | -- |
| 2015 | $567 | -- |
| 2014 | $567 +4.5% | $40,500 +2592.8% |
| 2012 | $543 | $1,504 |
| 2011 | -- | $1,504 |
| 2010 | -- | $1,504 |
| 2009 | -- | $1,504 |
| 2008 | -- | $1,504 |
| 2007 | -- | $1,504 +6.8% |
| 2006 | -- | $1,408 +91.3% |
| 2005 | -- | $736 |
| 2004 | -- | $736 |
| 2003 | -- | $736 |
| 2002 | -- | $736 |
| 2000 | -- | $736 |
| 1999 | -- | $736 |
Find assessor info on the county website
Monthly payment
Est. payment
Payment breakdown
Explore the cost of this home by adjusting the details. Changes won't be saved.Climate risks
Neighborhood: Point Breeze
Nearby schools
Schools provided by the listing agent
- High: South Philadelphia
- District: Philadelphia City
Source: Bright MLS. This data may not be complete. We recommend contacting the local school district to confirm school assignments for this home.

Similar homes
- $385,0003 bd3 ba1.9k sqft2133 Morris St, Philadelphia, PA 19145For Sale

 MLS ID #PAPH2659148, Jim Roche, KW Empower. Bright MLS
 - $319,9004 bd2 ba1.3k sqft2208 E Dickinson St, Philadelphia, PA 19146For Sale
 MLS ID #PAPH2665346, Joe Dougherty, BHHS Fox & Roach-Jenkintown. Bright MLS
 - $329,0003 bd1 ba1.1k sqft1254 S Bonsall St, Philadelphia, PA 19146For Sale
 MLS ID #PAPH2659860, Arvind Balaji, KW Empower. Bright MLS
 - $499,9003 bd3 ba2k sqft1333 S Lambert St, Philadelphia, PA 19146For Sale
 MLS ID #PAPH2663412, Adam Brown, BHHS Fox & Roach-Blue Bell. Bright MLS
 - $375,0003 bd2 ba2k sqft2138 Morris St, Philadelphia, PA 19145For SaleMLS ID #PAPH2611840, Heidi Logan, BHHS Fox & Roach At the Harper, Rittenhouse Square. Bright MLS
- $386,7004 bd3 ba1.8k sqft2715 Reed St, Philadelphia, PA 19146For SaleMLS ID #PAPH2624198, Marc Chapnick, RE/MAX Central - South Philadelphia. Bright MLS
- $369,0002 bd2 ba1.1k sqft1620 S 19th St, Philadelphia, PA 19145For SaleMLS ID #PAPH2653428, Sammy piccolo, KW Empower. Bright MLS
- $299,9993 bd3 ba1.5k sqft2025 S 22nd St, Philadelphia, PA 19145For SaleMLS ID #PAPH2674498, Kelly Evanosich, Keller Williams Main Line. Bright MLS
- $399,9003 bd2 ba1.1k sqft2544 S Watts St, Philadelphia, PA 19148For SaleMLS ID #PAPH2607756, Matthew Aragona, Compass RE. Bright MLS
- $329,0003 bd2 ba1.3k sqft749 S 52nd St, Philadelphia, PA 19143For SaleMLS ID #PAPH2676352, Ryan Lockstein, Rosedale Real Estate LLC. Bright MLS
- $429,0003 bd3 ba1.7k sqft631 W Oxford St Unit 2, Philadelphia, PA 19122For SaleMLS ID #PAPH2669148, Justyna A Goldman, SERHANT PENNSYLVANIA LLC. Bright MLS
- $325,0002 bd2 ba784 sqft2441 S Clarion St, Philadelphia, PA 19148For SaleMLS ID #PAPH2675388, Michael McCann, KW Empower. Bright MLS
- $389,0002 bd2 ba1.1k sqft219 Daly St, Philadelphia, PA 19148For SaleMLS ID #PAPH2668454, Christina Bartelt, BHHS Fox & Roach-Blue Bell. Bright MLS
- $424,9003 bd2 ba1.2k sqft2005 S 9th St, Philadelphia, PA 19148For SaleMLS ID #PAPH2639098, James Kennedy, Keller Williams Main Line. Bright MLS
- $300,0003 bd2 ba1.3k sqft1652 S Lecount St, Philadelphia, PA 19145For SaleMLS ID #PAPH2665490, Zach Dupras, Coldwell Banker Realty. Bright MLS
- $389,9004 bd3 ba1.9k sqft1610 N 30th St, Philadelphia, PA 19121For SaleMLS ID #PAPH2669412, Jeffrey Staples, Winder Real Estate Inc. Bright MLS
- $465,0003 bd3 ba2.1k sqft2708 Latona St, Philadelphia, PA 19146New ConstructionMLS ID #PAPH2655400, Mitchel Mullen, KW Empower. Bright MLS
- $330,0003 bd3 ba1.1k sqft916 Cantrell St, Philadelphia, PA 19148For SaleMLS ID #PAPH2669498, Bryanna Carzo, KW Empower. Bright MLS
- $279,0003 bd2 ba1.2k sqft1547 S 28th St, Philadelphia, PA 19146For SaleMLS ID #PAPH2581344, Paul Chin, KW Empower. Bright MLS
- $290,0003 bd2 ba1k sqft1826 S 24th St, Philadelphia, PA 19145For SaleMLS ID #PAPH2664226, Carson Merine, Keller Williams Main Line. Bright MLS
